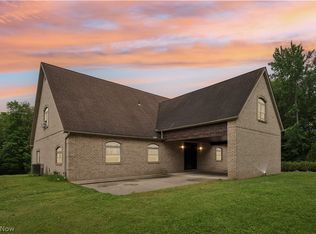
SECLUDED PRIVATE RETREAT at THE RETREAT Development!!! You will enjoy the OVER 16 ACRES of WOODED Property and GORGEOUS LAKE!! This CUSTOM BUILT HOME has an AMAZING OPEN FLOOR PLAN and approximately 3100 SF!! Featuring TWO STORY GREAT ROOM with STONE CORNER FIREPLACE, sliding doors leading to MULTI LEVEL COMPOSITE DECKS & lake view, CHEF STYLE KITCHEN with commercial grade appliances & Corian counters; Dining Area with bay window overlooking woods & lake; FIRST FLOOR PRIMARY BEDROOM with tray ceiling, sliding doors to deck & walk in closet; Primary Bathroom with Jacuzzi whirlpool bathtub, double vanities & corner seated shower; Office with custom built in shelves & cabinetry; Loft overlooking Great Room; Two Additional Bedrooms with large closets; Second Full Bathroom with double vanities; Half Bathroom; First Floor Laundry/Mud Room with bonus closets, Full 12 Course Basement with wood burner, WALK OUT feature & rough in plumbing for additional bathroom; Attached THREE CAR GARAGE (28'x40') with DOG KENNELS and Chain Link Fenced yard. Additional items include: Geothermal heating & cooling, tongue & groove ceilings, central vacuum system and Kinetico water softening system with reverse osmosis. CALL TODAY to schedule your PRIVATE SHOWING of this FANTASTIC HOME!!!
Active
Price cut: $5K (7/31)
$770,000
3190 Bunker Hill Rd, Leetonia, OH 44431
3beds
3,100sqft
Single Family Residence
Built in 1993
16.45 Acres Lot
$-- Zestimate®
$248/sqft
$50/mo HOA
What's special
Chain link fenced yardHalf bathroomLake viewCommercial grade appliancesAmazing open floor planDouble vanitiesSliding doors to deck
- 130 days |
- 437 |
- 12 |
Zillow last checked:
Listing updated:
Listed by:
Kathy A Ludt 330-565-7017 kathyludtsellshomes@gmail.com,
Century 21 Lakeside Realty
Source: MLS Now,MLS#: 5201296 Originating MLS: Youngstown Columbiana Association of REALTORS
Originating MLS: Youngstown Columbiana Association of REALTORSFacts & features
Interior
Bedrooms & bathrooms
- Bedrooms: 3
- Bathrooms: 3
- Full bathrooms: 2
- 1/2 bathrooms: 1
- Main level bathrooms: 2
- Main level bedrooms: 1
Bedroom
- Description: Primary Bedroom, First Floor, Sliding Doors to Deck,Flooring: Carpet
- Features: Tray Ceiling(s), Walk-In Closet(s)
- Level: First
- Dimensions: 15 x 17
Bedroom
- Description: Double Closets,Flooring: Carpet
- Level: Second
- Dimensions: 11 x 17
Bedroom
- Description: Double Closets,Flooring: Carpet
- Level: Second
- Dimensions: 12 x 12
Primary bathroom
- Description: Double Vanities, Jacuzzi Bathtub,Flooring: Ceramic Tile
- Level: First
- Dimensions: 8 x 13
Dining room
- Description: Bay Window,Flooring: Ceramic Tile
- Features: High Ceilings
- Level: First
- Dimensions: 12 x 15
Entry foyer
- Description: Large Closet,Flooring: Granite
- Features: High Ceilings
- Level: First
- Dimensions: 10 x 13
Great room
- Description: Open to Second Story, Corner Stone Custom Fireplace, Sliding Doors to Deck,Flooring: Luxury Vinyl Tile
- Features: Bookcases, Fireplace, High Ceilings
- Level: First
- Dimensions: 19 x 25
Kitchen
- Description: Chef Style, Commercial Appliances, Corian Counters,Flooring: Ceramic Tile
- Features: Breakfast Bar, High Ceilings
- Level: First
- Dimensions: 12 x 16
Laundry
- Description: Cabinets & Storage Closet,Flooring: Ceramic Tile
- Level: First
- Dimensions: 7 x 12
Loft
- Description: Flooring: Carpet
- Level: Second
- Dimensions: 12 x 14
Office
- Description: Built In Shelves & Cabinets,Flooring: Luxury Vinyl Tile
- Level: First
- Dimensions: 10 x 11
Heating
- Electric, Forced Air, Geothermal
Cooling
- Central Air
Appliances
- Included: Built-In Oven, Cooktop, Dryer, Dishwasher, Disposal, Microwave, Range, Refrigerator, Water Softener, Washer
- Laundry: Washer Hookup, Electric Dryer Hookup, Main Level, Laundry Room, Laundry Tub, Sink
Features
- Breakfast Bar, Bookcases, Built-in Features, Tray Ceiling(s), Ceiling Fan(s), Cathedral Ceiling(s), Double Vanity, Entrance Foyer, Primary Downstairs, Open Floorplan, Pantry, Storage, Track Lighting, Walk-In Closet(s), Central Vacuum
- Basement: Full,Unfinished,Walk-Out Access
- Number of fireplaces: 1
- Fireplace features: Great Room, Raised Hearth, Stone, Wood Burning, Wood BurningStove
Interior area
- Total structure area: 3,100
- Total interior livable area: 3,100 sqft
- Finished area above ground: 3,100
- Finished area below ground: 0
Video & virtual tour
Property
Parking
- Total spaces: 3
- Parking features: Attached, Concrete, Driveway, Electricity, Garage, Garage Door Opener, Gravel, Water Available
- Attached garage spaces: 3
Features
- Levels: Two
- Stories: 2
- Patio & porch: Covered, Deck, Front Porch, Patio
- Exterior features: Dog Run, Kennel, Private Yard
- Pool features: None
- Fencing: Chain Link,Fenced
- Has view: Yes
- View description: Lake, Trees/Woods
- Has water view: Yes
- Water view: Lake
- Waterfront features: Lake Front
- Frontage type: Lakefront
Lot
- Size: 16.45 Acres
- Features: Lake Front, Rolling Slope, Secluded
Details
- Additional structures: None
- Additional parcels included: 1601867.001,1602441.001
- Parcel number: 1601867002
- Special conditions: Standard
Construction
Type & style
- Home type: SingleFamily
- Architectural style: Other
- Property subtype: Single Family Residence
Materials
- Cedar
- Foundation: Block
- Roof: Asphalt,Fiberglass
Condition
- Year built: 1993
Utilities & green energy
- Sewer: Septic Tank
- Water: Well
Community & HOA
Community
- Subdivision: Retreat-First Add
HOA
- Has HOA: Yes
- Services included: Common Area Maintenance
- HOA fee: $600 annually
- HOA name: The Retreat
Location
- Region: Leetonia
Financial & listing details
- Price per square foot: $248/sqft
- Tax assessed value: $22,000
- Annual tax amount: $6,800
- Date on market: 4/16/2026
- Cumulative days on market: 131 days
- Listing terms: Cash,Conventional,VA Loan
Estimated market value
Not available
Estimated sales range
Not available
Not available
Price history
| Date | Event | Price |
|---|---|---|
| 7/31/2026 | Price change | $770,000-0.6%$248/sqft |
Source:  MLS Now #5201296 Report a problem MLS Now #5201296 Report a problem | ||
| 6/13/2026 | Price change | $775,000-2.5%$250/sqft |
Source: MLS Now #5201296 Report a problem | ||
| 5/16/2026 | Price change | $795,000-0.6%$256/sqft |
Source: MLS Now #5201296 Report a problem | ||
| 4/16/2026 | Listed for sale | $800,000+3100%$258/sqft |
Source: MLS Now #5201296 Report a problem | ||
| 12/11/1998 | Sold | $25,000$8/sqft |
Source: Public Record Report a problem | ||
Public tax history
| Year | Property taxes | Tax assessment |
|---|---|---|
| 2025 | $261 +16.9% | $7,700 +22.8% |
| 2024 | $223 0% | $6,270 |
| 2023 | $223 -0.5% | $6,270 |
| 2022 | $225 +4.6% | $6,270 +8.5% |
| 2021 | $215 -25.6% | $5,780 -25.6% |
| 2020 | $289 +16.3% | $7,770 |
| 2019 | $248 | $7,770 +9.9% |
| 2018 | $248 +0.1% | $7,070 |
| 2017 | $248 +2.2% | $7,070 +3.1% |
| 2016 | $242 | $6,860 |
| 2015 | $242 +0.6% | $6,860 |
| 2014 | $241 -7.2% | $6,860 -3% |
| 2013 | $260 +2.1% | $7,070 |
| 2012 | $254 +0.1% | $7,070 |
| 2011 | $254 +0.6% | $7,070 |
| 2010 | $252 | $7,070 +0.4% |
| 2009 | $252 +3.9% | $7,040 |
| 2008 | $243 | $7,040 |
| 2007 | $243 -32.6% | $7,040 +5.9% |
| 2004 | $360 +0.3% | $6,650 +0.3% |
| 2003 | $359 | $6,630 |
| 2002 | $359 +8% | $6,630 +12% |
| 2000 | $333 | $5,920 |
Find assessor info on the county website
Monthly payment
Est. payment
Payment breakdown
Explore the cost of this home by adjusting the details. Changes won't be saved.Climate risks
Neighborhood: 44431
Nearby schools
GreatSchools rating
- 7/10Crestview Elementary SchoolGrades: K-4Distance: 2.6 mi
- 6/10Crestview Middle SchoolGrades: 5-8Distance: 2.7 mi
- 7/10Crestview High SchoolGrades: 9-12Distance: 2.7 mi
Schools provided by the listing agent
- District: Crestview LSD Columbiana- 1503
Source: MLS Now. This data may not be complete. We recommend contacting the local school district to confirm school assignments for this home.
- $523,6004 bd2 ba2.3k sqft3200 Red Tail Dr, Leetonia, OH 44431Off Market
- $366,7004 bd2 ba1.7k sqft3624 Bunker Hill Rd, Leetonia, OH 44431Off Market
- $389,0003 bd2 ba2k sqft3188 Red Tail Dr, Leetonia, OH 44431Off Market
- $48,800-- bd-- ba-- sqftRed Tail Dr, Leetonia, OH 44431Off Market
- $30,000-- bd-- ba-- sqft3150 Bunker Hill Rd, Leetonia, OH 44431Sold
- $344,0002 bd1 ba1.3k sqft41548 Crestview Rd, Mouthcard, OH 44431Off Market
- $670,2003 bd2 ba3.6k sqft3190 Bunker Hill Rd, Leetonia, OH 44431Off Market
- $784,2004 bd4 ba3.7k sqft41439 Kings Ct, Leetonia, OH 44431Off Market
A local agent can set up tours, give advice and negotiate with sellers.
A local lender can help you make sure your offer is ready when you are.
Similar homes
- $850,0003 bd2 ba4k sqft38875 Old State Route 344, Leetonia, OH 44431For Sale
 MLS ID #5223040, Holly Ritchie, Keller Williams Chervenic Rlty. MLS Now
 - $575,0003 bd4 ba2.4k sqft6011 Depot Rd, Lisbon, OH 44432For Sale
 MLS ID #5237645, Holly Ritchie, Keller Williams Chervenic Rlty. MLS Now
 - $744,9005 bd4 ba3.3k sqft12787 State Route 45, Lisbon, OH 44432For Sale
 MLS ID #5192075, Ron Bryer, Bryer Realty. MLS Now
 - $795,0004 bd3 ba4k sqft46136 Carlisle Rd, Lisbon, OH 44432For Sale
 MLS ID #5068532, Jamie Thomas, Forever Homes Realty. MLS Now
 - $699,9004 bd3 ba3.4k sqft46675 Clarkson Rd, Rogers, OH 44455For SaleMLS ID #5205222, Valerie J Evans Coontz, Berkshire Hathaway HomeServices Stouffer Realty. MLS Now
- $899,0004 bd3 ba3.9k sqft13177 Beaver Springfield Rd, New Springfield, OH 44443For SaleMLS ID #5199083, Rebecca L Cope, RE/MAX Infinity. MLS Now
- $679,0004 bd5 ba3.6k sqft7750 W Calla Rd, Canfield, OH 44406For SaleMLS ID #5213612, Dennis D Gonatas Sr., Gonatas Real Estate LLC. MLS Now
- $565,0004 bd4 ba3.2k sqft55 E South Range Rd, North Lima, OH 44452For SaleMLS ID #5214182, Anthony Burrus, Brokers Realty Group. MLS Now
- $845,7004 bd3 ba3.6k sqft7055 S Palmyra Rd, Canfield, OH 44406For SaleMLS ID #5229713, Angela N Javorsky, CENTURY 21 Lakeside Realty. MLS Now
- $389,0003 bd2 ba2.8k sqft39841 State Route 517, Lisbon, OH 44432For SaleMLS ID #5230452, Rachel Draa, CENTURY 21 Lakeside Realty. MLS Now
- $792,0004 bd5 ba4.4k sqft5700 Clingan Rd, Struthers, OH 44471For SaleMLS ID #5198593, David G Klacik, Klacik Real Estate. MLS Now
- $429,0003 bd3 ba1.9k sqft14200 Eureka Rd, Columbiana, OH 44408For SaleMLS ID #5238258, Taylor P Baker, Howard Hanna. MLS Now
- $654,9004 bd4 ba4.2k sqft558 Thornberry Trl, North Lima, OH 44452For SaleMLS ID #5233557, Nick Maglis, Berkshire Hathaway HomeServices Stouffer Realty. MLS Now
- $399,0004 bd2 ba3.4k sqft6873 Knauf Rd, Canfield, OH 44406For SaleMLS ID #5238918, Angela N Javorsky, CENTURY 21 Lakeside Realty. MLS Now
- $875,0005 bd3 ba4.1k sqft8640 N Palmyra Rd, Canfield, OH 44406For SaleMLS ID #5220673, Brian Blevins, Howard Hanna. MLS Now
- $695,0004 bd4 ba3.4k sqft4000 Shields Rd, Canfield, OH 44406For SaleMLS ID #5216381, Dina Shuto, Kelly Warren and Associates RE Solutions. MLS Now
- $795,0004 bd4 ba3.9k sqft3840 Belle Terreno Way, Canfield, OH 44406For SaleMLS ID #5221115, Holly Ritchie, Keller Williams Chervenic Rlty. MLS Now
- $545,0003 bd4 ba3k sqft12781 W Middletown Rd, Salem, OH 44460For SaleMLS ID #5233259, Kenneth Burton, RE/MAX Valley Real Estate. MLS Now
- $475,0003 bd3 ba2.8k sqft149 Juniper Dr, Columbiana, OH 44408For SaleMLS ID #5218072, Anthony Burrus, Brokers Realty Group. MLS Now
- $425,0003 bd3 ba2.5k sqft11685 Lisbon Rd, Salem, OH 44460For SaleMLS ID #5232114, Rollin Gosney, TG Real Estate. MLS Now
