Solid Brick Ranch located in HOA with low dues, close to town, schools and highways. Step right in and feel the potential as you walk around the large living room with a bay window, hard wood floors and a two sided, brick fireplace. On the other side it gets even cozier with the fireplace in the large dining room kitchen combo. Wood cabinets, large farm house sink. Grab a wine glass from the built in wine rack, and walk out to the bonus season room, with sliding windows and skylights to allow in massive amounts sunlight. dining room has double sliding glass doors for even more natural light. Walk down the hall to the Primary bathroom waiting for you to design how you would like. Two bedrooms with large closets, next to the Primary with a half bath keeping the whole family on the same floor.
Down stairs a finished basement with a full kitchen, bathroom and laundry closet add a ton of extra living space or possible income potential, mother/daughter or apartment for grown children. Two car garage with storage and work bench. Home is being sold is, Inspection for buyers knowledge only.
Sold for $307,000
$307,000
3190 Dogwood Ter, East Stroudsburg, PA 18301
3beds
2,725sqft
Single Family Residence
Built in 1973
0.52 Acres Lot
$319,600 Zestimate®
$113/sqft
$2,858 Estimated rent
Home value
$319,600
$265,000 - $387,000
$2,858/mo
Zestimate® history
Owner options
List your home for rent
$2,858/mo
Rent Zestimate®
Find your next renter with Zillow Rental Manager. Plus, with online applications, you can quickly screen prospective tenants – for free.
$2,858/mo
Rent Zestimate®
Refinance and save
$3,021/mo
Est. payment
Refinancing to a lower rate could help reduce your monthly payments and save thousands over the life of the loan.
$3,021/mo
Est. payment
Explore your selling options
Work with a Zillow partner agent
Leverage their expertise and Zillow's premium Showcase listings to get your home seen by more buyers.
Get startedList with your own agent
Get your home in front of millions of buyers by listing it on Zillow.
Learn how to do itSell it yourself
Take full control of how buyers see your home on Zillow by listing For Sale by Owner (FSBO).
List your homeWhat's special
Brick fireplaceWork benchFinished basementBonus season roomTwo car garageFull kitchenSliding windows
Zillow last checked:
Listing updated:
Listed by:
Nicole Rodriguez 570-242-7820,
The Collective Real Estate Agency
Bought with:
Barbara A Garris, AB066003
Poconos Properties Real Estate, Inc.
Source: PMAR,MLS#: PM-134081
Facts & features
Interior
Bedrooms & bathrooms
- Bedrooms: 3
- Bathrooms: 3
- Full bathrooms: 2
- 1/2 bathrooms: 1
Primary bedroom
- Level: Main
- Area: 156.25
- Dimensions: 12.5 x 12.5
Bedroom 2
- Level: Main
- Area: 110
- Dimensions: 11 x 10
Primary bathroom
- Description: needs update
- Level: Main
- Area: 56.25
- Dimensions: 7.5 x 7.5
Bathroom 2
- Description: plumbing for shower in linen closet
- Level: Main
- Area: 30
- Dimensions: 7.5 x 4
Bathroom 3
- Level: Main
- Area: 125
- Dimensions: 12.5 x 10
Bathroom 3
- Level: Basement
- Area: 45
- Dimensions: 7.5 x 6
Basement
- Description: second kitchen
- Level: Basement
- Area: 1188
- Dimensions: 54 x 22
Bonus room
- Description: skylights. electric. slider windows. 3 season room
- Level: Main
- Area: 175.5
- Dimensions: 19.5 x 9
Kitchen
- Description: farm sink. wine rack .track lighting
- Level: Main
- Area: 174
- Dimensions: 14.5 x 12
Living room
- Description: Bay window. see through brick faced fireplace
- Level: Main
- Area: 308
- Dimensions: 22 x 14
Heating
- Baseboard, Hot Water, Electric, Exhaust Fan, Fireplace Insert, Zoned
Cooling
- Exhaust Fan
Appliances
- Included: Electric Cooktop, Gas Cooktop, Propane Cooktop, Electric Oven, Gas Oven, Convection Oven, Refrigerator, Freezer, Dishwasher, Microwave, Washer, Dryer, Washer/Dryer Stacked, Water Softener Owned
- Laundry: In Basement, Electric Dryer Hookup, Laundry Closet
Features
- Breakfast Bar, Eat-in Kitchen, Second Kitchen, Open Floorplan, Chandelier, Track Lighting, Bookcases, Built-in Features, Storage
- Flooring: Carpet, Concrete, Tile, Vinyl, Wood, Hard Surface Flooring or Low Pile Carpet
- Doors: Mirrored Closet Door(s), Sliding Doors
- Windows: Bay Window(s), Skylight(s), Vinyl Frames, Screens, Shutters
- Basement: Full,Interior Entry,Exterior Entry,Walk-Out Access,Walk-Up Access,Finished,Partially Finished,Apartment,Heated,Concrete,French Drain,Storage Space,Sump Hole,Sump Pump
- Number of fireplaces: 1
- Fireplace features: Kitchen, Living Room, Double Sided, Insert, See Through, Gas, Propane, Wood Burning, Brick
- Common walls with other units/homes: No Common Walls
Interior area
- Total structure area: 3,000
- Total interior livable area: 2,725 sqft
- Finished area above ground: 1,500
- Finished area below ground: 1,225
Property
Parking
- Total spaces: 6
- Parking features: Garage - Attached, Open
- Attached garage spaces: 2
- Uncovered spaces: 4
Features
- Stories: 1
- Entry location: front door
- Patio & porch: Deck, Covered, Enclosed, Screened
- Exterior features: Rain Gutters, Multiple Entry Flat or Ramped
Lot
- Size: 0.52 Acres
- Dimensions: 22,651
- Features: Cul-De-Sac, Irregular Lot, Back Yard, Front Yard, Few Trees
Details
- Parcel number: 16.10B.1.49
- Zoning description: Residential
- Special conditions: Standard
- Other equipment: Dehumidifier
Construction
Type & style
- Home type: SingleFamily
- Architectural style: Ranch
- Property subtype: Single Family Residence
Materials
- Brick
- Foundation: Brick/Mortar
- Roof: Shingle
Condition
- Year built: 1973
Utilities & green energy
- Electric: 200+ Amp Service, Circuit Breakers
- Sewer: Septic Tank
- Water: Private, Well
- Utilities for property: Propane Tank Owned
Community & HOA
Community
- Security: 24 Hour Security, Security System
- Subdivision: Lake Valhalla
HOA
- Has HOA: Yes
- Amenities included: Picnic Area, Playground, Park
- Services included: Maintenance Road
- HOA fee: $1,000 annually
Location
- Region: East Stroudsburg
Financial & listing details
- Price per square foot: $113/sqft
- Tax assessed value: $141,260
- Annual tax amount: $5,583
- Date on market: 7/18/2025
- Listing terms: Cash,Conventional
- Inclusions: all appliances, including the propane tanks IF you open a propane account as the tanks are leased from Heller Gas.
- Road surface type: Paved, Asphalt
Price history
| Date | Event | Price |
|---|---|---|
| 8/15/2025 | Sold | $307,000-2.5%$113/sqft |
Source: PMAR #PM-134081 Report a problem | ||
| 7/24/2025 | Pending sale | $314,900$116/sqft |
Source: PMAR #PM-134081 Report a problem | ||
| 7/18/2025 | Listed for sale | $314,900$116/sqft |
Source: PMAR #PM-134081 Report a problem | ||
Public tax history
| Year | Property taxes | Tax assessment |
|---|---|---|
| 2026 | $5,671 +1.6% | $141,260 |
| 2025 | $5,583 +4.7% | $141,260 |
| 2024 | $5,334 +6.3% | $141,260 |
| 2023 | $5,016 +0.1% | $141,260 |
| 2022 | $5,010 +0.5% | $141,260 |
| 2021 | $4,984 +1.6% | $141,260 |
| 2020 | $4,906 -2.5% | $141,260 +473.5% |
| 2019 | $5,030 | $24,630 |
| 2018 | $5,030 | $24,630 |
| 2017 | $5,030 +9.3% | $24,630 |
| 2016 | $4,603 | $24,630 |
| 2015 | -- | $24,630 |
| 2014 | -- | $24,630 |
| 2013 | -- | $24,630 |
| 2012 | -- | $24,630 |
| 2011 | -- | $24,630 |
| 2010 | -- | $24,630 |
| 2008 | -- | $24,630 |
| 2007 | -- | $24,630 |
| 2006 | -- | $24,630 |
| 2005 | -- | $24,630 +4.4% |
| 2004 | -- | $23,590 |
| 2003 | -- | $23,590 |
Find assessor info on the county website
Neighborhood: 18301
Nearby homes
- $224,5003 bd1 ba1.2k sqft3192 Dogwood Ter, East Stroudsburg, PA 18301Off Market
- $321,1003 bd1 ba1k sqft3176 Dogwood Ter, East Stroudsburg, PA 18301Off Market
- $337,6003 bd2 ba2k sqft3189 Dogwood Ter, East Stroudsburg, PA 18301Off Market
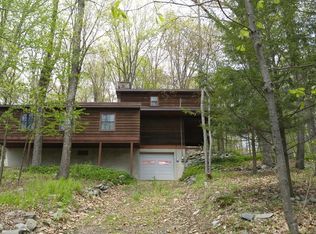
- $225,0003 bd2 ba1.6k sqft3191 Dogwood Ter, East Stroudsburg, PA 18301Sold
- $298,1003 bd2 ba1.7k sqft3194 Dogwood Ter, East Stroudsburg, PA 18301Off Market
- $294,9003 bd1 ba1.6k sqft3193 Dogwood Ter, East Stroudsburg, PA 18301Off Market
- $215,0003 bd1 ba1.5k sqft3195 Dogwood Ter, East Stroudsburg, PA 18301Sold
- $246,9003 bd2 ba768 sqft3177 Dogwood Ter, East Stroudsburg, PA 18301Off Market
Nearby schools
GreatSchools rating
- 6/10Smithfield El SchoolGrades: K-5Distance: 3.2 mi
- 5/10J T Lambert Intermediate SchoolGrades: 6-8Distance: 1.2 mi
- 5/10East Stroudsburg Senior High School SouthGrades: 9-12Distance: 2.4 mi


Get pre-qualified for a loan
At Zillow Home Loans, we can pre-qualify you in as little as 5 minutes with no impact to your credit score.An equal housing lender. NMLS #10287.
Sell for more on Zillow
Get a Zillow Showcase℠ listing at no additional cost and you could sell for .
$319,600
2% more
+$6,392
With Zillow Showcase(estimated)
$325,992
- Pennsylvania
- Monroe County
- East Stroudsburg
- 18301
- 3190 Dogwood Ter
Nearby cities
Nearby zip codes
Other East Stroudsburg Topics
- Apartments for Rent in 18301
- Houses for Sale in 18301
- Houses for Rent in 18301
- 18301 Real Estate
- East Stroudsburg Condos
- Houses for Sale in East Stroudsburg
- Newest Listings in East Stroudsburg
- East Stroudsburg Home Values
- East Stroudsburg Real Estate Agents
- East Stroudsburg Refinance
- East Stroudsburg Mortgage Rates
