Skip main navigation
Sold for $3,600,000
  • $3,600,000

    3190 Dorcich St, Santa Clara, CA 95050

    5beds
    2,774sqft
    Single Family Residence, Residential
    Built in 2023
    10,146 Square Feet Lot
    $3,479,500 Zestimate®
    $1,298/sqft
    $7,442 Estimated rent

    Home value

    $3,479,500

    $3.27M - $3.69M

    $7,442/mo

    Zestimate® history
    Loading
    Loading...

    Owner options

    List your home for rent

    $7,442/mo

    Rent Zestimate®

    Find your next renter with Zillow Rental Manager. Plus, with online applications, you can quickly screen prospective tenants – for free.

    Learn more

    $7,442/mo

    Rent Zestimate®

    Refinance and save

    $22,779/mo

    Est. payment

    Refinancing to a lower rate could help reduce your monthly payments and save thousands over the life of the loan.

    See today's rates

    $22,779/mo

    Est. payment

    Explore your selling options

    Work with a Zillow partner agent

    Leverage their expertise and Zillow's premium Showcase listings to get your home seen by more buyers.

    Get started

    List with your own agent

    Get your home in front of millions of buyers by listing it on Zillow.

    Learn how to do it

    Sell it yourself

    Take full control of how buyers see your home on Zillow by listing For Sale by Owner (FSBO).

    List your home

    What's special

    Thermador appliancesQuartz countersAir conditioningSucculent gardensPorcelain tile flooringFrench white oakTraditional water heaters
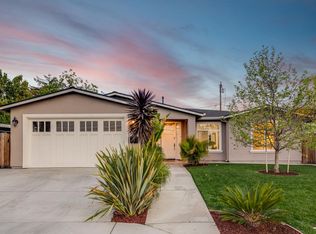
    PERFECT!! Home and ADU New Construction* on A¼ Acre in Commute Friendly Santa Clara - Artificial lawn & Succulent gardens - Walk to Valley Fair & Santana Row shopping, restaurants & entertaining. Amenities: Andersen aluminum clad wood windows - GE Profile & Thermador appliances, dual fuel range/oven - porcelain & quartz counters - Mother of Pearl wall tile - 12, coffered & vaulted ceilings, French White Oak & porcelain tile flooring - Certainteed comp shingle roof, Copper plumbing, Tankless & traditional water heaters - Forced air heating & Air Conditioning - Pochfans - Electric fireplace - EV charger - Laundry Room - Flexible floor plan. Primary Residence is 2774 Sq Ft with 5 Bedrooms & 4 Baths. ADU is 625 Sq Ft with 1 Bedroom & 1 Bath.

    Zillow last checked:

    Listing updated:

    Listed by:

    David Call 00665116 408-313-3311,

    Coldwell Banker Realty 408-996-1100

    Bought with:

    Bela Shah, 01100225

    Bela Realty & Inv

    Source: MLSListings Inc,MLS#: ML81943442MLS Logo

    Facts & features

    Interior

    Bedrooms & bathrooms
    • Bedrooms: 5
    • Bathrooms: 4
    • Full bathrooms: 4
    Bedroom
    • Features: GroundFloorBedroom, PrimarySuiteRetreat2plus, WalkinCloset, GroundFloorPrimaryBedroom2plus
    Bathroom
    • Features: DoubleSinks, PrimaryStallShowers, OutsideAccess, StallShower2plus, Tile, FullonGroundFloor, PrimaryOversizedTub
    Dining room
    • Features: DiningBar, FormalDiningRoom
    Family room
    • Features: SeparateFamilyRoom
    Kitchen
    • Features: Countertop_Other, DualFuel, ExhaustFan, IslandwithSink, Pantry
    Heating
    • Central Forced Air Gas, Heat Pump
    Cooling
    • Central Air
    Appliances
    • Included: Gas Cooktop, Dishwasher, Exhaust Fan, Disposal, Range Hood, Microwave, Electric Oven, Refrigerator, Wine Refrigerator
    • Laundry: Inside, In Utility Room
    Features
    • High Ceilings, One Or More Skylights, Vaulted Ceiling(s), Walk-In Closet(s)
    • Flooring: Other
    • Number of fireplaces: 1
    • Fireplace features: Other
    Interior area
    • Total structure area: 2,774
    • Total interior livable area: 2,774 sqft

    Property

    Parking
    • Total spaces: 2
    • Parking features: Attached, Electric Vehicle Charging Station(s), Off Street
    • Attached garage spaces: 2
    Features
    • Stories: 1
    • Exterior features: Back Yard, Barbecue, Fenced, Drought Tolerant Plants
    • Fencing: Back Yard,Wood
    Lot
    • Size: 10,146 sqft
    Details
    • Parcel number: 30318007
    • Zoning: R1AB
    • Special conditions: Standard

    Construction

    Type & style
    • Home type: SingleFamily
    • Architectural style: Contemporary
    • Property subtype: Single Family Residence, Residential
    Materials
    • Foundation: Concrete Perimeter, Slab
    • Roof: Composition, Shingle
    Condition
    • New construction: Yes
    • Year built: 2023

    Utilities & green energy

    • Gas: PublicUtilities
    • Sewer: Public Sewer
    • Water: Public
    • Utilities for property: Public Utilities, Water Public

    Community & neighborhood

    Location
    • Region: Santa Clara

    Other

    Other facts
    • Listing agreement: ExclusiveRightToSell
    • Listing terms: CashorConventionalLoan

    Price history

    DateEventPrice
    12/8/2023Sold$3,600,000-1.4%$1,298/sqft
    Source: MLSListings Inc #ML81943442 Report a problem
    11/13/2023Pending sale$3,650,000$1,316/sqft
    Source: MLSListings Inc #ML81943442 Report a problem
    10/2/2023Listed for sale$3,650,000+91.1%$1,316/sqft
    Source: MLSListings Inc #ML81943442 Report a problem
    7/1/2022Sold$1,910,000+12.5%$689/sqft
    Source: Public Record Report a problem
    6/17/2022Listed for sale$1,698,000$612/sqft
    Source: MLSListings Inc #ML81896169 Report a problem

    Public tax history

    YearProperty taxesTax assessment
    2025$45,259 -15.5%$3,672,000 +2%
    2024$53,559 +150%$3,600,000 +101.7%
    2023$21,425 +43.7%$1,785,000 +45.1%
    2022$14,912 +1.5%$1,230,348 +2%
    2021$14,697 +1.9%$1,206,225 +1%
    2020$14,418 $1,193,858 +2%
    2019$14,418 +3.6%$1,170,450 +2%
    2018$13,919 $1,147,500 +16.7%
    2017$13,919 +14.9%$982,904 +46.2%
    2016$12,115 +52.9%$672,393 +1.5%
    2015$7,921 +3.5%$662,294 +2%
    2014$7,650 $649,321 +0.5%
    2013-- $646,388 +2%
    2012-- $633,714 +7.4%
    2011-- $590,000 -4.3%
    2010-- $616,651 -0.2%
    2009-- $618,117 +2%
    2008-- $605,998 +2%
    2007-- $594,117 +2%
    2006-- $582,469 +2%
    2005-- $571,049 +7.8%
    2004-- $529,707 +1.9%
    2003-- $520,000 +620%
    2002-- $72,226 +2%
    2001-- $70,811

    Find assessor info on the county website

    Neighborhood: 95050

    Nearby schools

    GreatSchools rating
    Schools provided by the listing agent
    • Elementary: LynhavenElementary
    • Middle: MonroeMiddle
    • High: DelMarHigh
    • District: CampbellUnionElementary

    Source: MLSListings Inc. This data may not be complete. We recommend contacting the local school district to confirm school assignments for this home.

    Get a cash offer in 3 minutes
    Find out how much your home could sell for in as little as 3 minutes with a no-obligation cash offer.
    Estimated market value
    $3,479,500
    Get a cash offer in 3 minutes
    Find out how much your home could sell for in as little as 3 minutes with a no-obligation cash offer.
    Estimated market value
    $3,479,500