Skip main navigation
Sold for $365,000
  • $365,000

    3190 Fox Run Circle, Kinston, NC 28504

    3beds
    2,463sqft
    Single Family Residence
    Built in 1988
    0.98 Acres Lot
    $365,400 Zestimate®
    $148/sqft
    $2,368 Estimated rent

    Home value

    $365,400

    $347,000 - $384,000

    $2,368/mo

    Zestimate® history
    Loading
    Loading...

    Owner options

    List your home for rent

    $2,368/mo

    Rent Zestimate®

    Find your next renter with Zillow Rental Manager. Plus, with online applications, you can quickly screen prospective tenants – for free.

    Learn more

    $2,368/mo

    Rent Zestimate®

    Refinance and save

    $2,515/mo

    Est. payment

    Refinancing to a lower rate could help reduce your monthly payments and save thousands over the life of the loan.

    See today's rates

    $2,515/mo

    Est. payment

    Explore your selling options

    Work with a Zillow partner agent

    Leverage their expertise and Zillow's premium Showcase listings to get your home seen by more buyers.

    Get started

    List with your own agent

    Get your home in front of millions of buyers by listing it on Zillow.

    Learn how to do it

    Sell it yourself

    Take full control of how buyers see your home on Zillow by listing For Sale by Owner (FSBO).

    List your home

    What's special

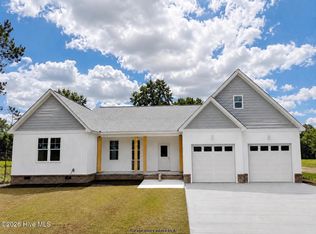
    Are you looking for a home that has all the upgrades of new construction without the steep price tag? You just found it. This turnkey property features massive, high-ticket updates, including a brand-new roof, three almost-new HVAC units, and a freshly lined in-ground pool. Move right in with total peace of mind!✨ PROPERTY HIGHLIGHTS:Main-Level Luxury: The spacious main floor boasts an open family room, a large kitchen, a dining area, and a convenient half bath.Primary Retreat: The main-floor primary suite features an updated spa-like bath, dedicated laundry access, and true his-and-hers walk-in closets.Upstairs Family Zone: Perfect for kids or guests! Features two large bedrooms, each with a dedicated private den, and a massive separate bonus room.Outdoor Oasis: Beat the summer heat in your pristine in-ground pool.Bonus Storage: Includes a massive, single-car-garage-sized storage shed equipped with a functional lean-to.📞 SCHEDULE YOUR PRIVATE SHOWING TODAY!

    Zillow last checked:

    Listing updated:

    Listed by:

    PATRICIA WEBB JONES 252-521-3789,

    Kinston Realty Group

    Bought with:

    D Lee Howell, 333168

    Kinston Realty Group

    Source: Hive MLS,MLS#: 100575461MLS LogoOriginating MLS: Coastal Plains Association of Realtors

    Facts & features

    Interior

    Bedrooms & bathrooms
    • Bedrooms: 3
    • Bathrooms: 3
    • Full bathrooms: 2
    • 1/2 bathrooms: 1
    Primary bedroom
    • Level: First
    • Dimensions: 12.75 x 17.1
    Bedroom 2
    • Level: Second
    • Dimensions: 13.7 x 16.6
    Bedroom 3
    • Level: Second
    • Dimensions: 12.75 x 11.5
    Dining room
    • Level: First
    • Dimensions: 9.75 x 9
    Family room
    • Level: Second
    • Dimensions: 11.6 x 10
    Other
    • Level: Second
    Kitchen
    • Level: First
    • Dimensions: 9.75 x 13.3
    Living room
    • Level: First
    • Dimensions: 16.1 x 22.3
    Heating
    • Heat Pump, Fireplace(s), Electric
    Cooling
    • Central Air, Heat Pump
    Appliances
    • Included: Vented Exhaust Fan, Electric Oven, Electric Cooktop, Refrigerator, Dishwasher, Convection Oven
    • Laundry: Dryer Hookup, Washer Hookup, Laundry Room
    Features
    • Master Downstairs, Walk-in Closet(s), Ceiling Fan(s), Pantry, Sauna, Walk-in Shower, Blinds/Shades, Walk-In Closet(s)
    • Flooring: LVT/LVP, Carpet, Tile
    • Windows: Thermal Windows
    • Basement: None
    • Attic: Storage
    Interior area
    • Total structure area: 2,463
    • Total interior livable area: 2,463 sqft

    Property

    Parking
    • Total spaces: 3
    • Parking features: Concrete, Paved, Garage
    • Attached garage spaces: 3
    Accessibility
    • Accessibility features: None
    Features
    • Levels: Two
    • Patio & porch: Covered, Patio, Porch
    • Exterior features: None
    • Pool features: In Ground
    • Fencing: Invisible,Vinyl
    • Has view: Yes
    • View description: See Remarks
    • Waterfront features: None
    • Frontage type: See Remarks
    Lot
    • Size: 0.98 Acres
    • Dimensions: 192 x 172 x 207 x 254
    Details
    • Additional structures: Shed(s), Workshop
    • Parcel number: 359601476604
    • Zoning: R
    • Special conditions: Standard

    Construction

    Type & style
    • Home type: SingleFamily
    • Property subtype: Single Family Residence
    Materials
    • Vinyl Siding, Wood Frame
    • Foundation: Crawl Space
    • Roof: Architectural Shingle
    Condition
    • New construction: No
    • Year built: 1988

    Utilities & green energy

    • Sewer: Septic Tank
    • Water: Public
    • Utilities for property: Water Connected

    Community & neighborhood

    Security
    • Security features: Smoke Detector(s)
    Location
    • Region: Kinston
    • Subdivision: Detas Fields

    HOA & financial

    HOA
    • Has HOA: Yes
    • HOA fee: $300 annually
    • Amenities included: Maintenance Common Areas, Maintenance Roads, Management, Street Lights
    • Association name: Detas Fields HOA
    • Association phone: 252-522-2903

    Other

    Other facts
    • Listing agreement: Exclusive Right To Sell
    • Listing terms: Cash,Conventional,FHA,VA Loan
    • Road surface type: Paved

    Price history

    DateEventPrice
    6/29/2026Sold$365,000$148/sqft
    Source: Hive MLS #100575461 Report a problem
    5/21/2026Pending sale$365,000$148/sqft
    Source: Hive MLS #100575461 Report a problem
    5/20/2026Listed for sale$365,000+43.1%$148/sqft
    Source: Hive MLS #100575461 Report a problem
    9/2/2018Listing removed$255,000$104/sqft
    Source: Keller Williams Realty New Bern #100095750 Report a problem
    1/12/2018Listed for sale$255,000+15.9%$104/sqft
    Source: New Bern #100095750 Report a problem
    9/6/2013Sold$220,000-5.1%$89/sqft
    Source: Hive MLS #50024661 Report a problem
    6/20/2013Price change$231,900-2.1%$94/sqft
    Source: ERA Humphrey Realty Group #24661 Report a problem
    3/20/2013Price change$236,900-4.1%$96/sqft
    Source: ERA Humphrey Realty Group #24661 Report a problem
    10/25/2012Listed for sale$247,000$100/sqft
    Source: ERA Humphrey Realty Group #24661 Report a problem

    Public tax history

    YearProperty taxesTax assessment
    2025$2,038 +22.5%$281,392 +52.7%
    2024$1,663 $184,311
    2023$1,663 $184,311
    2022$1,663 +0.3%$184,311
    2021$1,659 $184,311
    2020$1,659 -0.3%$184,311
    2019$1,663 +1.1%$184,311
    2017$1,645 -4.9%$184,311 -3.3%
    2014$1,729 -1.8%$190,524
    2013$1,761 $190,524
    2011$1,761 $190,524
    2010-- --

    Find assessor info on the county website

    Neighborhood: 28504

    Nearby schools

    GreatSchools rating
    Schools provided by the listing agent
    • Elementary: Banks
    • Middle: Frink
    • High: North Lenoir

    Source: Hive MLS. This data may not be complete. We recommend contacting the local school district to confirm school assignments for this home.

    Get pre-qualified for a loan
    At Zillow Home Loans, we can pre-qualify you in as little as 5 minutes with no impact to your credit score.

    An equal housing lender. NMLS #10287.