Skip main navigation
Off market
  • $681,000

    3190 Grande Oak Pl, Lancaster, PA 17601

    4beds
    3,501sqft
    Detached
    Built in 1988
    0.5 Acres Lot
    $681,000 Zestimate®
    $195/sqft
    $3,980 Estimated rent

    Home value

    $681,000

    $640,000 - $722,000

    $3,980/mo

    Zestimate® history
    Loading
    Loading...

    Owner options

    List your home for rent

    $3,980/mo

    Rent Zestimate®

    Find your next renter with Zillow Rental Manager. Plus, with online applications, you can quickly screen prospective tenants – for free.

    Learn more

    $3,980/mo

    Rent Zestimate®

    Refinance and save

    $4,354/mo

    Est. payment

    Refinancing to a lower rate could help reduce your monthly payments and save thousands over the life of the loan.

    See today's rates

    $4,354/mo

    Est. payment

    Explore your selling options

    Work with a Zillow partner agent

    Leverage their expertise and Zillow's premium Showcase listings to get your home seen by more buyers.

    Get started

    List with your own agent

    Get your home in front of millions of buyers by listing it on Zillow.

    Learn how to do it

    Sell it yourself

    Take full control of how buyers see your home on Zillow by listing For Sale by Owner (FSBO).

    List your home

    What's special

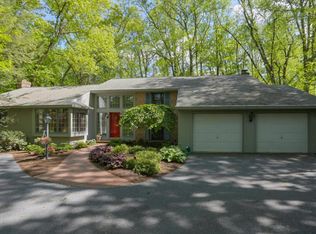
    Looking for an incredibly unique home? Look no further! This stone and cedar home was custom built in 1988 and sits high atop the hill, in West Hempfield's mature Timberlaine development. Enjoy incredible Lancaster county farmland views, a variety of native trees, birds and wildlife from the wrap around deck. Inside, you will find an open floor plan and entertainers dream. The living room/dining room area features a fabulous stone fireplace and windows galore. The kitchen offers custom cherry cabinets, a sub zero refrigerator, double oven, wine and beverage refrigerator, center island, built in desk and breakfast nook. The main floor also offers a master bedroom and bath and possible second bedroom or office and a second full bathroom. The second floor offers two additional bedrooms, a third full bath, attic access and an ample storage area. But WAIT, there's more. The lower level has an attached 2 car garage that leads to a charming foyer and elevator access to the main floor. In addition, there is a lower level powder room and another 800 square feet of unfinished space-just waiting to be turned into the room of your dreams.

    This property is off market, which means it's not currently listed for sale or rent on Zillow. This may be different from what's available on other websites or public sources.

    Facts & features

    Interior

    Bedrooms & bathrooms
    • Bedrooms: 4
    • Bathrooms: 4
    • Full bathrooms: 3
    • 1/2 bathrooms: 1
    Heating
    • Forced air, Electric
    Cooling
    • Central
    Appliances
    • Included: Dishwasher, Dryer, Garbage disposal, Microwave, Range / Oven, Refrigerator, Washer
    Features
    • Elevator, Kitchen Island, Walk-In Closet(s), Built-Ins, Eat-in Kitchen, Exposed Beams, Open Floorplan, Attic, Entry Level Bedroom, Master Bath(s), Breakfast Area, Family Room Off Kitchen, Stall Shower
    • Flooring: Carpet, Hardwood
    • Windows: Skylight(s)
    • Basement: Partially finished
    • Has fireplace: Yes
    Interior area
    • Total interior livable area: 3,501 sqft
    • Finished area below ground: 0

    Property

    Parking
    • Parking features: Garage - Attached
    Accessibility
    • Accessibility features: Accessible Elevator Installed, 2+ Access Exits, Doors - Lever Handle(s)
    Features
    • Exterior features: Wood
    Lot
    • Size: 0.50 Acres
    Details
    • Parcel number: 3008176800000
    • Special conditions: Standard

    Construction

    Type & style
    • Home type: SingleFamily
    • Architectural style: Contemporary
    • Property subtype: Detached
    Materials
    • Frame
    • Roof: Composition
    Condition
    • Year built: 1988

    Community & neighborhood

    Location
    • Region: Lancaster

    Other

    Other facts
    • Flooring: Carpet, Wood Floors
    • Heating: Forced Air, Zoned, Programmable Thermostat
    • StoriesTotal: 1.5
    • Appliances: Dishwasher, Refrigerator, Disposal, Built-in Microwave, Water Heater, Washer, Cooktop, Dryer - Electric, Built-In Range, Water Conditioner - Owned
    • FireplaceYN: true
    • GarageYN: true
    • AttachedGarageYN: true
    • InteriorFeatures: Elevator, Kitchen Island, Walk-In Closet(s), Built-Ins, Eat-in Kitchen, Exposed Beams, Open Floorplan, Attic, Entry Level Bedroom, Master Bath(s), Breakfast Area, Family Room Off Kitchen, Stall Shower
    • HeatingYN: true
    • CoolingYN: true
    • StructureType: Detached
    • ConstructionMaterials: Wood Siding, Cedar
    • ArchitecturalStyle: Contemporary
    • SpecialListingConditions: Standard
    • ParkingFeatures: Driveway, Paved Driveway, Attached Garage, Basement Garage, Garage Door Opener, Oversized, Asphalt, Garage Faces Side, Garage Faces Front, Inside Entrance
    • CoveredSpaces: 2
    • Cooling: Central Air, Humidity Control
    • WindowFeatures: Skylight(s)
    • AccessibilityFeatures: Accessible Elevator Installed, 2+ Access Exits, Doors - Lever Handle(s)
    • BelowGradeFinishedArea: 0
    • PropertySubType: Detached
    • Basement: Y
    • MlsStatus: Active

    Price history

    DateEventPrice
    12/30/2019Sold$420,000-8%$120/sqft
    Source: Public Record Report a problem
    12/9/2019Pending sale$456,300$130/sqft
    Source: Berkshire Hathaway HomeServices Homesale Realty #PALA143148 Report a problem
    11/6/2019Listed for sale$456,300$130/sqft
    Source: Berkshire Hathaway HomeServices Homesale Realty #PALA143148 Report a problem

    Public tax history

    YearProperty taxesTax assessment
    2025$8,295 +2.7%$358,000
    2024$8,073 +2%$358,000
    2023$7,919 +2.7%$358,000
    2022$7,710 $358,000
    2021$7,710 +352.3%$358,000
    2020$1,704 -77.1%$358,000
    2019$7,434 +376.1%$358,000
    2018$1,561 -80%$358,000 +18.1%
    2017$7,793 +2%$303,100
    2016$7,638 +32.3%$303,100
    2015$5,774 $303,100
    2014$5,774 $303,100
    2013-- $303,100
    2012-- $303,100
    2011-- $303,100
    2010-- $303,100
    2009-- $303,100
    2007-- $303,100
    2006-- $303,100
    2005-- $303,100 +18.6%
    2004-- $255,500
    2003-- $255,500
    2002-- $255,500
    2000-- $255,500

    Find assessor info on the county website

    Neighborhood: 17601

    Nearby schools

    GreatSchools rating
    Schools provided by the listing agent
    • Elementary: CENTERVILLE
    • Middle: CENTERVILLE
    • High: HEMPFIELD
    • District: HEMPFIELD

    Source: The MLS. This data may not be complete. We recommend contacting the local school district to confirm school assignments for this home.

    Get pre-qualified for a loan
    At Zillow Home Loans, we can pre-qualify you in as little as 5 minutes with no impact to your credit score.

    An equal housing lender. NMLS #10287.

    Sell for more on Zillow
    Get a Zillow Showcase℠ listing at no additional cost and you could sell for .
    $681,000
    2% more
    +$13,620
    With Zillow Showcase(estimated)
    $694,620