Skip main navigation
Closed
  • $950,000

    3190 Ilo Way, Stillwater, MN 55082

    6beds
    3,900sqft
    Single Family
    Built in 2002
    0.62 Acres Lot
    $962,500 Zestimate®
    $244/sqft
    $4,290 Estimated rent

    Home value

    $962,500

    $886,000 - $1.04M

    $4,290/mo

    Zestimate® history
    Loading
    Loading...

    Owner options

    List your home for rent

    $4,290/mo

    Rent Zestimate®

    Find your next renter with Zillow Rental Manager. Plus, with online applications, you can quickly screen prospective tenants – for free.

    Learn more

    $4,290/mo

    Rent Zestimate®

    Refinance and save

    $6,268/mo

    Est. payment

    Refinancing to a lower rate could help reduce your monthly payments and save thousands over the life of the loan.

    See today's rates

    $6,268/mo

    Est. payment

    Explore your selling options

    Work with a Zillow partner agent

    Leverage their expertise and Zillow's premium Showcase listings to get your home seen by more buyers.

    Get started

    List with your own agent

    Get your home in front of millions of buyers by listing it on Zillow.

    Learn how to do it

    Sell it yourself

    Take full control of how buyers see your home on Zillow by listing For Sale by Owner (FSBO).

    List your home

    What's special

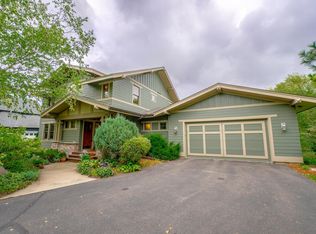
    Exquisite Custom Home with Views of Long Lake in Stillwater! Welcome to this exceptional custom-built residence nestled in the highly sought-after Stillwater area with views of Long Lake! Thoughtfully designed and updated throughout, this home offers a perfect blend of timeless elegance and modern luxury—all set against the serene backdrop of Long Lake. From the moment you arrive, the charming covered front porch and meticulously landscaped grounds set the tone for what lies within. Inside, the expansive main level is designed for both comfort and sophistication, featuring a dedicated dining room, private office, and an open-concept living space anchored by a gourmet chef’s kitchen—complete with premium appliances and designer finishes. The adjoining three-season porch offers a tranquil spot to enjoy morning coffee or unwind while taking in the lake view. Oversized, light-filled windows throughout the home bring the outdoors in, with the primary suite showcasing peaceful backyard vistas and a spa-like ensuite retreat. The lower level is equally impressive, with custom built-ins, a stylish wet bar, generous family room, and a spacious walk-out patio—ideal for hosting gatherings or quiet evenings under the stars. Located in the award-winning Stillwater School District. Close to shopping, restaurants, walking and biking trails, and just 10 minutes to downtown Stillwater and 20 minutes to the Twin Cities. This is more than just a home—it's a lifestyle.

    Zillow last checked:

    Listing updated:

    Listed by:

    Wendy J. Gimpel 651-214-7796,

    Keller Williams Select Realty

    Bought with:

    Anna Dahlby

    Edina Realty, Inc.

    Tyler Lueck

    Source: NorthstarMLS as distributed by MLS GRID,MLS#: 6710137MLS Logo

    Facts & features

    Interior

    Bedrooms & bathrooms
    • Bedrooms: 6
    • Bathrooms: 5
    • Full bathrooms: 2
    • 3/4 bathrooms: 2
    • 1/2 bathrooms: 1
    Bedroom
    • Level: Upper
    • Area: 224 Square Feet
    • Dimensions: 16x14
    Bedroom 2
    • Level: Upper
    • Area: 132 Square Feet
    • Dimensions: 12x11
    Bedroom 3
    • Level: Upper
    • Area: 132 Square Feet
    • Dimensions: 12x11
    Bedroom 4
    • Level: Third
    • Area: 168 Square Feet
    • Dimensions: 14x12
    Bedroom 5
    • Level: Third
    • Area: 144 Square Feet
    • Dimensions: 12x12
    Other
    • Level: Lower
    • Area: 266 Square Feet
    • Dimensions: 19x14
    Dining room
    • Level: Main
    • Area: 110 Square Feet
    • Dimensions: 11x10
    Family room
    • Level: Lower
    • Area: 221 Square Feet
    • Dimensions: 17x13
    Guest room
    • Level: Lower
    • Area: 110 Square Feet
    • Dimensions: 11x10
    Kitchen
    • Level: Main
    • Area: 252 Square Feet
    • Dimensions: 18x14
    Laundry
    • Level: Upper
    • Area: 45 Square Feet
    • Dimensions: 9x5
    Living room
    • Level: Main
    • Area: 210 Square Feet
    • Dimensions: 15x14
    Office
    • Level: Main
    • Area: 154 Square Feet
    • Dimensions: 14x11
    Other
    • Level: Main
    • Area: 143 Square Feet
    • Dimensions: 13x11
    Heating
    • Forced Air
    Cooling
    • Central Air
    Appliances
    • Included: Dishwasher, Disposal, Dryer, Exhaust Fan, Microwave, Range, Refrigerator, Washer
    Features
    • Basement: Daylight,Drain Tiled,Egress Window(s),Finished,Full,Sump Pump,Walk-Out Access
    • Number of fireplaces: 1
    • Fireplace features: Living Room
    Interior area
    • Total structure area: 3,900
    • Total interior livable area: 3,900 sqft
    • Finished area above ground: 2,900
    • Finished area below ground: 1,000

    Property

    Parking
    • Total spaces: 3
    • Parking features: Attached, Asphalt, Garage Door Opener
    • Attached garage spaces: 3
    • Has uncovered spaces: Yes
    • Details: Garage Dimensions (27x21)
    Accessibility
    • Accessibility features: None
    Features
    • Levels: More Than 2 Stories
    • Has view: Yes
    • View description: Lake
    • Has water view: Yes
    • Water view: Lake
    • Waterfront features: Lake Front, Lake View
    Lot
    • Size: 0.62 Acres
    • Dimensions: 96 x 226 x 146 x 336
    • Features: Tree Coverage - Medium
    Details
    • Foundation area: 1248
    • Parcel number: 3103020240006
    • Zoning description: Residential-Single Family

    Construction

    Type & style
    • Home type: SingleFamily
    • Property subtype: Single Family
    Materials
    • Roof: Asphalt
    Condition
    • New construction: No
    • Year built: 2002

    Utilities & green energy

    • Gas: Natural Gas
    • Sewer: City Sewer/Connected
    • Water: City Water/Connected

    Community & neighborhood

    Location
    • Region: Stillwater
    • Subdivision: The Legends Of Stillwater

    HOA & financial

    HOA
    • Has HOA: Yes
    • HOA fee: $350 annually
    • Services included: Professional Mgmt, Shared Amenities
    • Association name: Cities Management
    • Association phone: 612-381-8600

    Other

    Other facts
    • Road surface type: Paved

    Price history

    DateEventPrice
    6/13/2025Sold$950,000+5.6%$244/sqft
    Source: NorthstarMLS as distributed by MLS GRID #6710137 Report a problem
    5/7/2025Pending sale$899,900$231/sqft
    Source: NorthstarMLS as distributed by MLS GRID #6710137 Report a problem
    5/2/2025Listed for sale$899,900+16.9%$231/sqft
    Source: NorthstarMLS as distributed by MLS GRID #6710137 Report a problem
    11/30/2021Sold$770,000+14.1%$197/sqft
    Source: NorthstarMLS as distributed by MLS GRID #6131409 Report a problem
    11/15/2019Listing removed$675,000$173/sqft
    Source: Keller Williams Premier Realty #5270677 Report a problem
    11/15/2019Pending sale$675,000+3.8%$173/sqft
    Source: Keller Williams Premier Realty #5270677 Report a problem
    11/14/2019Sold$650,000-3.7%$167/sqft
    Source: NorthstarMLS as distributed by MLS GRID #5270677 Report a problem
    10/26/2019Listed for sale$675,000$173/sqft
    Source: Keller Williams Premier Realty #5270677 Report a problem
    10/26/2019Pending sale$675,000$173/sqft
    Source: Keller Williams Premier Realty #5270677 Report a problem
    10/26/2019Pending sale$675,000$173/sqft
    Source: Keller Williams Premier Realty #5270677 Report a problem
    9/11/2019Price change$675,000-3.6%$173/sqft
    Source: Keller Williams Premier Realty #5270677 Report a problem
    7/30/2019Listed for sale$699,900+23%$179/sqft
    Source: Keller Williams Premier Realty #5270677 Report a problem
    5/6/2003Sold$569,161$146/sqft
    Source: Public Record Report a problem

    Public tax history

    YearProperty taxesTax assessment
    2025$11,464 +8.7%$843,400 +0.1%
    2024$10,546 +17.1%$842,400 +10.7%
    2023$9,008 +6.6%$761,100 +16.7%
    2022$8,452 +9.4%$652,300 0%
    2021$7,728 +7%$652,400 +13%
    2020$7,222 $577,300
    2019$7,222 $577,300 +4.6%
    2018$7,222 -0.4%$552,100 -1.7%
    2017$7,248 -1.9%$561,400 +10.9%
    2016$7,386 +8.5%$506,100 +6.6%
    2015$6,806 $474,700 +9.8%
    2013$6,806 +1%$432,200 -2.7%
    2012$6,736 $444,100 -11.9%
    2011$6,736 +9.2%$503,900 -4.7%
    2010$6,166 -2.2%$528,600
    2009$6,304 -6.1%--
    2008$6,712 +1.2%--
    2007$6,634 -0.5%--
    2006$6,670 +5.7%--
    2005$6,309 +12.3%--
    2004$5,619 +159.4%--
    2003$2,166 -11.7%--
    2002$2,452 --

    Find assessor info on the county website

    Neighborhood: 55082

    Nearby schools

    GreatSchools rating
    Get a cash offer in 3 minutes
    Find out how much your home could sell for in as little as 3 minutes with a no-obligation cash offer.
    Estimated market value
    $962,500
    Get a cash offer in 3 minutes
    Find out how much your home could sell for in as little as 3 minutes with a no-obligation cash offer.
    Estimated market value
    $962,500