This home delivers space, character, privacy, and one of the best garage setups you’ll find.
Tucked away on a quiet, dead-end road, this beautifully maintained home sits in a peaceful, park-like setting surrounded by mature trees and nature. From the moment you arrive, the curb appeal stands out with a classic brick exterior and a private wooded backdrop that feels tucked away yet conveniently located. The main level offers a comfortable flow with generous living spaces, first-floor laundry, and an updated kitchen featuring solid-surface countertops and plenty of room for gathering. The dining area offers space for a large table, while the adjoining sunroom is a true highlight with peaceful views of the backyard. It’s the perfect spot to relax, entertain, or enjoy the wildlife that visits the property. Additional living space can be found in the lower level.
And then there’s the garage — a major bonus. The oversized 4+ car garage offers an office, heat, water, and storage space. Whether you need room for vehicles, hobbies, tools, equipment, or a serious workshop setup, this garage gives you options that are hard to find.
With a private setting, flexible living spaces, updated features, outdoor space, and an incredible garage, this home is truly a rare find. Schedule your private showing today.
Closed
$439,000
3190 Inwood Dr NW, Massillon, OH 44646
4beds
2,948sqft
Single Family Residence
Built in 1971
0.61 Acres Lot
$439,300 Zestimate®
$149/sqft
$2,170 Estimated rent
Home value
$439,300
$417,000 - $461,000
$2,170/mo
Zestimate® history
Owner options
List your home for rent
$2,170/mo
Rent Zestimate®
Find your next renter with Zillow Rental Manager. Plus, with online applications, you can quickly screen prospective tenants – for free.
$2,170/mo
Rent Zestimate®
Refinance and save
$2,945/mo
Est. payment
Refinancing to a lower rate could help reduce your monthly payments and save thousands over the life of the loan.
$2,945/mo
Est. payment
Explore your selling options
Work with a Zillow partner agent
Leverage their expertise and Zillow's premium Showcase listings to get your home seen by more buyers.
Get startedList with your own agent
Get your home in front of millions of buyers by listing it on Zillow.
Learn how to do itSell it yourself
Take full control of how buyers see your home on Zillow by listing For Sale by Owner (FSBO).
List your homeWhat's special
Zillow last checked:
Listing updated:
Listed by:
Walter Cerrato 330-844-8427 wcerrato@dehoff.com,
DeHOFF REALTORS
Bought with:
Jeff Dim, 2024004447
Engel & Völkers Distinct
Source: MLS Now,MLS#: 5210280 Originating MLS: Stark Trumbull Area REALTORS
Originating MLS: Stark Trumbull Area REALTORSFacts & features
Interior
Bedrooms & bathrooms
- Bedrooms: 4
- Bathrooms: 3
- Full bathrooms: 2
- 1/2 bathrooms: 1
- Main level bathrooms: 1
Heating
- Forced Air, Gas
Cooling
- Central Air
Appliances
- Included: Cooktop, Dishwasher, Disposal, Range
- Laundry: Washer Hookup, Electric Dryer Hookup, Main Level, Laundry Tub, Sink
Features
- Bookcases, Built-in Features, Entrance Foyer, Eat-in Kitchen, Pantry
- Basement: Sump Pump
- Number of fireplaces: 1
- Fireplace features: Gas, Kitchen
Interior area
- Total structure area: 2,948
- Total interior livable area: 2,948 sqft
- Finished area above ground: 2,948
Property
Parking
- Total spaces: 4
- Parking features: Attached, Driveway, Garage
- Attached garage spaces: 4
Features
- Levels: Two
- Stories: 2
- Patio & porch: Deck
Lot
- Size: 0.61 Acres
- Features: Back Yard, Dead End, Private, Wooded
Details
- Parcel number: 01616179
Construction
Type & style
- Home type: SingleFamily
- Architectural style: Colonial
- Property subtype: Single Family Residence
Materials
- Brick
- Foundation: Block
- Roof: Asphalt,Fiberglass
Condition
- Year built: 1971
Utilities & green energy
- Sewer: Public Sewer
- Water: Public
Community & HOA
Community
- Subdivision: Hillsdale
HOA
- Has HOA: Yes
- HOA fee: $75 annually
- HOA name: Hillsdale Hoa
Location
- Region: Massillon
Financial & listing details
- Price per square foot: $149/sqft
- Tax assessed value: $405,900
- Annual tax amount: $6,802
- Date on market: 5/15/2026
- Cumulative days on market: 5 days
Price history
| Date | Event | Price |
|---|---|---|
| 7/1/2026 | Sold | $439,000$149/sqft |
Source:  MLS Now #5210280 Report a problem MLS Now #5210280 Report a problem | ||
| 5/20/2026 | Pending sale | $439,000$149/sqft |
Source: MLS Now #5210280 Report a problem | ||
| 5/15/2026 | Listed for sale | $439,000+48.8%$149/sqft |
Source: MLS Now #5210280 Report a problem | ||
| 9/22/2017 | Sold | $295,000-4.5%$100/sqft |
Source: MLS Now #3927865 Report a problem | ||
| 8/11/2017 | Pending sale | $309,000$105/sqft |
Source: Cutler Real Estate #3927865 Report a problem | ||
| 8/1/2017 | Listed for sale | $309,000+61.5%$105/sqft |
Source: Cutler Real Estate #3927865 Report a problem | ||
| 4/12/2002 | Sold | $191,350$65/sqft |
Source: Public Record Report a problem | ||
Public tax history
| Year | Property taxes | Tax assessment |
|---|---|---|
| 2024 | $6,503 +21% | $142,070 +32.2% |
| 2023 | $5,373 +0.5% | $107,490 |
| 2022 | $5,347 -0.4% | $107,490 |
| 2021 | $5,367 +9.1% | $107,490 +14.9% |
| 2020 | $4,920 | $93,530 |
| 2019 | $4,920 | $93,530 |
| 2018 | $4,920 +23.3% | $93,530 +29.8% |
| 2017 | $3,990 -0.6% | $72,030 |
| 2016 | $4,015 +0.5% | $72,030 +2.7% |
| 2015 | $3,994 | $70,110 +10.7% |
| 2014 | $3,994 +117.1% | $63,350 |
| 2013 | $1,840 | $63,350 |
| 2012 | -- | $63,350 -4.2% |
| 2011 | -- | $66,160 0% |
| 2010 | -- | $66,190 |
| 2009 | $3,535 +6.9% | -- |
| 2008 | $3,308 -2.8% | -- |
| 2007 | $3,403 +12% | -- |
| 2005 | $3,038 +1.7% | -- |
| 2004 | $2,986 +5.8% | -- |
| 2003 | $2,823 +6.4% | -- |
| 2002 | $2,654 -0.3% | -- |
| 2001 | $2,661 +9.1% | -- |
| 2000 | $2,440 | -- |
Find assessor info on the county website
Neighborhood: 44646
Nearby homes
- $449,8004 bd3 ba2.8k sqft3174 Inwood Dr NW, Massillon, OH 44646Off Market
- $46,700-- bd-- ba-- sqft2873 Carie Hill Cir NW, Massillon, OH 44646Off Market
- $536,4005 bd4 ba3.5k sqft2873 Carie Hill Cir NW, Massillon, OH 44646Off Market
- $412,0004 bd3 ba2.9k sqft3191 Inwood Dr NW, Massillon, OH 44646Sold
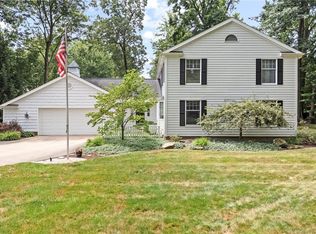
- $32,800-- bd-- ba-- sqft3191 Inwood Dr NW, Massillon, OH 44646Off Market
- $326,7003 bd2 ba2.6k sqft3160 Inwood Dr NW, Massillon, OH 44646Off Market
- $427,3004 bd4 ba2.6k sqft3175 Inwood Dr NW, Massillon, OH 44646Off Market
- $375,5004 bd2 ba2.5k sqft2849 Carie Hill Cir NW, Massillon, OH 44646Off Market
Nearby schools
GreatSchools rating
- 8/10Amherst Elementary SchoolGrades: K-5Distance: 1.1 mi
- 8/10Jackson Middle SchoolGrades: 6-8Distance: 2.9 mi
- 8/10Jackson High SchoolGrades: 9-12Distance: 2.3 mi
Schools provided by the listing agent
- District: Jackson LSD - 7605
Source: MLS Now. This data may not be complete. We recommend contacting the local school district to confirm school assignments for this home.
Get a cash offer in 3 minutes
Find out how much your home could sell for in as little as 3 minutes with a no-obligation cash offer.
Estimated market value
$439,300
Get a cash offer in 3 minutes
Find out how much your home could sell for in as little as 3 minutes with a no-obligation cash offer.
Estimated market value
$439,300
- Ohio
- Stark County
- Massillon
- 44646
- 3190 Inwood Dr NW
Nearby cities
Nearby zip codes
Other Massillon Topics
