Skip main navigation
Sold for $365,000
  • $365,000

    3190 Kenwood St, Ferndale, MI 48220

    3beds
    2,067sqft
    Single Family Residence
    Built in 1944
    4,356 Square Feet Lot
    $338,500 Zestimate®
    $177/sqft
    $2,082 Estimated rent

    Home value

    $338,500

    $318,000 - $359,000

    $2,082/mo

    Zestimate® history
    Loading
    Loading...

    Owner options

    List your home for rent

    $2,082/mo

    Rent Zestimate®

    Find your next renter with Zillow Rental Manager. Plus, with online applications, you can quickly screen prospective tenants – for free.

    Learn more

    $2,082/mo

    Rent Zestimate®

    Refinance and save

    $2,373/mo

    Est. payment

    Refinancing to a lower rate could help reduce your monthly payments and save thousands over the life of the loan.

    See today's rates

    $2,373/mo

    Est. payment

    Explore your selling options

    Work with a Zillow partner agent

    Leverage their expertise and Zillow's premium Showcase listings to get your home seen by more buyers.

    Get started

    List with your own agent

    Get your home in front of millions of buyers by listing it on Zillow.

    Learn how to do it

    Sell it yourself

    Take full control of how buyers see your home on Zillow by listing For Sale by Owner (FSBO).

    List your home

    What's special

    Modern finishesFully fenced-in backyardPartially finished basementNewer roofHot water heaterFresh entry doorsNew entry doors
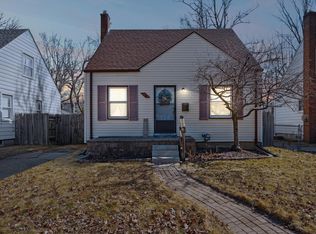
    Back on Market***Buyer financing fell through*** Value came in at $366,000 FHA***Your search stops right here! This completely updated home in 2024, located just minutes from downtown Ferndale and Royal Oak, offers a perfect blend of modern style and convenience. Featuring brand-new windows throughout, along with fresh entry doors at the front, back, and garage side, this home is ready for you to move in and enjoy. The newly landscaped front and back yards, along with a fully fenced-in backyard, provide privacy and a perfect space for outdoor living. Inside, you'll find brand-new luxury vinyl plank flooring and carpeting throughout, creating a sleek and contemporary atmosphere. The updated kitchen and bathroom feature modern finishes and high-end fixtures, while the partially finished basement includes new entry doors that enclose the walk-up access, offering extra living or storage space. All appliances are included, making this home completely turn-key. For added peace of mind, this home also boasts a newer roof, hot water heater, AC unit, and furnace, ensuring efficiency and comfort year-round. With a prime location offering easy access to top restaurants, bars, parks, schools, shopping, and freeways, this home offers both functionality and convenience. Whether you're searching for a perfect family home or an excellent rental property, this completely updated gem is a fantastic opportunity you won’t want to miss!

    Zillow last checked:

    Listing updated:

    Listed by:

    Zachary Taymore 586-604-3246,

    Coldwell Banker Professionals-GPF

    Bought with:

    Jillian N Moutafis, 6501371759

    Real Estate One-Commerce

    Source: Realcomp II,MLS#: 20250001751MLS Logo

    Facts & features

    Interior

    Bedrooms & bathrooms
    • Bedrooms: 3
    • Bathrooms: 1
    • Full bathrooms: 1
    Bedroom
    • Level: Second
    • Area: 221
    • Dimensions: 17 x 13
    Bedroom
    • Level: Second
    • Area: 187
    • Dimensions: 17 x 11
    Bedroom
    • Level: Entry
    • Area: 117
    • Dimensions: 13 x 9
    Other
    • Level: Entry
    • Area: 40
    • Dimensions: 8 x 5
    Dining room
    • Level: Entry
    • Area: 88
    • Dimensions: 11 x 8
    Flex room
    • Level: Entry
    • Area: 170
    • Dimensions: 10 x 17
    Other
    • Level: Entry
    • Area: 104
    • Dimensions: 8 x 13
    Kitchen
    • Level: Entry
    • Area: 110
    • Dimensions: 10 x 11
    Living room
    • Level: Entry
    • Area: 224
    • Dimensions: 14 x 16
    Heating
    • Forced Air, Natural Gas
    Cooling
    • Central Air
    Appliances
    • Included: Dishwasher, Disposal, Dryer, Free Standing Electric Oven, Free Standing Refrigerator, Humidifier, Microwave, Washer
    Features
    • Windows: Energy Star Qualified Windows
    • Basement: Full,Partially Finished,Walk Up Access
    • Has fireplace: No
    Interior area
    • Total interior livable area: 2,067 sqft
    • Finished area above ground: 1,375
    • Finished area below ground: 692

    Property

    Parking
    • Total spaces: 2.5
    • Parking features: Twoand Half Car Garage, Detached
    • Garage spaces: 2.5
    Features
    • Levels: Two
    • Stories: 2
    • Entry location: GroundLevel
    • Patio & porch: Covered, Enclosed, Porch
    • Exterior features: Awnings, Lighting
    • Pool features: None
    • Fencing: Back Yard,Fenced
    Lot
    • Size: 4,356 Square Feet
    • Dimensions: 40.00 x 110.00
    Details
    • Parcel number: 2526109007
    • Special conditions: Short Sale No,Standard

    Construction

    Type & style
    • Home type: SingleFamily
    • Architectural style: Bungalow
    • Property subtype: Single Family Residence
    Materials
    • Vinyl Siding
    • Foundation: Basement, Block, Sump Pump
    • Roof: Asphalt
    Condition
    • New construction: No
    • Year built: 1944
    • Major remodel year: 2024

    Utilities & green energy

    • Electric: Circuit Breakers
    • Sewer: Sewer At Street
    • Water: Waterat Street
    • Utilities for property: Above Ground Utilities

    Community & HOA

    Community
    • Subdivision: TEN MILE PARK
    HOA
    • Has HOA: No
    Location
    • Region: Ferndale

    Financial & listing details

    • Price per square foot: $177/sqft
    • Tax assessed value: $39,440
    • Annual tax amount: $2,349
    • Date on market: 1/9/2025
    • Cumulative days on market: 79 days
    • Listing agreement: Exclusive Right To Sell
    • Listing terms: Cash,Conventional,FHA,Va Loan

    Price history

    DateEventPrice
    4/24/2025Sold$365,000+0.1%$177/sqft
    Source: Realcomp II #20250001751 Report a problem
    4/20/2025Pending sale$364,500$176/sqft
    Source: Realcomp II #20250001751 Report a problem
    3/30/2025Price change$364,500-0.1%$176/sqft
    Source: Realcomp II #20250001751 Report a problem
    3/15/2025Listed for sale$364,900$177/sqft
    Source: Realcomp II #20250001751 Report a problem
    2/21/2025Pending sale$364,900$177/sqft
    Source: Realcomp II #20250001751 Report a problem
    2/13/2025Price change$364,900-2.7%$177/sqft
    Source: Realcomp II #20250001751 Report a problem
    1/9/2025Listed for sale$375,000+114.3%$181/sqft
    Source: Realcomp II #20250001751 Report a problem
    7/26/2024Sold$175,000-16.3%$85/sqft
    Source: MiRealSource #50142390 Report a problem
    7/22/2024Pending sale$209,000$101/sqft
    Source: MiRealSource #50142390 Report a problem
    6/20/2024Price change$209,000-4.6%$101/sqft
    Source: MiRealSource #50142390 Report a problem
    5/17/2024Listed for sale$219,000$106/sqft
    Source: MiRealSource #50142390 Report a problem

    Public tax history

    YearProperty taxesTax assessment
    2024$2,467 +3.3%$101,900 +5.9%
    2023$2,388 -0.1%$96,250 +9%
    2022$2,391 +1.9%$88,280 +8.4%
    2021$2,348 $81,420 +8.5%
    2020-- $75,030 +9.9%
    2019$2,310 +3%$68,280 +21%
    2018$2,244 +1.4%$56,450 +1.7%
    2017$2,213 $55,480 +15.8%
    2016$2,213 $47,930 +18.5%
    2015-- $40,460 +19.7%
    2014-- $33,800 -12.4%
    2011-- $38,600 -19%
    2010$2,127 -0.3%$47,660 -20.1%
    2009$2,132 +25.1%$59,660 -44.7%
    2005$1,705 $107,830 +56.8%
    2003-- $68,770 +20.5%
    2002-- $57,050 +70.8%
    2001$1,614 +4.4%$33,400 +3.2%
    2000$1,546 $32,370
    Find assessor info on the county website

    Neighborhood: 48220

    Nearby schools

    GreatSchools rating
    Get a cash offer in 3 minutes
    Find out how much your home could sell for in as little as 3 minutes with a no-obligation cash offer.
    Estimated market value
    $338,500
    Get a cash offer in 3 minutes
    Find out how much your home could sell for in as little as 3 minutes with a no-obligation cash offer.
    Estimated market value
    $338,500