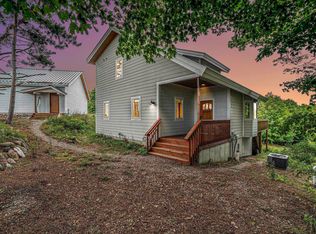
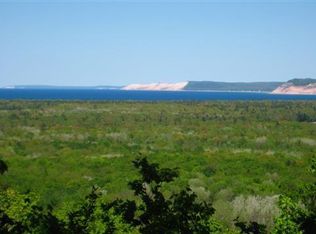
Breathtaking hilltop retreat with panoramic Lake Michigan views. Welcome to your northern Michigan escape a truly extraordinary custom-built home perched on a hillside, offering awe-inspiring views of Lake Michigan, the Empire Bluffs, Sleeping Bear Dunes, and the Manitou Islands. Designed to evoke the rustic charm of an Adirondack-style lodge, this 4-bedroom, 4-bath ranch-style turn-key home offers all of the charm and character with modern comfort in a spectacular natural setting. Step inside to an open-concept living space where the entire north-facing, lake view side of the home is lined with windows, flooding the interior with natural light and uninterrupted views. Warm tongue-and-groove wood finishes, hardwood floors throughout, a cozy gas fireplace, and thoughtful architectural details make this home as welcoming as it is beautiful. The kitchen features quartz countertops, a spacious counter with lake facing sink, a large pantry, and custom cabinetry. The main floor includes a serene primary suite with a gas fireplace and a private bath with an additional guest bedroom. Upstairs, an airy loft is the ultimate overflow with a lake facing office, sleeping and living space and a half bath. The walk-out lower level provides a large bunk room, family room and half bath perfect for hosting guests or creating a fun, flexible living space. Enjoy outdoor living with two screened in porches and an expansive back deck all offering a perfect spot for morning coffee, evening sunsets, or entertaining against the backdrop of the lake. Sneak down to either the "sunset shelter" or platform for yet more peaceful and private spots to admire the beauty of Lake Michigan. Perfectly located near Crystal Lake, Platte Lake and River, the Village of Honor, charming downtown Frankfort, and scenic M-22, this home offers not just a place to live, but a lifestyle immersed in natural beauty and four-season recreation.
Sold for $950,000
$950,000
3190 Lakeview Dr, Beulah, MI 49617
4beds
3,352sqft
Single Family Residence
Built in 2002
2.51 Acres Lot
$994,500 Zestimate®
$283/sqft
$4,862 Estimated rent
Home value
$994,500
Estimated sales range
Not available
$4,862/mo
Zestimate® history
Owner options
List your home for rent
$4,862/mo
Rent Zestimate®
Find your next renter with Zillow Rental Manager. Plus, with online applications, you can quickly screen prospective tenants – for free.
$4,862/mo
Rent Zestimate®
Refinance and save
$5,821/mo
Est. payment
Refinancing to a lower rate could help reduce your monthly payments and save thousands over the life of the loan.
$5,821/mo
Est. payment
Explore your selling options
Work with a Zillow partner agent
Leverage their expertise and Zillow's premium Showcase listings to get your home seen by more buyers.
Get startedList with your own agent
Get your home in front of millions of buyers by listing it on Zillow.
Learn how to do itSell it yourself
Take full control of how buyers see your home on Zillow by listing For Sale by Owner (FSBO).
List your homeWhat's special
Cozy gas fireplaceLake facing sinkAiry loftWalk-out lower levelThoughtful architectural detailsExpansive back deckOpen-concept living space
Zillow last checked:
Listing updated:
Listed by:
Kari King Cell:231-651-0923,
Century 21 Northland-Frankfort 231-352-7123
Bought with:
Thomas Williams, 6501307797
Vaughan Realty
Source: NGLRMLS,MLS#: 1938753
Facts & features
Interior
Bedrooms & bathrooms
- Bedrooms: 4
- Bathrooms: 4
- Full bathrooms: 2
- 3/4 bathrooms: 1
- 1/2 bathrooms: 1
- Main level bathrooms: 2
- Main level bedrooms: 2
Rooms
- Room types: Great Room
Primary bedroom
- Level: Main
- Area: 200.64
- Dimensions: 17.6 x 11.4
Bedroom 2
- Level: Main
- Area: 114
- Dimensions: 10 x 11.4
Bedroom 3
- Level: Upper
- Area: 1109.7
- Dimensions: 40.5 x 27.4
Primary bathroom
- Features: Private
Dining room
- Level: Main
- Area: 111.02
- Dimensions: 9.1 x 12.2
Family room
- Level: Lower
- Area: 269.28
- Dimensions: 17.6 x 15.3
Kitchen
- Level: Main
- Area: 163.68
- Dimensions: 17.6 x 9.3
Living room
- Level: Main
- Area: 376.8
- Dimensions: 24 x 15.7
Heating
- Forced Air, Propane, Fireplace(s)
Cooling
- Central Air
Appliances
- Included: Refrigerator, Oven/Range, Dishwasher, Washer, Dryer
- Laundry: Main Level
Features
- Pantry, Solarium/Sun Room, Breakfast Nook, Loft, Den/Study, Cable TV, High Speed Internet
- Windows: Bay Window(s)
- Has fireplace: Yes
- Fireplace features: Gas
Interior area
- Total structure area: 3,352
- Total interior livable area: 3,352 sqft
- Finished area above ground: 1,958
- Finished area below ground: 1,394
Property
Parking
- Parking features: None, Gravel, Private
Accessibility
- Accessibility features: None
Features
- Patio & porch: Deck
- Has view: Yes
- View description: Bay, Countryside View, Water
- Has water view: Yes
- Water view: Water,Bay
- Waterfront features: Island
Lot
- Size: 2.51 Acres
- Dimensions: 206 x 516 x 202 x 519
- Features: Wooded, Level, Rolling Slope, Sloped, Steep Slope, Bluff, Metes and Bounds
Details
- Additional structures: Other
- Parcel number: 0200401520
- Zoning description: Residential
Construction
Type & style
- Home type: SingleFamily
- Architectural style: Ranch
- Property subtype: Single Family Residence
Materials
- Frame, Rough-Sawn
- Foundation: Block, Poured Concrete
- Roof: Asphalt
Condition
- New construction: No
- Year built: 2002
Utilities & green energy
- Sewer: Private Sewer
- Water: Private
Community & HOA
Community
- Features: None
- Subdivision: Metes and Bounds
HOA
- Services included: None
Location
- Region: Beulah
Financial & listing details
- Price per square foot: $283/sqft
- Tax assessed value: $180,117
- Annual tax amount: $7,537
- Price range: $950K - $950K
- Date on market: 9/18/2025
- Cumulative days on market: 76 days
- Listing agreement: Exclusive Right Sell
- Listing terms: Conventional,Cash
- Ownership type: Private Owner
- Road surface type: Gravel
Price history
| Date | Event | Price |
|---|---|---|
| 12/3/2025 | Sold | $950,000-2.6%$283/sqft |
Source:  NGLRMLS #1938753 Report a problem NGLRMLS #1938753 Report a problem | ||
| 10/10/2025 | Price change | $975,000-2%$291/sqft |
Source: NGLRMLS #1938753 Report a problem | ||
| 9/18/2025 | Listed for sale | $995,000$297/sqft |
Source: NGLRMLS #1938753 Report a problem | ||
Public tax history
| Year | Property taxes | Tax assessment |
|---|---|---|
| 2025 | $7,537 +31.4% | $310,200 -0.8% |
| 2024 | $5,737 +3.2% | $312,800 +43.4% |
| 2023 | $5,561 | $218,100 +58.8% |
| 2022 | -- | $137,300 +7% |
| 2021 | -- | $128,300 +2.6% |
| 2020 | -- | $125,000 -4.1% |
| 2019 | -- | $130,300 -10% |
| 2018 | -- | $144,700 -0.2% |
| 2017 | -- | $145,000 |
| 2016 | -- | $145,000 +44.4% |
| 2011 | -- | $100,400 -7.8% |
| 2010 | -- | $108,900 |
Find assessor info on the county website
Neighborhood: 49617
Nearby homes
- $731,400-- bd-- ba-- sqft3154 Lakeview Dr, Beulah, MI 49617Off Market
- $184,000-- bd-- ba-- sqft5376 Northview Dr, Beulah, MI 49617Off Market
- $565,0003 bd2 ba2.4k sqft3081 Lakeview Dr, Beulah, MI 49617Sold
- $50,0002.55 Acres3086 Warren Rd, Beulah, MI 49617Off Market
- $92,600-- bd-- ba-- sqft3086 Warren Rd, Beulah, MI 49617Off Market
- $42,0006.07 AcresLOT Manitou Passage Dr #I, Honor, MI 49640Sold
- $386,700-- bd-- ba-- sqft3072 Warren Rd, Beulah, MI 49617Off Market
- $95,0004.01 AcresLOT Manitou Passage Dr #F, Honor, MI 49640Sold
Nearby schools
GreatSchools rating
- 3/10Homestead Hills Elementary SchoolGrades: PK-5Distance: 4.3 mi
- 5/10Benzie Central Middle SchoolGrades: 6-8Distance: 5.7 mi
- 6/10Benzie Central Sr. High SchoolGrades: 9-12Distance: 5.7 mi
Schools provided by the listing agent
- District: Benzie County Central Schools
Source: NGLRMLS. This data may not be complete. We recommend contacting the local school district to confirm school assignments for this home.


Get pre-qualified for a loan
At Zillow Home Loans, we can pre-qualify you in as little as 5 minutes with no impact to your credit score.An equal housing lender. NMLS #10287.
- Michigan
- Benzie County
- Honor
- 49617
- 3190 Lakeview Dr
Nearby cities
Nearby zip codes
Other Honor Topics
