Skip main navigation
Closed
  • $439,900

    3190 Meadow Point Ct, Snellville, GA 30039

    5beds
    3,276sqft
    Single Family Residence
    Built in 2006
    7,405.2 Square Feet Lot
    $432,500 Zestimate®
    $134/sqft
    $2,689 Estimated rent

    Home value

    $432,500

    $411,000 - $454,000

    $2,689/mo

    Zestimate® history
    Loading
    Loading...

    Owner options

    List your home for rent

    $2,689/mo

    Rent Zestimate®

    Find your next renter with Zillow Rental Manager. Plus, with online applications, you can quickly screen prospective tenants – for free.

    Learn more

    $2,689/mo

    Rent Zestimate®

    Refinance and save

    $2,934/mo

    Est. payment

    Refinancing to a lower rate could help reduce your monthly payments and save thousands over the life of the loan.

    See today's rates

    $2,934/mo

    Est. payment

    Explore your selling options

    Work with a Zillow partner agent

    Leverage their expertise and Zillow's premium Showcase listings to get your home seen by more buyers.

    Get started

    List with your own agent

    Get your home in front of millions of buyers by listing it on Zillow.

    Learn how to do it

    Sell it yourself

    Take full control of how buyers see your home on Zillow by listing For Sale by Owner (FSBO).

    List your home

    What's special

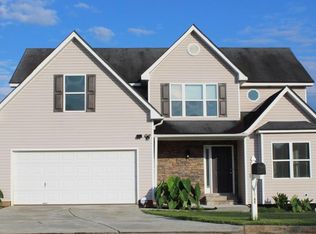
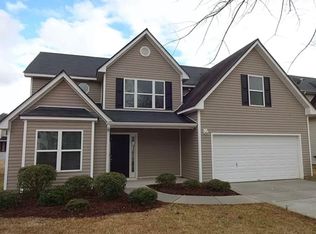
    MOVE-IN READY and meticulously renovated, this home in the Meadow Point Community offers a stylish and spacious living environment. The property features 5 BEDROOMS and 3.5 BATHROOMS, including a fully FINISHED BASEMENT with 2 Bedrooms, a full bathroom, and its own KITCHEN and LAUNDRY. The main level of the home impresses with 18FT HIGH CEILINGS and an OPEN CONCEPT layout, incorporating a MASTER BEDROOM for convenience. There's also a BONUS ROOM that could serve as a 6th bedroom or office, complete with a large walk-in closet. Recent upgrades include a NEW ROOF, entirely RENOVATED BATHROOMS, a modern KITCHEN with NEW APPLIANCES, QUARTZ COUNTERTOPS, GLASS TILE BACKSPLASH, and NEW TILE FLOORING. Additional updates feature NEW HVAC SYSTEMS, NEW LUXURY VINYL PLANK (LVP) FLOORING, NEW CARPET, and FRESH PAINT throughout. Outdoor living is enhanced with NEW DECKS. The large FAMILY ROOM, highlighted by a cozy wood-burning FIREPLACE, is ideal for gatherings. Conveniently located close to SCHOOLS, SHOPPING, and DINING. Don't miss your chance to own this beautifully upgraded home. Schedule your viewing today and Welcome Home!

    Zillow last checked:

    Listing updated:

    Listed by:

    Mohammad Zakir Sikder 678-469-1005,

    Chapman Hall Realtors Professionals

    Bought with:

    Nimmie Burney, 343633

    HomeSmart

    Source: GAMLS,MLS#: 10300272MLS Logo

    Facts & features

    Interior

    Bedrooms & bathrooms
    • Bedrooms: 5
    • Bathrooms: 4
    • Full bathrooms: 3
    • 1/2 bathrooms: 1
    • Main level bathrooms: 1
    • Main level bedrooms: 1
    Dining room
    • Features: Dining Rm/Living Rm Combo
    Kitchen
    • Features: Breakfast Area, Pantry, Second Kitchen
    Heating
    • Central, Forced Air
    Cooling
    • Ceiling Fan(s), Central Air
    Appliances
    • Included: Dishwasher, Disposal
    • Laundry: Common Area
    Features
    • In-Law Floorplan, Master On Main Level, Roommate Plan
    • Flooring: Carpet, Hardwood, Vinyl
    • Basement: Bath Finished,Daylight,Exterior Entry,Finished,Interior Entry
    • Number of fireplaces: 1
    • Fireplace features: Family Room
    • Common walls with other units/homes: No Common Walls
    Interior area
    • Total structure area: 3,276
    • Total interior livable area: 3,276 sqft
    • Finished area above ground: 1,914
    • Finished area below ground: 1,362

    Property

    Parking
    • Total spaces: 2
    • Parking features: Assigned, Attached, Garage
    • Has attached garage: Yes
    Features
    • Levels: Two
    • Stories: 2
    • Patio & porch: Deck
    • Exterior features: Balcony
    • Has view: Yes
    • View description: City
    • Body of water: None
    Lot
    • Size: 7,405 sqft
    • Features: Level
    Details
    • Parcel number: R4317 057

    Construction

    Type & style
    • Home type: SingleFamily
    • Architectural style: Brick Front,Traditional
    • Property subtype: Single Family Residence
    Materials
    • Block, Vinyl Siding
    • Roof: Composition,Tile
    Condition
    • Updated/Remodeled
    • New construction: No
    • Year built: 2006

    Utilities & green energy

    • Electric: 220 Volts
    • Sewer: Public Sewer
    • Water: Public
    • Utilities for property: Cable Available, Electricity Available, Natural Gas Available

    Community & neighborhood

    Security
    • Security features: Smoke Detector(s)
    Community
    • Community features: None
    Location
    • Region: Snellville
    • Subdivision: Lenora Meadows

    HOA & financial

    HOA
    • Has HOA: Yes
    • HOA fee: $175 annually
    • Services included: Other

    Other

    Other facts
    • Listing agreement: Exclusive Right To Sell

    Price history

    DateEventPrice
    6/28/2024Sold$439,900$134/sqft
    Source: GAMLS #10300272 Report a problem
    5/26/2024Pending sale$439,900$134/sqft
    Source: FMLS GA #7387608 Report a problem
    5/23/2024Contingent$439,900$134/sqft
    Source: GAMLS #10300272 Report a problem
    5/16/2024Listed for sale$439,900+43.3%$134/sqft
    Source: FMLS GA #7387608 Report a problem
    3/27/2024Sold$307,000-9.7%$94/sqft
    Source: Public Record Report a problem
    1/23/2024Price change$340,000-2.9%$104/sqft
    Source: FMLS GA #7322888 Report a problem
    1/10/2024Price change$350,000+4.5%$107/sqft
    Source: FMLS GA #7322888 Report a problem
    1/7/2024Pending sale$335,000$102/sqft
    Source: Owner Report a problem
    1/5/2024Price change$335,000+4.7%$102/sqft
    Source: Owner Report a problem
    1/3/2024Listed for sale$320,000+57.7%$98/sqft
    Source: Owner Report a problem
    10/19/2006Sold$202,900$62/sqft
    Source: Public Record Report a problem

    Public tax history

    YearProperty taxesTax assessment
    2025$6,936 +56.3%$187,800 +21.9%
    2024$4,437 +17.2%$154,040 +5.3%
    2023$3,787 -10.3%$146,280 +0.6%
    2022$4,222 +23.3%$145,440 +39.4%
    2021$3,424 +4.7%$104,320 +8.5%
    2020$3,271 +11.1%$96,120 +12.6%
    2019$2,943 $85,360 +9.2%
    2018$2,943 +18.4%$78,200 +15.3%
    2016$2,486 +35.5%$67,800 +39.2%
    2015$1,835 $48,720
    2014$1,835 +39.5%$48,720 +43.5%
    2013$1,315 $33,960 -13.8%
    2012-- $39,400 -27.6%
    2011-- $54,400 -27.6%
    2010-- $75,120
    2009-- $75,120
    2007-- $75,120 +452.4%
    2006-- $13,600

    Find assessor info on the county website

    Neighborhood: 30039

    Nearby schools

    GreatSchools rating
    Schools provided by the listing agent
    • Elementary: Rosebud
    • Middle: Grace Snell
    • High: South Gwinnett

    Source: GAMLS. This data may not be complete. We recommend contacting the local school district to confirm school assignments for this home.

    Get a cash offer in 3 minutes
    Find out how much your home could sell for in as little as 3 minutes with a no-obligation cash offer.
    Estimated market value
    $432,500
    Get a cash offer in 3 minutes
    Find out how much your home could sell for in as little as 3 minutes with a no-obligation cash offer.
    Estimated market value
    $432,500