Experience the beauty of true lakefront living in this stunning 4-bedroom, 2.5-bath home at Oak Run. With over 3,200 finished square feet, this move-in-ready retreat was designed for both comfort and connection — to nature, to family, and to the water itself. Large windows and vaulted ceilings fill the open-concept main level with natural light and capture panoramic lake views from nearly every room. The spacious kitchen and dining area flow seamlessly to a screened-in porch and expansive deck overlooking the shoreline, perfect for morning coffee or sunset gatherings. The walkout lower level offers a family room and easy access to the gentle, sloping backyard, private beach, and dock. The steel wall, dock and boat lift were professionally installed by GH Marine Solutions, with permanent boat lift roof materials already on-site and transferring to the new owners. Completion of the dock is the buyer’s responsibility post-closing so they can choose the finish materials of the buyer’s choice. Enjoy main-floor laundry, a 2-car attached garage, and a convenient attached garden garage ideal for storing lake toys and outdoor gear. Built in 2006 and meticulously maintained — this is Oak Run lake life at its finest.
Sold for $915,000
$915,000
3190 Oak Run Dr, Dahinda, IL 61428
4beds
3,224sqft
Single Family Residence, Residential
Built in 2013
-- sqft lot
$941,300 Zestimate®
$284/sqft
$2,404 Estimated rent
Home value
$941,300
$518,000 - $1.71M
$2,404/mo
Zestimate® history
Owner options
List your home for rent
$2,404/mo
Rent Zestimate®
Find your next renter with Zillow Rental Manager. Plus, with online applications, you can quickly screen prospective tenants – for free.
$2,404/mo
Rent Zestimate®
Refinance and save
$7,028/mo
Est. payment
Refinancing to a lower rate could help reduce your monthly payments and save thousands over the life of the loan.
$7,028/mo
Est. payment
Explore your selling options
Work with a Zillow partner agent
Leverage their expertise and Zillow's premium Showcase listings to get your home seen by more buyers.
Get startedList with your own agent
Get your home in front of millions of buyers by listing it on Zillow.
Learn how to do itSell it yourself
Take full control of how buyers see your home on Zillow by listing For Sale by Owner (FSBO).
List your homeWhat's special
Zillow last checked:
Listing updated:
Listed by:
Jana Heffron 309-678-1224,
Keller Williams Premier Realty
Bought with:
Rhianna Hess, 471.019848
Charter Oak Realty
Source: RMLS Alliance as distributed by MLS GRID,MLS#: PA1262130 Originating MLS: Peoria Area Association of Realtors
Originating MLS: Peoria Area Association of Realtors
Facts & features
Interior
Bedrooms & bathrooms
- Bedrooms: 4
- Bathrooms: 3
- Full bathrooms: 2
- 1/2 bathrooms: 1
Bedroom 1
- Level: Main
- Dimensions: 16ft 0in x 14ft 0in
Bedroom 2
- Level: Basement
- Dimensions: 14ft 0in x 16ft 0in
Bedroom 3
- Level: Basement
- Dimensions: 14ft 0in x 12ft 0in
Bedroom 4
- Level: Basement
- Dimensions: 17ft 0in x 13ft 0in
Other
- Level: Main
- Dimensions: 14ft 0in x 10ft 0in
Other
- Level: Main
- Dimensions: 13ft 0in x 10ft 0in
Other
- Area: 1300
Additional room
- Description: 3 Season Porch
- Level: Main
- Dimensions: 11ft 0in x 9ft 0in
Family room
- Level: Basement
- Dimensions: 22ft 0in x 15ft 0in
Great room
- Dimensions: 22ft 0in x 15ft 0in
Kitchen
- Level: Main
- Dimensions: 14ft 0in x 13ft 0in
Laundry
- Level: Main
- Dimensions: 9ft 0in x 7ft 0in
Living room
- Level: Main
- Dimensions: 22ft 0in x 19ft 0in
Main level
- Area: 1924
Heating
- Propane Rented, Geothermal
Appliances
- Included: Dishwasher, Dryer, Microwave, Range, Refrigerator, Washer, Water Purifier, Tankless Water Heater
Features
- Solid Surface Counter, Ceiling Fan(s)
- Basement: Egress Window(s),Finished,Full
- Number of fireplaces: 1
- Fireplace features: Gas Log, Living Room
Interior area
- Total structure area: 1,924
- Total interior livable area: 3,224 sqft
Property
Parking
- Total spaces: 2
- Parking features: Attached
- Attached garage spaces: 2
- Details: Number Of Garage Remotes: 1
Features
- Patio & porch: Deck, Patio, Enclosed
- Exterior features: Dock
- Spa features: Bath
- Has view: Yes
- View description: Lake
- Has water view: Yes
- Water view: Lake
Lot
- Dimensions: 80 x 311 x 111 x 263
Details
- Parcel number: 1111326011
Construction
Type & style
- Home type: SingleFamily
- Architectural style: Ranch
- Property subtype: Single Family Residence, Residential
Materials
- Vinyl Siding, Stone
- Foundation: Concrete Perimeter
- Roof: Shingle
Condition
- New construction: No
- Year built: 2013
Utilities & green energy
- Sewer: Public Sewer
- Water: Public
Community & HOA
Community
- Subdivision: Park View
HOA
- Has HOA: Yes
- Services included: Maintenance Grounds, Pool, Tennis Court(s), Play Area, Manager On-Site, Recreation Facility, Security, Clubhouse, Lake Rights
- HOA fee: $521 annually
Location
- Region: Dahinda
Financial & listing details
- Price per square foot: $284/sqft
- Tax assessed value: $701,880
- Annual tax amount: $16,297
- Date on market: 11/8/2025
- Cumulative days on market: 63 days
Price history
| Date | Event | Price |
|---|---|---|
| 2/23/2026 | Sold | $915,000-5.2%$284/sqft |
Source:  RMLS Alliance as distributed by MLS GRID #PA1262130 Report a problem RMLS Alliance as distributed by MLS GRID #PA1262130 Report a problem | ||
| 1/12/2026 | Pending sale | $965,000$299/sqft |
Source: RMLS Alliance as distributed by MLS GRID #PA1262130 Report a problem | ||
| 11/10/2025 | Listed for sale | $965,000+26.1%$299/sqft |
Source: RMLS Alliance as distributed by MLS GRID #PA1262130 Report a problem | ||
| 5/9/2024 | Sold | $765,000-3.8%$237/sqft |
Source: RMLS Alliance as distributed by MLS GRID #PA1248977 Report a problem | ||
| 3/23/2024 | Contingent | $795,000$247/sqft |
Source: RMLS Alliance as distributed by MLS GRID #PA1248977 Report a problem | ||
| 3/22/2024 | Listed for sale | $795,000$247/sqft |
Source: RMLS Alliance as distributed by MLS GRID #PA1248977 Report a problem | ||
Public tax history
| Year | Property taxes | Tax assessment |
|---|---|---|
| 2024 | $16,298 +6.1% | $233,960 +8.5% |
| 2023 | $15,365 +7.4% | $215,610 +14% |
| 2022 | $14,305 +11.4% | $189,160 +7% |
| 2021 | $12,841 -3.2% | $176,780 +7% |
| 2020 | $13,258 +1.4% | $165,220 |
| 2019 | $13,070 -0.3% | $165,220 -3% |
| 2018 | $13,114 +36.1% | $170,330 -19.9% |
| 2017 | $9,636 | $212,590 +13% |
| 2015 | $9,636 | $188,100 +68% |
| 2013 | $9,636 | $111,980 -11.2% |
| 2012 | -- | $126,100 -10.2% |
| 2011 | -- | $140,400 -5% |
| 2010 | -- | $147,780 +4% |
| 2009 | -- | $142,100 +13.6% |
| 2008 | -- | $125,110 |
Find assessor info on the county website
Neighborhood: 61428
Nearby homes
- $424,800-- bd-- ba672 sqft3189 Oak Run Dr, Dahinda, IL 61428Off Market
- $770,7004 bd3 ba2.8k sqft3191 Oak Run Dr, Dahinda, IL 61428Off Market
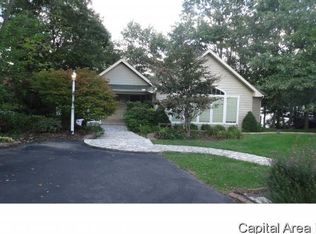
- $4,5600.386 Acres3145 Oak Run Dr, Dahinda, IL 61428Off Market
- $235,0002 bd1 ba432 sqft3192 Oak Run Dr, Dahinda, IL 61428Sold
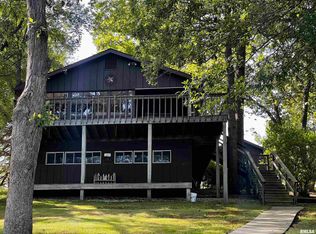
- $567,2003 bd3 ba2.1k sqft3187 Oak Run Dr, Dahinda, IL 61428Off Market
- $592,000-- bd-- ba1.4k sqft3193 Oak Run Dr, Dahinda, IL 61428Off Market
- $501,500-- bd-- ba1.5k sqft3194 Oak Run Dr, Dahinda, IL 61428Off Market
- $663,6005 bd5 ba3.4k sqft3195 Oak Run Dr, Dahinda, IL 61428Off Market
Nearby schools
GreatSchools rating
- 10/10Williamsfield Elementary SchoolGrades: PK-4Distance: 5.9 mi
- 7/10Williamsfield Middle SchoolGrades: 5-8Distance: 5.9 mi
- 10/10Williamsfield High SchoolGrades: 9-12Distance: 5.9 mi
Schools provided by the listing agent
- Elementary: Williamsfield
- Middle: Williamsfield
- High: Williamsfield
Source: RMLS Alliance as distributed by MLS GRID. This data may not be complete. We recommend contacting the local school district to confirm school assignments for this home.


Get pre-qualified for a loan
At Zillow Home Loans, we can pre-qualify you in as little as 5 minutes with no impact to your credit score.An equal housing lender. NMLS #10287.
- Illinois
- Knox County
- Dahinda
- 61428
- 3190 Oak Run Dr
Nearby cities
Nearby zip codes
Other Dahinda Topics
