Welcome home to this stunning 3 bedroom, 2.5 bathroom townhouse with a ground-level entry with no neighbors above or below. Step inside for a fully remodeled kitchen, cozy fireplace, and beautiful hardwood flooring upstairs. The master bedroom offers privacy from the other two bedrooms, while the spacious 2-car garage provides direct access to the washer and dryer hookups. Enjoy community amenities like a pool and spa, and convenient access to schools, shopping, parks, and hiking trails. With easy access to major freeways and public transportation, this home is a must-see for any buyer looking for comfort and convenience. The seller is leaving behind the refrigerator and Reverse osmosis water filter system with the home sale. HOME SOLD AS IS. No gate code for entry. Don't miss out on this incredible opportunity!
Sold for $602,000
Listed by: eXp Realty of California Inc • Lyle Williams • 888-584-9427
Bought with: Elevate by Mantra
$602,000
3190 Puesta Del Sol Ct Unit 103, Corona, CA 92882
3beds
1,621sqft
Townhouse
Built in 1990
1,742 Square Feet Lot
$622,300 Zestimate®
$371/sqft
$3,424 Estimated rent
Home value
$622,300
$591,000 - $653,000
$3,424/mo
Zestimate® history
Owner options
List your home for rent
$3,424/mo
Rent Zestimate®
Find your next renter with Zillow Rental Manager. Plus, with online applications, you can quickly screen prospective tenants – for free.
$3,424/mo
Rent Zestimate®
Refinance and save
$4,196/mo
Est. payment
Refinancing to a lower rate could help reduce your monthly payments and save thousands over the life of the loan.
$4,196/mo
Est. payment
Explore your selling options
Work with a Zillow partner agent
Leverage their expertise and Zillow's premium Showcase listings to get your home seen by more buyers.
Get startedList with your own agent
Get your home in front of millions of buyers by listing it on Zillow.
Learn how to do itSell it yourself
Take full control of how buyers see your home on Zillow by listing For Sale by Owner (FSBO).
List your homeWhat's special
Cozy fireplacePublic transportationMaster bedroomConvenient access to schoolsFully remodeled kitchen
Zillow last checked:
Listing updated:
Listed by:
Lyle Williams DRE #02156249 888-584-9427,
eXp Realty of California Inc
Bought with:
Regina Singh, DRE #01379774
Elevate by Mantra
Source: CRMLS,MLS#: PW24061338 Originating MLS: California Regional MLS
Originating MLS: California Regional MLSFacts & features
Interior
Bedrooms & bathrooms
- Bedrooms: 3
- Bathrooms: 3
- Full bathrooms: 2
- 1/2 bathrooms: 1
- Main level bathrooms: 1
Rooms
- Room types: Attic, Bedroom, Entry/Foyer, Family Room, Kitchen, Primary Bathroom, Primary Bedroom, Dining Room
Primary bedroom
- Features: Primary Suite
Bedroom
- Features: All Bedrooms Up
Bathroom
- Features: Bathtub, Dual Sinks, Separate Shower, Tub Shower
Kitchen
- Features: Quartz Counters, Updated Kitchen
Heating
- Central, Fireplace(s), Natural Gas
Cooling
- Central Air, Electric
Appliances
- Included: Gas Oven, Gas Water Heater, Microwave, Refrigerator
- Laundry: Washer Hookup, Gas Dryer Hookup, In Garage
Features
- Breakfast Bar, Separate/Formal Dining Room, All Bedrooms Up, Attic, Primary Suite
- Flooring: Tile, Wood
- Doors: French Doors, Mirrored Closet Door(s), Panel Doors
- Windows: Blinds
- Has fireplace: Yes
- Fireplace features: Family Room
- Common walls with other units/homes: 2+ Common Walls,No One Above,No One Below
Interior area
- Total interior livable area: 1,621 sqft
Property
Parking
- Total spaces: 2
- Parking features: Garage, One Space
- Attached garage spaces: 2
Features
- Levels: Two
- Stories: 2
- Entry location: 1
- Patio & porch: Concrete, Patio
- Pool features: Fenced, Filtered, Gunite, Association
- Fencing: Block,Excellent Condition
- Has view: Yes
- View description: Peek-A-Boo
Lot
- Size: 1,742 Square Feet
- Features: Landscaped, Near Park
Details
- Additional structures: Storage
- Parcel number: 102361009
- Zoning: R-1
- Special conditions: Standard
Construction
Type & style
- Home type: Townhouse
- Architectural style: Mediterranean
- Property subtype: Townhouse
- Attached to another structure: Yes
Materials
- Drywall, Frame, Stucco
- Foundation: Slab
- Roof: Tile
Condition
- Updated/Remodeled,Turnkey
- New construction: No
- Year built: 1990
Details
- Builder model: unknown
- Builder name: UDC Limited Partnership LLC
Utilities & green energy
- Electric: Electricity - On Property, Standard
- Sewer: Public Sewer
- Water: Public
- Utilities for property: Cable Connected, Electricity Connected, Natural Gas Connected, Phone Connected, Sewer Connected, Water Connected
Community & HOA
Community
- Features: Curbs, Foothills, Gutter(s), Near National Forest, Storm Drain(s), Street Lights, Suburban, Sidewalks, Park
- Security: Carbon Monoxide Detector(s), Firewall(s), Smoke Detector(s)
HOA
- Has HOA: Yes
- Amenities included: Maintenance Grounds, Insurance, Pool, Spa/Hot Tub, Trash
- HOA fee: $350 monthly
- HOA name: The Terraces managed by the management trust
- HOA phone: 951-371-2727
Location
- Region: Corona
Financial & listing details
- Price per square foot: $371/sqft
- Tax assessed value: $626,320
- Date on market: 4/4/2024
- Cumulative days on market: 5 days
- Listing terms: Cash,Cash to New Loan,Conventional,Cal Vet Loan,FHA,Fannie Mae,Freddie Mac,Submit,VA Loan
Price history
| Date | Event | Price |
|---|---|---|
| 5/6/2024 | Sold | $602,000+0.8%$371/sqft |
Source:  CRMLS #PW24061338 Report a problem CRMLS #PW24061338 Report a problem | ||
| 5/6/2024 | Pending sale | $597,000+43.9%$368/sqft |
Source: CRMLS #PW24061338 Report a problem | ||
| 6/27/2018 | Sold | $415,000$256/sqft |
Source:  CRMLS #IG18101353 Report a problem CRMLS #IG18101353 Report a problem | ||
| 5/12/2018 | Pending sale | $415,000$256/sqft |
Source: First Team Real Estate #IG18101353 Report a problem | ||
| 5/1/2018 | Price change | $415,000+3.8%$256/sqft |
Source: First Team Real Estate #IG18101353 Report a problem | ||
| 4/16/2018 | Pending sale | $399,999$247/sqft |
Source: First Team Real Estate #IG18045183 Report a problem | ||
| 3/30/2018 | Listed for sale | $399,999$247/sqft |
Source: First Team Real Estate #IG18045183 Report a problem | ||
| 3/9/2018 | Pending sale | $399,999$247/sqft |
Source: First Team Real Estate #IG18045183 Report a problem | ||
| 3/9/2018 | Listed for sale | $399,999$247/sqft |
Source: First Team Real Estate #IG18045183 Report a problem | ||
| 3/9/2018 | Pending sale | $399,999$247/sqft |
Source: First Team Real Estate #IG18045183 Report a problem | ||
| 2/27/2018 | Listed for sale | $399,999+8.1%$247/sqft |
Source: First Team Real Estate #IG18045183 Report a problem | ||
| 1/28/2005 | Sold | $370,000+86.9%$228/sqft |
Source: Public Record Report a problem | ||
| 1/31/2002 | Sold | $198,000$122/sqft |
Source: Public Record Report a problem | ||
Public tax history
| Year | Property taxes | Tax assessment |
|---|---|---|
| 2026 | -- | $626,320 +2% |
| 2025 | $7,563 +30.6% | $614,040 +32.6% |
| 2024 | $5,792 +1.2% | $462,936 +2% |
| 2023 | $5,721 +1.6% | $453,860 +2% |
| 2022 | $5,629 +1.8% | $444,962 +2% |
| 2021 | $5,531 +1% | $436,238 +1% |
| 2020 | $5,477 +2.1% | $431,766 +2% |
| 2019 | $5,365 +17.4% | $423,300 +19.6% |
| 2018 | $4,569 +2% | $354,000 +1.4% |
| 2017 | $4,482 | $349,000 +19.1% |
| 2016 | $4,482 +24.2% | $293,000 +8.1% |
| 2015 | $3,608 +2.7% | $271,000 +1.1% |
| 2014 | $3,514 | $268,000 +10.7% |
| 2013 | -- | $242,000 |
| 2012 | -- | $242,000 |
| 2011 | -- | $242,000 -4.7% |
| 2010 | -- | $254,000 +6.3% |
| 2009 | -- | $239,000 -26.2% |
| 2008 | -- | $324,000 -15.8% |
| 2007 | -- | $384,948 +2% |
| 2006 | -- | $377,400 +79.9% |
| 2005 | -- | $209,737 +3.9% |
| 2003 | -- | $201,858 +9.5% |
| 2002 | -- | $184,410 +31.7% |
| 2001 | $2,281 -0.2% | $140,000 |
| 2000 | $2,286 | $140,000 |
Find assessor info on the county website
Neighborhood: Sierra del Oro
Nearby homes
- $516,0002 bd2 ba1k sqft3190 Puesta Del Sol Ct UNIT 201, Corona, CA 92882Sold
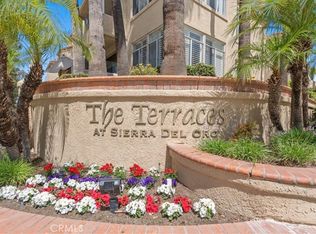
- $520,7003 bd2 ba1.2k sqft3190 Puesta Del Sol Ct UNIT 204, Corona, CA 92882Off Market

- $499,0002 bd2 ba1.1k sqft3190 Puesta Del Sol Ct UNIT 104, Corona, CA 92882Sold

- $595,3003 bd3 ba1.6k sqft3190 Puesta Del Sol Ct UNIT 102, Corona, CA 92882Off Market

- $512,5003 bd2 ba1.2k sqft3190 Puesta Del Sol Ct UNIT 202, Corona, CA 92882Off Market
- $492,1002 bd2 ba1k sqft3190 Puesta Del Sol Ct UNIT 203, Corona, CA 92882Off Market
- $525,0002 bd2 ba1.1k sqft3190 Puesta Del Sol Ct UNIT 101, Corona, CA 92882Sold
- $545,0002 bd2 ba1.1k sqft3195 Altura Ct UNIT 101, Corona, CA 92882Sold
Nearby schools
GreatSchools rating
- 8/10Prado View Elementary SchoolGrades: K-6Distance: 0.2 mi
- 7/10Cesar Chavez AcademyGrades: K-8Distance: 1.1 mi
- 6/10Corona High SchoolGrades: 9-12Distance: 2.4 mi
Schools provided by the listing agent
- Elementary: Prado View
- Middle: Cesar Chavez
- High: Corona
Source: CRMLS. This data may not be complete. We recommend contacting the local school district to confirm school assignments for this home.
Get a cash offer in 3 minutes
Find out how much your home could sell for in as little as 3 minutes with a no-obligation cash offer.
Estimated market value
$622,300
Get a cash offer in 3 minutes
Find out how much your home could sell for in as little as 3 minutes with a no-obligation cash offer.
Estimated market value
$622,300
- California
- Riverside County
- Corona
- 92882
- Sierra del Oro
- 3190 Puesta Del Sol Ct Unit 103
Nearby cities
Nearby neighborhoods
Nearby zip codes
Other Corona Topics
