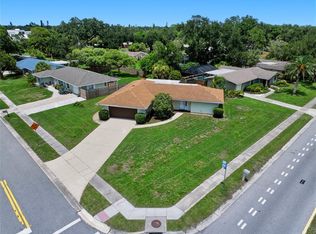
Don't miss the opportunity to see this fantastic, centrally located 2/2/1 residential home in the much sought after Gulf Gate neighborhood. The property consists of a lush, large corner lot with a side fenced area and an irrigation system. Located just minutes from World Famous Siesta Key Beach and the Gulf Gate shopping district. This Ruth Richmond designed split plan home was remodeled in the 90's and has a cool, retro vibe. Beautiful Terrazzo floors thru-out the main living areas and carpet in the bedrooms. Spacious main bedroom has a walk-in closet and a large bay window. The main, attached bath has his & her sinks and a walk-in shower. The light & bright central kitchen has a breakfast bar, Corian countertops & plenty of cabinet space. Gulf Gate is a deed restricted neighborhood just down the street from the new Sarasota Square project. New flat roof installed last year. This represents the lowest priced single family home in the neighborhood . Become part of a friendly, family-focused community in one of Sarasota’s most desirable areas. Location truly matters—and Gulf Gate delivers! Tenant occupied until March 31, 2027.
For sale
$394,900
3190 REGATTA CIRCLE, SARASOTA, FL 34231
2beds
1,497sqft
Single Family Residence
Built in 1968
10,300 Square Feet Lot
$-- Zestimate®
$264/sqft
$-- HOA
What's special
Large bay windowBreakfast barCorian countertopsCarpet in the bedroomsIrrigation systemLush large corner lotSide fenced area
- 16 days
- 916
- 37
Likely to sell faster than
Zillow last checked:
Listing updated:
Listed by:
Chris Browne 941-323-4921,
COLDWELL BANKER REALTY 941-493-1000
Source: Stellar MLS,MLS#: A4701100 Originating MLS: Venice
Originating MLS: Venice
Facts & features
Interior
Bedrooms & bathrooms
- Bedrooms: 2
- Bathrooms: 2
- Full bathrooms: 2
Rooms
- Room types: Florida Room
Primary bedroom
- Features: En Suite Bathroom, Walk-In Closet(s)
- Level: First
- Area: 252 Square Feet
- Dimensions: 21x12
Bedroom 2
- Features: Built-in Closet
- Level: First
- Area: 144 Square Feet
- Dimensions: 12x12
Dining room
- Level: First
- Area: 99 Square Feet
- Dimensions: 11x9
Kitchen
- Level: First
- Area: 100 Square Feet
- Dimensions: 10x10
Living room
- Level: First
- Area: 247 Square Feet
- Dimensions: 19x13
Heating
- Central, Electric
Cooling
- Central Air
Appliances
- Included: Dishwasher, Disposal, Dryer, Electric Water Heater, Exhaust Fan, Range, Range Hood, Refrigerator, Washer
- Laundry: Electric Dryer Hookup, In Garage
Features
- Ceiling Fan(s), Living Room/Dining Room Combo, Solid Surface Counters, Split Bedroom, Thermostat
- Flooring: Terrazzo
- Doors: French Doors
- Has fireplace: No
- Common walls with other units/homes: Corner Unit
Interior area
- Total structure area: 1,837
- Total interior livable area: 1,497 sqft
Video & virtual tour
Property
Parking
- Total spaces: 1
- Parking features: Garage Door Opener
- Attached garage spaces: 1
Features
- Levels: One
- Stories: 1
- Exterior features: Irrigation System, Rain Gutters, Sidewalk
- Fencing: Vinyl
Lot
- Size: 10,300 Square Feet
- Features: Corner Lot
Details
- Parcel number: 0102070014
- Zoning: RSF3
- Special conditions: None
Construction
Type & style
- Home type: SingleFamily
- Architectural style: Ranch
- Property subtype: Single Family Residence
Materials
- Block
- Foundation: Block
- Roof: Shingle
Condition
- Completed
- New construction: No
- Year built: 1968
Details
- Builder name: Ruth Richmond
Utilities & green energy
- Sewer: Public Sewer
- Water: Public
- Utilities for property: Electricity Connected, Phone Available, Public, Sprinkler Well, Street Lights, Underground Utilities, Water Connected
Community & HOA
Community
- Features: Deed Restrictions, Sidewalks
- Security: Smoke Detector(s)
- Pet fee: $0 monthly
- Subdivision: GULF GATE
HOA
- Has HOA: Yes
Location
- Region: Sarasota
Financial & listing details
- Price per square foot: $264/sqft
- Tax assessed value: $243,000
- Annual tax amount: $3,417
- Date on market: 8/19/2026
- Cumulative days on market: 16 days
- Listing terms: Cash,Conventional
- Ownership: Fee Simple
- Total actual rent: 27000
- Electric utility on property: Yes
- Road surface type: Asphalt
Estimated market value
Not available
Estimated sales range
Not available
Not available
Price history
| Date | Event | Price |
|---|---|---|
| 8/19/2026 | Listed for sale | $394,900+81.1%$264/sqft |
Source:  Stellar MLS #A4701100 Report a problem Stellar MLS #A4701100 Report a problem | ||
| 7/29/2019 | Listing removed | $1,600$1/sqft |
Source: BECKMANN PROPERTIES #A4441880 Report a problem | ||
| 7/23/2019 | Listed for rent | $1,600+3.2%$1/sqft |
Source: BECKMANN PROPERTIES #A4441880 Report a problem | ||
| 6/20/2018 | Listing removed | $1,550$1/sqft |
Source: BECKMANN PROPERTIES #A4405097 Report a problem | ||
| 6/6/2018 | Listed for rent | $1,550$1/sqft |
Source: BECKMANN PROPERTIES #A4405097 Report a problem | ||
| 4/1/2016 | Sold | $218,000-4.8%$146/sqft |
Source: Public Record Report a problem | ||
| 3/3/2016 | Listed for sale | $229,000$153/sqft |
Source: Owner Report a problem | ||
Public tax history
| Year | Property taxes | Tax assessment |
|---|---|---|
| 2025 | $3,417 -5.7% | $243,000 -6% |
| 2024 | $3,625 +2.2% | $258,414 +10% |
| 2023 | $3,546 +8.1% | $234,922 +10% |
| 2022 | $3,280 +13.8% | $213,565 +10% |
| 2021 | $2,881 +7.9% | $194,150 +10% |
| 2020 | $2,671 +3.5% | $176,500 +2.4% |
| 2019 | $2,580 | $172,300 -6.8% |
| 2018 | $2,580 -5.1% | $184,800 +0.6% |
| 2017 | $2,718 +25.3% | $183,700 +5.4% |
| 2016 | $2,170 | $174,300 +16.2% |
| 2015 | $2,170 | $150,000 +65.6% |
| 2014 | $2,170 +34% | $90,600 |
| 2013 | $1,620 +3.2% | $90,600 +4.6% |
| 2012 | $1,570 -11.8% | $86,600 -13.2% |
| 2011 | $1,780 -9.3% | $99,800 -9.3% |
| 2010 | $1,962 -23.8% | $110,000 -13.6% |
| 2009 | $2,574 | $127,300 -23.2% |
| 2008 | $2,574 -21.9% | $165,800 -25.2% |
| 2007 | $3,294 | $221,800 +5.1% |
| 2006 | -- | $211,100 +28.8% |
| 2005 | -- | $163,900 +27.5% |
| 2004 | $2,349 +6.7% | $128,500 +12% |
| 2003 | $2,202 +12.6% | $114,700 +18.1% |
| 2002 | $1,956 +11.8% | $97,100 +8.9% |
| 2001 | $1,750 +1.9% | $89,200 +3.5% |
| 2000 | $1,717 | $86,200 |
Find assessor info on the county website
Monthly payment
Est. payment
Payment breakdown
Explore the cost of this home by adjusting the details. Changes won't be saved.Climate risks
Neighborhood: Gulf Gate Estates
Nearby schools
Schools provided by the listing agent
- Elementary: Gulf Gate Elementary
- Middle: Riverview Middle
- High: Riverview High
Source: Stellar MLS. This data may not be complete. We recommend contacting the local school district to confirm school assignments for this home.

Similar homes
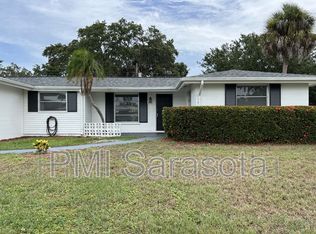
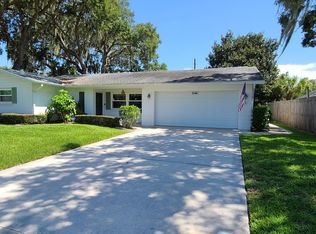
- $459,0002 bd2 ba1.2k sqft3141 REGATTA CIRCLE, SARASOTA, FL 34231For Sale

 MLS ID #A4704993, Deanna Boileau Gilman, VUE REALTY, LLC. Stellar MLS
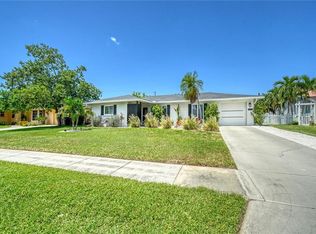
 - $435,0002 bd2 ba1.4k sqft(Undisclosed Address), SARASOTA, FL 34231For Sale
 MLS ID #A4703100, Amanda Norman, COLDWELL BANKER REALTY. Stellar MLS
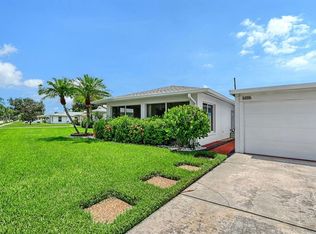
 - $278,9002 bd2 ba1.3k sqft6906 CURTISS AVENUE #132, SARASOTA, FL 34231For Sale
 MLS ID #A4705071, Debbie Hering, DEBBIE HERING REALTY & ASSOC.. Stellar MLS
 - $424,9002 bd2 ba1.5k sqft2711 GULF GATE DRIVE, SARASOTA, FL 34231For Sale
 MLS ID #A4700488, Cam Moore, KELLER WILLIAMS ON THE WATER. Stellar MLS
 - $459,0002 bd2 ba1.4k sqft3274 SAVAGE ROAD, SARASOTA, FL 34231For SaleMLS ID #A4703273, Laura Rode, KW COASTAL LIVING III. Stellar MLS
- $450,0002 bd2 ba1.4k sqft6742 BOWLINE DRIVE, SARASOTA, FL 34231For SaleMLS ID #A4685028, Michelle Pino, BRIGHT REALTY. Stellar MLS
- $420,0003 bd2 ba1.1k sqft3138 WILLIAMSBURG STREET, SARASOTA, FL 34231For SaleMLS ID #A4700353, Nicole Brickhouse, PREFERRED SHORE LLC. Stellar MLS
- $399,0003 bd2 ba1.2k sqft2839 OLYMPIC STREET, SARASOTA, FL 34231For SaleMLS ID #A4702845, Juan Reyes, GENESIS JC REALTY LLC. Stellar MLS
- $459,9003 bd2 ba1.6k sqft6332 PAULINE AVENUE, SARASOTA, FL 34231For SaleMLS ID #A4703111, Brandy Loebker, KELLER WILLIAMS ISLAND LIFE REAL ESTATE. Stellar MLS
- $469,9003 bd2 ba1.8k sqft6711 S LOCKWOOD RIDGE ROAD, SARASOTA, FL 34231For SaleMLS ID #A4701945, Richard Ivan, WAGNER REALTY. Stellar MLS
- $424,9002 bd2 ba1k sqft6103 CARLTON AVENUE, SARASOTA, FL 34231For SaleMLS ID #A4701953, Laurie Minear, MICHAEL SAUNDERS & COMPANY. Stellar MLS
- $429,9003 bd2 ba1.7k sqft5929 MURDOCK AVENUE, SARASOTA, FL 34231For SaleMLS ID #A4687404, Vincent Diorides, COMPASS FLORIDA LLC. Stellar MLS
- $399,0002 bd2 ba1.4k sqft5468 RIVERBLUFF CIRCLE #V-40, SARASOTA, FL 34231For SaleMLS ID #A4701787, Marni Hayden, CHROME REALTY LLC. Stellar MLS
- $350,0002 bd2 ba1.1k sqft1909 BUCCANEER DRIVE, SARASOTA, FL 34231For SaleMLS ID #A4700673, Katia Balcazar, COLDWELL BANKER REALTY. Stellar MLS
- $399,0002 bd2 ba1.2k sqft3225 GULF WATCH COURT, SARASOTA, FL 34231For SaleMLS ID #TB8519650, Bona Nedelkovska, MAVREALTY. Stellar MLS
- $419,9993 bd2 ba1.5k sqft6215 RODGERS AVENUE, SARASOTA, FL 34231For SaleMLS ID #A4676446, Dan Mackinnon, REAL BROKER, LLC. Stellar MLS
- $475,0002 bd2 ba1.3k sqft6233 ROCKEFELLER AVENUE, SARASOTA, FL 34231For SaleMLS ID #A4695266, Brett Keyser, Jr, RE/MAX ALLIANCE GROUP. Stellar MLS
- $399,9003 bd2 ba1.9k sqft7403 CARNOUSTIE DRIVE #7D, SARASOTA, FL 34238For SaleMLS ID #A4697234, Stephen Johnston, LPT REALTY, LLC. Stellar MLS
- $350,0003 bd2 ba1.3k sqft5917 OLIVE AVENUE, SARASOTA, FL 34231For SaleMLS ID #O6411402, Michael Mcgee, MAINSTAY BROKERAGE LLC. Stellar MLS
