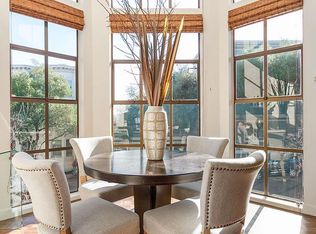
3190 Sacramento offers house-like living in prime Pacific Heights, designed by renowned architect Daniel Solomon. Nestled on a peaceful, tree-lined street, this two-bedroom, two-bath townhouse with a private entrance, private garage, and no units above or below is unique in its design, with outlooks both to the street and landscaped garden. A separate entrance leads into a bright, two-level, interior filled with natural light from both southern and northern exposures, enhanced by multiple skylights and high ceilings. The main level features a step-up living room with a large south facing bay window and a cozy fireplace, ideal for relaxing or entertaining. The adjacent kitchen has been opened with a passthrough and is equipped with custom cabinetry, granite countertops, frosted glass backsplash, and premium appliances including a gas range. At the end of the kitchen is a small office with a custom-built elevator which goes directly from the garage. A dining room off the kitchen enjoys leafy outlooks and built in cabinetry for added storage. Upstairs are two bedrooms and two bathrooms, including a spacious primary suite with treetop views, a dressing area with ample closets, and a stone-clad ensuite bath. Garden-facing, it provides pin-drop silence. The second bedroom offers flexibility as a guest room or media space with built ins and excellent light from a south-facing window bay. The private garage includes laundry, storage, and direct access via a custom elevator lift. A rare opportunity in an exceptional location just blocks from the Presidio, Alta Plaza Park, and the shops and restaurants along Sacramento and Fillmore Streets.
Sold for $2,015,000
$2,015,000
3190 Sacramento St, San Francisco, CA 94115
2beds
1,256sqft
Condominium
Built in 1979
-- sqft lot
$-- Zestimate®
$1,604/sqft
$6,669 Estimated rent
Home value
Not available
Estimated sales range
Not available
$6,669/mo
Zestimate® history
Owner options
List your home for rent
$6,669/mo
Rent Zestimate®
Find your next renter with Zillow Rental Manager. Plus, with online applications, you can quickly screen prospective tenants – for free.
$6,669/mo
Rent Zestimate®
Refinance and save
$13,784/mo
Est. payment
Refinancing to a lower rate could help reduce your monthly payments and save thousands over the life of the loan.
$13,784/mo
Est. payment
Explore your selling options
Work with a Zillow partner agent
Leverage their expertise and Zillow's premium Showcase listings to get your home seen by more buyers.
Get startedList with your own agent
Get your home in front of millions of buyers by listing it on Zillow.
Learn how to do itSell it yourself
Take full control of how buyers see your home on Zillow by listing For Sale by Owner (FSBO).
List your homeWhat's special
Zillow last checked:
Listing updated:
Listed by:
Nina Hatvany DRE #01152226 415-710-6462,
Compass 415-345-3000,
Paul Michael H. Kitchen DRE #01928433 415-652-7285,
Compass
Bought with:
David Lasker, DRE #02086525
Vanguard Properties
Source: SFAR,MLS#: 426130066 Originating MLS: San Francisco Association of REALTORS
Originating MLS: San Francisco Association of REALTORSFacts & features
Interior
Bedrooms & bathrooms
- Bedrooms: 2
- Bathrooms: 2
- Full bathrooms: 2
Primary bedroom
- Features: Closet
- Area: 0
- Dimensions: 0 x 0
Bedroom 1
- Area: 0
- Dimensions: 0 x 0
Bedroom 2
- Area: 0
- Dimensions: 0 x 0
Bedroom 3
- Area: 0
- Dimensions: 0 x 0
Bedroom 4
- Area: 0
- Dimensions: 0 x 0
Primary bathroom
- Features: Stone, Tub w/Shower Over
Bathroom
- Features: Shower Stall(s), Stone
Dining room
- Features: Formal Area
- Level: Main
- Area: 0
- Dimensions: 0 x 0
Family room
- Area: 0
- Dimensions: 0 x 0
Kitchen
- Features: Granite Counters, Pantry Cabinet
- Level: Main
- Area: 0
- Dimensions: 0 x 0
Living room
- Level: Main
- Area: 0
- Dimensions: 0 x 0
Heating
- Central
Appliances
- Included: Dishwasher, Washer/Dryer Stacked
- Laundry: In Garage
Features
- Elevator, Storage
- Flooring: Carpet, Wood
- Windows: Bay Window(s)
- Number of fireplaces: 1
- Fireplace features: Gas, Living Room
Interior area
- Total structure area: 1,256
- Total interior livable area: 1,256 sqft
Property
Parking
- Total spaces: 1
- Parking features: Driveway, Detached, Garage Door Opener, Garage Faces Front, Inside Entrance, Private, Independent, On Site - Mapped (Condo Only)
- Garage spaces: 1
- Has uncovered spaces: Yes
Accessibility
- Accessibility features: Accessible Elevator Installed
Features
- Levels: Three Or More
- Stories: 3
- Exterior features: Uncovered Courtyard
- Has view: Yes
- View description: City, City Lights
Lot
- Size: 0.33 Acres
- Features: Garden, Greenbelt, Landscaped, Landscape Front
Details
- Parcel number: 1006032
- Special conditions: Standard
Construction
Type & style
- Home type: Condo
- Property subtype: Condominium
- Attached to another structure: Yes
Condition
- Updated/Remodeled
- New construction: No
- Year built: 1979
Community & HOA
Community
- Security: Security Gate
HOA
- Has HOA: Yes
- Amenities included: Greenbelt
- Services included: Common Areas, Insurance on Structure, Maintenance Structure, Maintenance Grounds, Management
- HOA fee: $825 monthly
Location
- Region: San Francisco
- Elevation: 0
Financial & listing details
- Price per square foot: $1,604/sqft
- Tax assessed value: $466,524
- Annual tax amount: $6,304
- Date on market: 5/25/2026
- Cumulative days on market: 3 days
- Total actual rent: 0
Price history
| Date | Event | Price |
|---|---|---|
| 7/21/2026 | Sold | $2,015,000+1%$1,604/sqft |
Source:  SFAR #426130066 Report a problem SFAR #426130066 Report a problem | ||
| 5/28/2026 | Pending sale | $1,995,000$1,588/sqft |
Source: SFAR #426130066 Report a problem | ||
| 5/25/2026 | Listed for sale | $1,995,000$1,588/sqft |
Source: SFAR #426130066 Report a problem | ||
Public tax history
| Year | Property taxes | Tax assessment |
|---|---|---|
| 2025 | $6,304 +3.9% | $466,524 +2% |
| 2024 | $6,065 +1.7% | $457,378 +2% |
| 2023 | $5,964 +0.8% | $448,412 +2% |
| 2022 | $5,919 +3.3% | $439,621 +2% |
| 2021 | $5,727 -0.7% | $431,002 +1% |
| 2020 | $5,769 +3.5% | $426,584 +2% |
| 2019 | $5,573 +3.5% | $418,221 +2% |
| 2018 | $5,386 +7.2% | $410,022 +2% |
| 2017 | $5,022 +2.1% | $401,984 +2% |
| 2016 | $4,917 +1.3% | $394,104 +1.5% |
| 2015 | $4,853 +2.7% | $388,185 +2% |
| 2014 | $4,725 | $380,582 +0.5% |
| 2013 | -- | $378,863 +2% |
| 2012 | -- | $371,436 +2% |
| 2011 | -- | $364,154 +0.8% |
| 2010 | -- | $361,435 -0.2% |
| 2009 | -- | $362,294 +2% |
| 2008 | -- | $355,192 +2% |
| 2007 | -- | $348,228 +15.8% |
| 2006 | -- | $300,601 +2% |
| 2005 | -- | $294,708 +3.9% |
| 2003 | -- | $283,635 +2% |
| 2002 | -- | $278,074 +2% |
| 2001 | -- | $272,622 +2% |
| 2000 | -- | $267,278 |
Find assessor info on the county website
Neighborhood: Pacific Heights
Nearby homes
- $1,596,0002 bd2 ba1.3k sqft3170 Sacramento St, San Francisco, CA 94115Off Market
- $1,946,9002 bd2 ba1.3k sqft3172 Sacramento St, San Francisco, CA 94115Off Market
- $2,250,7002 bd2 ba1.3k sqft3176 Sacramento St, San Francisco, CA 94115Off Market
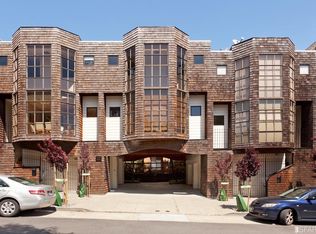
- $1,644,700-- bd2 ba1.2k sqft3192 Sacramento St, San Francisco, CA 94115Off Market
- $1,788,5002 bd2 ba1.5k sqft1900 Lyon St, San Francisco, CA 94115Off Market
- $2,165,4002 bd2 ba1.5k sqft1902 Lyon St APT A, San Francisco, CA 94115Off Market
- $1,907,1002 bd3 ba1.4k sqft1902 Lyon St APT B, San Francisco, CA 94115Off Market
- $1,600,000-- bd1 ba2k sqft1902D Lyon St, San Francisco, CA 94115Sold
Nearby schools
GreatSchools rating
- 3/10Cobb (William L.) Elementary SchoolGrades: K-5Distance: 0.3 mi
- 8/10Roosevelt Middle SchoolGrades: 6-8Distance: 0.9 mi
- 7/10Wallenberg (Raoul) Traditional High SchoolGrades: 9-12Distance: 0.6 mi
- California
- San Francisco County
- San Francisco
- 94115
- Pacific Heights
- 3190 Sacramento St
Nearby cities
Nearby neighborhoods
Nearby zip codes
Other San Francisco Topics
