Skip main navigation
Sold for $799,000
  • $799,000

    3190 Sheffield Dr, Emmaus, PA 18049

    4beds
    4,230sqft
    Single Family Residence
    Built in 1998
    0.86 Acres Lot
    $799,500 Zestimate®
    $189/sqft
    $3,900 Estimated rent

    Home value

    $799,500

    $736,000 - $871,000

    $3,900/mo

    Zestimate® history
    Loading
    Loading...

    Owner options

    List your home for rent

    $3,900/mo

    Rent Zestimate®

    Find your next renter with Zillow Rental Manager. Plus, with online applications, you can quickly screen prospective tenants – for free.

    Learn more

    $3,900/mo

    Rent Zestimate®

    Refinance and save

    $5,407/mo

    Est. payment

    Refinancing to a lower rate could help reduce your monthly payments and save thousands over the life of the loan.

    See today's rates

    $5,407/mo

    Est. payment

    Explore your selling options

    Work with a Zillow partner agent

    Leverage their expertise and Zillow's premium Showcase listings to get your home seen by more buyers.

    Get started

    List with your own agent

    Get your home in front of millions of buyers by listing it on Zillow.

    Learn how to do it

    Sell it yourself

    Take full control of how buyers see your home on Zillow by listing For Sale by Owner (FSBO).

    List your home

    What's special

    Waterfall koi pondPrivate main-floor officeWell-appointed bathroomsBreathtaking marble foyerConvenient wet barCurved brick paver walkwayExpansive brick patio
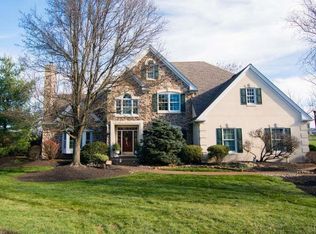
    Nestled in the desirable Millbrook Farms community within the East Penn School District, 3190 Sheffield Drive is a masterfully crafted Brookhaven brick Colonial that blends timeless elegance with modern luxury. As you approach, a curved brick paver walkway leads to a stately slate-covered porch, opening into a breathtaking marble foyer with a dramatic volume ceiling and a graceful curved staircase. This entrance sets the tone for the exemplary craftsmanship found throughout the home’s expansive 4,230+ square feet, where every detail has been thoughtfully curated for both formal entertaining and comfortable daily living. The heart of the main level features a sunken living room anchored by a cozy gas fireplace and a convenient wet bar, flowing seamlessly toward a formal dining room highlighted by elegant inlaid hardwood floors and a classic walk-in bay window. Culinary enthusiasts will appreciate the gourmet kitchen’s center island and breakfast area, which provides easy access to a bright Sun/Florida room and a private main-floor office. For ultimate convenience, the primary suite is also located on the main level, offering a luxurious sanctuary complete with a dedicated sitting area and a spa-like ensuite featuring a jetted tub and stall shower. The upper level continues the theme of comfort with three additional spacious bedrooms and well-appointed bathrooms, ensuring privacy for family and guests alike. Outside, the 0.86-acre lot has been transformed into a professionally landscaped oasis, featuring an expansive brick patio and the soothing sounds of a waterfall koi pond. Practicality meets luxury with a massive 4-car side-entry garage, a full basement, and a whole-house Generac generator. This one-of-a-kind custom home offers a rare combination of privacy and high-end detail in one of Emmaus’s most sought-after neighborhoods.

    Zillow last checked:

    Listing updated:

    Listed by:

    Sean C. LaSalle 610-737-5369,

    Coldwell Banker Hearthside,

    Judy Moriarty 206-516-2255,

    Zillow, Inc

    Bought with:

    Laurie A. Nyce, RS218075L

    Real of Pennsylvania

    Source: GLVR,MLS#: 774761MLS LogoOriginating MLS: Lehigh Valley MLS

    Facts & features

    Interior

    Bedrooms & bathrooms
    • Bedrooms: 4
    • Bathrooms: 4
    • Full bathrooms: 3
    • 1/2 bathrooms: 1
    Primary bedroom
    • Level: First
    • Dimensions: 18.00 x 14.00
    Bedroom
    • Level: Second
    • Dimensions: 16.00 x 12.00
    Bedroom
    • Description: En-Suite
    • Level: Second
    • Dimensions: 14.00 x 14.00
    Bedroom
    • Level: Second
    • Dimensions: 15.00 x 14.00
    Primary bathroom
    • Level: First
    • Dimensions: 17.00 x 11.00
    Breakfast room nook
    • Level: First
    • Dimensions: 12.00 x 11.00
    Den
    • Level: First
    • Dimensions: 14.00 x 12.00
    Dining room
    • Level: First
    • Dimensions: 16.00 x 14.00
    Family room
    • Level: First
    • Dimensions: 21.00 x 14.00
    Foyer
    • Level: First
    • Dimensions: 19.00 x 16.00
    Other
    • Description: En-Suite
    • Level: Second
    • Dimensions: 9.00 x 5.00
    Other
    • Description: Jack and Jill
    • Level: Second
    • Dimensions: 9.00 x 5.00
    Half bath
    • Level: First
    • Dimensions: 6.00 x 6.00
    Kitchen
    • Level: First
    • Dimensions: 16.00 x 12.00
    Laundry
    • Level: First
    • Dimensions: 9.00 x 8.00
    Laundry
    • Description: 2nd floor laundry
    • Level: Second
    • Dimensions: 3.00 x 3.00
    Living room
    • Level: First
    • Dimensions: 19.00 x 16.00
    Other
    • Description: Walk-in closet
    • Level: First
    • Dimensions: 11.00 x 6.00
    Sunroom
    • Level: First
    • Dimensions: 20.00 x 15.00
    Heating
    • Forced Air, Propane
    Cooling
    • Central Air
    Appliances
    • Included: Dryer, Dishwasher, Gas Cooktop, Propane Water Heater, Refrigerator, Washer
    • Laundry: Washer Hookup, Dryer Hookup, Main Level, Upper Level
    Features
    • Cathedral Ceiling(s), Dining Area, Separate/Formal Dining Room, Eat-in Kitchen, High Ceilings, Kitchen Island, Family Room Main Level, Traditional Floorplan, Vaulted Ceiling(s), Walk-In Closet(s)
    • Flooring: Carpet, Ceramic Tile, Hardwood
    • Basement: Full
    • Has fireplace: Yes
    • Fireplace features: Family Room, Living Room
    Interior area
    • Total interior livable area: 4,230 sqft
    • Finished area above ground: 4,230
    • Finished area below ground: 0

    Property

    Parking
    • Total spaces: 4
    • Parking features: Attached, Garage, Off Street
    • Attached garage spaces: 4
    Features
    • Stories: 2
    • Patio & porch: Patio
    • Exterior features: Patio, Propane Tank - Owned
    • Has view: Yes
    • View description: Panoramic
    Lot
    • Size: 0.86 Acres
    • Features: Cul-De-Sac, Pond on Lot
    Details
    • Parcel number: 548464994306 1
    • Zoning: S
    • Special conditions: Trust

    Construction

    Type & style
    • Home type: SingleFamily
    • Architectural style: Colonial
    • Property subtype: Single Family Residence
    Materials
    • Brick
    • Roof: Asphalt,Fiberglass
    Condition
    • Year built: 1998

    Utilities & green energy

    • Electric: 200+ Amp Service, Circuit Breakers, Generator
    • Sewer: Public Sewer
    • Water: Public
    • Utilities for property: Cable Available

    Community & neighborhood

    Security
    • Security features: Security System, Smoke Detector(s)
    Location
    • Region: Emmaus
    • Subdivision: Millbrook Farms

    HOA & financial

    HOA
    • Has HOA: Yes
    • HOA fee: $225 annually

    Other

    Other facts
    • Ownership type: Fee Simple

    Price history

    DateEventPrice
    6/30/2026Sold$799,000$189/sqft
    Source: GLVR #774761 Report a problem
    5/5/2026Pending sale$799,000$189/sqft
    Source: GLVR #774761 Report a problem
    4/21/2026Price change$799,000-6%$189/sqft
    Source: GLVR #774761 Report a problem
    4/9/2026Listed for sale$850,000+9.7%$201/sqft
    Source: GLVR #774761 Report a problem
    11/22/2024Sold$775,000-3.1%$183/sqft
    Source: GLVR #744790 Report a problem
    10/30/2024Pending sale$799,900$189/sqft
    Source: GLVR #744790 Report a problem
    10/10/2024Price change$799,900-5.9%$189/sqft
    Source: GLVR #744790 Report a problem
    9/11/2024Listed for sale$849,900+1033.2%$201/sqft
    Source: GLVR #744790 Report a problem
    3/6/1998Sold$75,000$18/sqft
    Source: Public Record Report a problem

    Public tax history

    YearProperty taxesTax assessment
    2025$15,701 +6.8%$595,400
    2024$14,706 +2%$595,400
    2023$14,413 $595,400
    2022$14,413 +4.6%$595,400
    2021$13,772 +1%$595,400
    2020$13,641 +10208.4%$595,400
    2019$132 $595,400
    2018$132 $595,400
    2017-- $595,400
    2016-- $595,400
    2015-- $595,400
    2014-- $595,400 +133.7%
    2012-- $254,750
    2011-- $254,750
    2010-- $254,750
    2009-- $254,750
    2008-- $254,750
    2007-- $254,750
    2006-- $254,750
    2005-- $254,750
    2004-- $254,750
    2003-- $254,750
    2002-- $254,750
    2000-- $254,750

    Find assessor info on the county website

    Neighborhood: 18049

    Nearby schools

    GreatSchools rating
    Schools provided by the listing agent
    • District: East Penn

    Source: GLVR. This data may not be complete. We recommend contacting the local school district to confirm school assignments for this home.

    Get a cash offer in 3 minutes
    Find out how much your home could sell for in as little as 3 minutes with a no-obligation cash offer.
    Estimated market value
    $799,500
    Get a cash offer in 3 minutes
    Find out how much your home could sell for in as little as 3 minutes with a no-obligation cash offer.
    Estimated market value
    $799,500