Absolutely GORGEOUS Home! Pride of ownership! Sellers have turned their home into a Palace for the lucky Buyers! Looking for a spacious Family home & also a super home to Entertain? Here's the place ! Very well kept 4 Bedroom, 2.5 Bathrooms, BONUS room which is being used as an office but COULD be a 5th Bedroom, 3 Car Garage and a Pool with waterviews of the pond. Lots of love was put into this home as owners entertained their family and friends. This home has such a cozy feel upon entering. Love to cook ? Enjoy the OPEN PLAN of the Kitchen and Living Room! Watch the chef in action as you sit at the island snack bar. Views of the pool and water from the Kitchen and Living Room! Great layout. True split plan. Sliders from master bedroom head out to the pool area to enjoy your morning coffee! Large storage closet for pool supplies and more in screened enclosed patio area. Don't miss the side yard area off the patio if you enjoy gardening, etc. The Vaulted Ceilings makes this home seem much larger than it is! Inside Utility/ Laundry with 2 sets of outlets for double washer and dryers if needed! (this is a rare find) Roof 2014, AC 2019, Water Heater 2020, Transferrable & assumable Solar Panels $295/month, to cut down on electric savings! Survey available. Floorplan available. Being sold "as-is" for sellers convenience. Schedule your Tour Today!!!
Sold for $699,900
$699,900
3190 SHORELINE DRIVE, CLEARWATER, FL 33760
4beds
2,210sqft
Single Family Residence
Built in 1992
8,999 Square Feet Lot
$669,700 Zestimate®
$317/sqft
$4,433 Estimated rent
Home value
$669,700
$603,000 - $743,000
$4,433/mo
Zestimate® history
Owner options
List your home for rent
$4,433/mo
Rent Zestimate®
Find your next renter with Zillow Rental Manager. Plus, with online applications, you can quickly screen prospective tenants – for free.
$4,433/mo
Rent Zestimate®
Refinance and save
$4,847/mo
Est. payment
Refinancing to a lower rate could help reduce your monthly payments and save thousands over the life of the loan.
$4,847/mo
Est. payment
Explore your selling options
Work with a Zillow partner agent
Leverage their expertise and Zillow's premium Showcase listings to get your home seen by more buyers.
Get startedList with your own agent
Get your home in front of millions of buyers by listing it on Zillow.
Learn how to do itSell it yourself
Take full control of how buyers see your home on Zillow by listing For Sale by Owner (FSBO).
List your homeWhat's special
Island snack barBonus roomDouble washer and dryersVaulted ceilingsCozy feelTrue split planScreened enclosed patio area
Zillow last checked:
Listing updated:
Listed by:
Darlene Sheets 727-409-7014,
FUTURE HOME REALTY INC 813-855-4982
Bought with:
Alexi Schreier, 3525341
COLDWELL BANKER REALTY
Source: Stellar MLS,MLS#: TB8342924 Originating MLS: Suncoast Tampa
Originating MLS: Suncoast Tampa
Facts & features
Interior
Bedrooms & bathrooms
- Bedrooms: 4
- Bathrooms: 3
- Full bathrooms: 2
- 1/2 bathrooms: 1
Rooms
- Room types: Bonus Room, Dining Room, Living Room, Utility Room
Primary bedroom
- Features: Ceiling Fan(s), En Suite Bathroom, Walk-In Closet(s)
- Level: First
- Area: 224 Square Feet
- Dimensions: 14x16
Bedroom 2
- Features: Ceiling Fan(s), Built-in Closet
- Level: First
- Area: 132 Square Feet
- Dimensions: 11x12
Bedroom 3
- Features: Ceiling Fan(s), Built-in Closet
- Level: First
- Area: 132 Square Feet
- Dimensions: 11x12
Bedroom 4
- Features: Ceiling Fan(s), Built-in Closet
- Level: First
- Area: 143 Square Feet
- Dimensions: 11x13
Bathroom 1
- Features: Dual Sinks, En Suite Bathroom, Exhaust Fan, Granite Counters, Rain Shower Head, Shower No Tub, Split Vanities
- Level: First
Balcony porch lanai
- Level: First
- Area: 640 Square Feet
- Dimensions: 20x32
Dining room
- Level: First
- Area: 77 Square Feet
- Dimensions: 7x11
Kitchen
- Features: Breakfast Bar, Pantry, Granite Counters
- Level: First
- Area: 156 Square Feet
- Dimensions: 12x13
Living room
- Features: Ceiling Fan(s)
- Level: First
- Area: 323 Square Feet
- Dimensions: 19x17
Office
- Features: Ceiling Fan(s), Built-in Closet
- Level: First
- Area: 110 Square Feet
- Dimensions: 10x11
Utility room
- Features: Built-In Shelving
- Level: First
- Area: 60 Square Feet
- Dimensions: 5x12
Heating
- Central, Electric, Solar
Cooling
- Central Air
Appliances
- Included: Dishwasher, Disposal, Electric Water Heater, Microwave, Range, Refrigerator, Touchless Faucet, Water Softener, Wine Refrigerator
- Laundry: Inside, Laundry Room
Features
- Cathedral Ceiling(s), Ceiling Fan(s), High Ceilings, Open Floorplan, Split Bedroom, Stone Counters, Vaulted Ceiling(s), Walk-In Closet(s)
- Flooring: Ceramic Tile, Tile
- Doors: Sliding Doors
- Windows: Blinds, Double Pane Windows
- Has fireplace: Yes
- Fireplace features: Living Room, Wood Burning
Interior area
- Total structure area: 3,126
- Total interior livable area: 2,210 sqft
Property
Parking
- Total spaces: 3
- Parking features: Driveway, Garage Door Opener, Oversized, Split Garage
- Attached garage spaces: 3
- Has uncovered spaces: Yes
- Details: Garage Dimensions: 20x30
Features
- Levels: One
- Stories: 1
- Patio & porch: Covered, Deck, Enclosed, Patio, Screened
- Exterior features: Irrigation System, Rain Gutters, Sidewalk, Storage
- Has private pool: Yes
- Pool features: Fiberglass
- Fencing: Vinyl
- Has view: Yes
- View description: Pond
- Has water view: Yes
- Water view: Pond
Lot
- Size: 8,999 Square Feet
- Dimensions: 75 x 120
- Residential vegetation: Mature Landscaping
Details
- Parcel number: 282916793500020390
- Special conditions: None
Construction
Type & style
- Home type: SingleFamily
- Property subtype: Single Family Residence
Materials
- Block, Stucco
- Foundation: Slab
- Roof: Built-Up,Shingle
Condition
- New construction: No
- Year built: 1992
Utilities & green energy
- Electric: Photovoltaics Seller Owned
- Sewer: Public Sewer
- Water: Public
- Utilities for property: Public, Solar
Green energy
- Energy generation: Solar
Community & HOA
Community
- Features: None, Sidewalks
- Security: Smoke Detector(s)
- Pet fee: $0 monthly
- Subdivision: SEABROOKE
HOA
- Has HOA: Yes
- Services included: Common Area Taxes, Reserve Fund, Manager, Private Road
- HOA fee: $75 monthly
- HOA name: Monarch Association Management / Sue Marino
- HOA phone: 727-204-4766
- Second HOA name: Holiday Isles
- Second HOA phone: 727-548-9402
Location
- Region: Clearwater
Financial & listing details
- Price per square foot: $317/sqft
- Tax assessed value: $527,763
- Annual tax amount: $4,106
- Date on market: 1/25/2025
- Cumulative days on market: 7 days
- Listing terms: Cash,Conventional,FHA,VA Loan
- Ownership: Fee Simple
- Total actual rent: 0
- Road surface type: Paved
Price history
| Date | Event | Price |
|---|---|---|
| 4/4/2025 | Sold | $699,900$317/sqft |
Source:  Stellar MLS #TB8342924 Report a problem Stellar MLS #TB8342924 Report a problem | ||
| 2/4/2025 | Pending sale | $699,900$317/sqft |
Source: Stellar MLS #TB8342924 Report a problem | ||
| 2/4/2025 | Listed for sale | $699,900$317/sqft |
Source: Stellar MLS #TB8342924 Report a problem | ||
| 2/3/2025 | Pending sale | $699,900$317/sqft |
Source: Stellar MLS #TB8342924 Report a problem | ||
| 1/25/2025 | Listed for sale | $699,900+205.5%$317/sqft |
Source: Stellar MLS #TB8342924 Report a problem | ||
| 5/6/2009 | Sold | $229,100+0.5%$104/sqft |
Source: Public Record Report a problem | ||
| 3/27/2009 | Listed for sale | $228,000$103/sqft |
Source: Listhub #7404150 Report a problem | ||
Public tax history
| Year | Property taxes | Tax assessment |
|---|---|---|
| 2025 | $4,340 +5.7% | $270,762 +2.9% |
| 2024 | $4,106 +1.8% | $263,131 +3% |
| 2023 | $4,034 +3% | $255,467 +3% |
| 2022 | $3,917 -1.2% | $248,026 +3% |
| 2021 | $3,964 +0.2% | $240,802 +1.4% |
| 2020 | $3,957 +1.9% | $237,477 +2.3% |
| 2019 | $3,884 | $232,138 +1.9% |
| 2018 | $3,884 +0.9% | $227,810 +2.1% |
| 2017 | $3,849 +3.7% | $223,124 +2.1% |
| 2016 | $3,712 -1.5% | $218,535 +0.7% |
| 2015 | $3,766 +1.3% | $217,016 +0.8% |
| 2014 | $3,717 +0.6% | $215,294 +1.5% |
| 2013 | $3,696 +3% | $212,112 +1.7% |
| 2012 | $3,589 | $208,566 +1.9% |
| 2011 | -- | $204,662 +1.5% |
| 2010 | -- | $201,637 +1.9% |
| 2009 | -- | $197,891 +0.1% |
| 2008 | $3,078 | $197,693 +3% |
| 2007 | -- | $191,935 -30.9% |
| 2005 | -- | $277,700 +16.5% |
| 2004 | $3,539 +0.1% | $238,300 +14.7% |
| 2003 | $3,536 +9.2% | $207,700 +5.3% |
| 2002 | $3,240 | $197,200 -1.8% |
| 2001 | $3,240 +8.2% | $200,800 +20.5% |
| 2000 | $2,994 | $166,600 |
Find assessor info on the county website
Neighborhood: 33760
Nearby homes
- $628,4004 bd2 ba2.2k sqft3192 Shoreline Dr, Clearwater, FL 33760Off Market

- $834,400-- bd5 ba3k sqft3188 Shoreline Dr, Clearwater, FL 33760Off Market
- $698,1004 bd3 ba2.5k sqft3194 Shoreline Dr, Clearwater, FL 33760Off Market
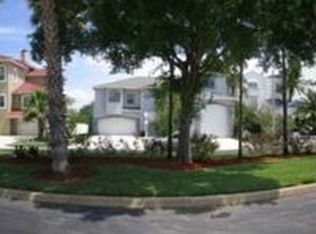
- $535,7004 bd2 ba2.2k sqft3186 Shoreline Dr, Clearwater, FL 33760Off Market
- $352,500-- bd-- ba1.6k sqftWhitney Rd, Largo, FL 33760Off Market
- $349,500-- bd-- ba1.6k sqftWhitney Rd, Largo, FL 33760Off Market
- $492,2003 bd3 ba1.8k sqft2115 Sebring Pl, Clearwater, FL 33760Off Market
- $613,700-- bd3 ba2.2k sqft3182 Shoreline Dr, Clearwater, FL 33760Off Market
Nearby schools
GreatSchools rating
- 7/10Frontier Elementary SchoolGrades: PK-5Distance: 2.2 mi
- 6/10Oak Grove Middle SchoolGrades: 6-8Distance: 2.9 mi
- 3/10Pinellas Park High SchoolGrades: 9-12Distance: 3.3 mi
Schools provided by the listing agent
- Elementary: Frontier Elementary-PN
- Middle: Oak Grove Middle-PN
- High: Pinellas Park High-PN
Source: Stellar MLS. This data may not be complete. We recommend contacting the local school district to confirm school assignments for this home.
Get a cash offer in 3 minutes
Find out how much your home could sell for in as little as 3 minutes with a no-obligation cash offer.
Estimated market value
$669,700
Get a cash offer in 3 minutes
Find out how much your home could sell for in as little as 3 minutes with a no-obligation cash offer.
Estimated market value
$669,700
- Florida
- Pinellas County
- Largo
- 33760
- 3190 SHORELINE DRIVE
Nearby cities
Nearby neighborhoods
Nearby zip codes
Other Largo Topics
