Welcome to this exceptional 35.39-acre property nestled among lush hardwoods, featuring a meandering gravel drive that leads you to a barndominium. This meticulously designed structure offers a spacious 1,575 sq. ft. home along with a matching 1,575 sq. ft. shop, all under one roof. The residence includes two bedrooms and one bathroom, equipped with central air and heat. The home is entirely electric and features a main electrical panel with sub panel to the shop. The shop is thoughtfully separated by a fireproof wall and includes both a 10x10 bay door for easy access and both 110 and 220 volt options. With minimal deed restrictions, this property presents a once-in-a-lifetime opportunity for those seeking space and versatility. Located conveniently between Nacogdoches and Cushing and in the Central Heights ISD. Utility providers include access to Deep East Texas Co-op, fiber internet, and water provided by Caro Water. Embrace the chance to own this remarkable property!
For sale
$535,000
3190 State Highway 204, Nacogdoches, TX 75964
2beds
1,575sqft
Single Family Residence
Built in 2005
35.39 Acres Lot
$519,200 Zestimate®
$340/sqft
$-- HOA
What's special
Central air and heatTwo bedroomsOne bathroomMeandering gravel driveNestled among lush hardwoods
- 24 days
- 219
- 19
Likely to sell faster than
Zillow last checked:
Listing updated:
Listed by:
Olivia Kiritsy,
Loblolly Properties, LLC
Source: Deep East Texas,MLS#: 70015256
Facts & features
Interior
Bedrooms & bathrooms
- Bedrooms: 2
- Bathrooms: 1
- Full bathrooms: 1
Rooms
- Room types: Living Room, Other, See Remarks
Heating
- Central, Electric
Cooling
- Central Air, Electric
Appliances
- Included: Electric Water Heater, Electric Range, Microwave
- Laundry: Electric Dryer Hookup
Features
- Kitchen Island, Open Floorplan
- Flooring: Concrete
- Has fireplace: No
- Fireplace features: None
Interior area
- Total structure area: 1,575
- Total interior livable area: 1,575 sqft
Video & virtual tour
Property
Parking
- Parking features: No Garage/Carport, See Remarks
Features
- Stories: 1
- Patio & porch: Front Porch
- Exterior features: See Remarks
- Pool features: None
- Fencing: Other,See Remarks
- Waterfront features: None
Lot
- Size: 35.39 Acres
Details
- Additional structures: None
- Parcel number: 010500077010000
- Special conditions: Standard
Construction
Type & style
- Home type: SingleFamily
- Architectural style: Other,See Remarks
- Property subtype: Single Family Residence
Materials
- Metal Siding
- Foundation: Slab
- Roof: Metal
Condition
- Year built: 2005
Utilities & green energy
- Electric: East Texas Electric Co-Op
- Gas: None
- Sewer: Aerobic Septic
- Water: Community
Green energy
- Energy efficient items: None
Community & HOA
Community
- Subdivision: N/A
Location
- Region: Nacogdoches
Financial & listing details
- Price per square foot: $340/sqft
- Tax assessed value: $400,520
- Annual tax amount: $250
- Date on market: 9/17/2026
- Inclusions: None
- Exclusions: None
- Road surface type: Gravel
Estimated market value
$519,200
$488,000 - $545,000
$1,404/mo
Price history
| Date | Event | Price |
|---|---|---|
| 9/17/2026 | Listed for sale | $535,000$340/sqft |
Source:  Deep East Texas #70015256 Report a problem Deep East Texas #70015256 Report a problem | ||
Public tax history
| Year | Property taxes | Tax assessment |
|---|---|---|
| 2024 | $250 +0.6% | $372,271 +29.4% |
| 2023 | $249 -48.9% | $287,588 +119.4% |
| 2022 | $486 | $131,070 +9.3% |
| 2021 | -- | $119,930 +9.4% |
| 2020 | -- | $109,590 -41.6% |
| 2017 | -- | $187,500 |
| 2016 | -- | -- |
| 2015 | -- | -- |
| 2014 | -- | -- |
| 2013 | -- | $93,340 |
| 2012 | -- | $93,340 |
| 2011 | -- | $93,340 |
| 2010 | -- | $93,340 |
| 2009 | -- | $93,340 +9.1% |
| 2008 | -- | $85,580 |
| 2007 | -- | -- |
Find assessor info on the county website
Monthly payment
Est. payment
Payment breakdown
Explore the cost of this home by adjusting the details. Changes won't be saved.Climate risks
Neighborhood: 75964
Nearby schools
Schools provided by the listing agent
- Elementary: Central Heights Elementary
- District: Central Heights
Source: Deep East Texas. This data may not be complete. We recommend contacting the local school district to confirm school assignments for this home.
- $386,000-- bd-- ba1.8k sqft4660 County Road 817, Nacogdoches, TX 75964Off Market
- $377,600-- bd-- ba1.9k sqft4730 County Road 817, Nacogdoches, TX 75964Off Market
- $493,100-- bd-- ba2.5k sqft4570 County Road 817, Nacogdoches, TX 75964Off Market
- $8,370-- bd-- ba-- sqft3260 State Highway 204, Nacogdoches, TX 75964Off Market
Similar homes
- $430,0003 bd2 ba1.9k sqft1977 County Road 813, Nacogdoches, TX 75964For Sale
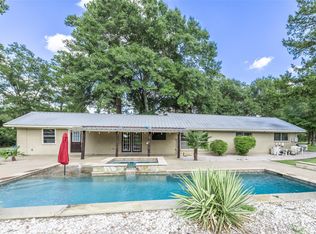 MLS ID #32283839, Chelsea Boone, Epique Realty LLC. HAR
 - $729,0003 bd3 ba1.9k sqft455 County Road 935, Nacogdoches, TX 75964For Sale
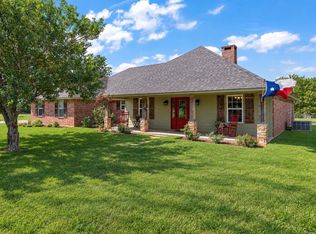 MLS ID #70015276, Kimberly Bradshaw. Deep East Texas
 - $379,0005 bd2 ba1.9k sqft1532 County Road 713, Nacogdoches, TX 75964For Sale
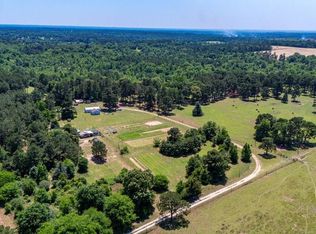 MLS ID #70013529, Angelena Russell. Deep East Texas
 - $549,9003 bd1 ba2.1k sqft9254 Us Highway 84 W, Cushing, TX 75760For Sale
 MLS ID #20263156, Aleisha Morris, East Texas Preferred Properties, LLC - Kilgore. LGVBOARD
