Are you looking for an affordable way to escape to country living? Here's your chance! A little bit of sweat equity will go a long way with this 4 bedroom 3 bath home on 11 acres in the King's Court subdivision. Peace, quiet and tranquility are just a few steps away to having your dream of living outside the city, having plenty of room inside but also plenty of room outside. This Tri level home boast a main floor - living room with a gas fireplace, full dining room that walks out to the deck and roomy kitchen. Your attached 2 car garage walks into the dining area. Upstairs you'll find 3 good sized bedrooms - the primary bedroom has an attached 1/2 bath and there's a large second bathroom. The lower level contains the 4th bedroom, a 3/4 bath plus a huge entertainment area with a full bar area for socializing or watching the big game with your friends. Come see this one right away before the opportunity is gone!
For sale
Price cut: $10.1K (8/11)
$414,900
3190 Troy Brett Tr, Duluth, MN 55804
4beds
2,016sqft
Single Family Residence
Built in 1996
11 Acres Lot
$-- Zestimate®
$206/sqft
$25/mo HOA
What's special
Large second bathroomTri level homeRoomy kitchen
- 35 days |
- 1,833 |
- 77 |
Likely to sell faster than
Zillow last checked:
Listing updated:
Listed by:
Stephanie Linde 218-343-2506,
Real Estate Consultants
Source: Lake Superior Area Realtors as distributed by MLS GRID,MLS#: 6126876
Facts & features
Interior
Bedrooms & bathrooms
- Bedrooms: 4
- Bathrooms: 3
- Full bathrooms: 1
- 3/4 bathrooms: 1
- 1/2 bathrooms: 1
Primary bedroom
- Description: Attached 1/2 bath
- Level: Upper
- Area: 182 Square Feet
- Dimensions: 13 x 14
Bedroom
- Level: Upper
- Area: 182 Square Feet
- Dimensions: 13 x 14
Bedroom
- Level: Upper
- Area: 120 Square Feet
- Dimensions: 10 x 12
Bedroom
- Level: Lower
- Area: 165 Square Feet
- Dimensions: 11 x 15
Dining room
- Description: Sliding doors to deck
- Level: Main
- Area: 121 Square Feet
- Dimensions: 11 x 11
Family room
- Description: Bar set will stay in this room
- Level: Lower
- Area: 288 Square Feet
- Dimensions: 12 x 24
Kitchen
- Level: Main
- Area: 121 Square Feet
- Dimensions: 11 x 11
Living room
- Description: Propane Fireplace
- Level: Main
- Area: 165 Square Feet
- Dimensions: 11 x 15
Heating
- Forced Air, Propane
Features
- Basement: Full,Finished,Bath
- Has fireplace: Yes
- Fireplace features: Gas
Interior area
- Total interior livable area: 2,016 sqft
- Finished area above ground: 1,296
- Finished area below ground: 720
Property
Parking
- Total spaces: 2
- Parking features: Attached
- Attached garage spaces: 2
Features
- Levels: Multi-Level
Lot
- Size: 11 Acres
Details
- Additional structures: Storage Shed
- Parcel number: 485002700130
Construction
Type & style
- Home type: SingleFamily
- Property subtype: Single Family Residence
Materials
- Vinyl, Frame/Wood
- Foundation: Concrete Perimeter
- Roof: Asphalt Shingle
Condition
- Previously Owned
- Year built: 1996
Utilities & green energy
- Electric: Minnesota Power
- Sewer: Private Sewer
- Water: Drilled
Community & HOA
HOA
- Has HOA: Yes
- HOA fee: $300 annually
Location
- Region: Duluth
Financial & listing details
- Price per square foot: $206/sqft
- Tax assessed value: $344,400
- Annual tax amount: $3,932
- Date on market: 7/21/2026
- Cumulative days on market: 36 days
Estimated market value
Not available
Estimated sales range
Not available
Not available
Price history
| Date | Event | Price |
|---|---|---|
| 8/11/2026 | Price change | $414,900-2.4%$206/sqft |
Source:  Lake Superior Area Realtors as distributed by MLS GRID #6126876 Report a problem Lake Superior Area Realtors as distributed by MLS GRID #6126876 Report a problem | ||
| 7/21/2026 | Listed for sale | $425,000$211/sqft |
Source: Lake Superior Area Realtors as distributed by MLS GRID #6126876 Report a problem | ||
Public tax history
| Year | Property taxes | Tax assessment |
|---|---|---|
| 2024 | $3,670 -4.7% | $344,400 +1.3% |
| 2023 | $3,850 +5.5% | $340,000 +0.9% |
| 2022 | $3,648 +4.8% | $336,900 +15.3% |
| 2021 | $3,482 | $292,300 +6.1% |
| 2020 | $3,482 | $275,600 |
| 2019 | $3,482 +7.7% | $275,600 +0% |
| 2018 | $3,232 -6.8% | $275,500 |
| 2017 | $3,466 +7.2% | $275,500 +11.4% |
| 2016 | $3,232 +10.5% | $247,400 +18.2% |
| 2015 | $2,926 +7.4% | $209,300 |
| 2014 | $2,724 +0.7% | $209,300 |
| 2013 | $2,705 +4.9% | $209,300 -0.9% |
| 2012 | $2,578 -9.5% | $211,100 -22.4% |
| 2011 | $2,850 +1.5% | $272,100 |
| 2010 | $2,808 | $272,100 |
| 2009 | $2,808 -6.7% | $272,100 |
| 2008 | $3,010 +13.7% | $272,100 +5.5% |
| 2007 | $2,647 +1.6% | $257,900 +2.3% |
| 2006 | $2,604 +16.8% | $252,100 +32.3% |
| 2004 | $2,231 +10.9% | $190,600 +12% |
| 2003 | $2,012 +4.8% | $170,200 +10% |
| 2002 | $1,920 -27.4% | $154,700 |
| 2001 | $2,646 -4.3% | $154,700 |
| 2000 | $2,765 | $154,700 |
Find assessor info on the county website
Monthly payment
Est. payment
Payment breakdown
Explore the cost of this home by adjusting the details. Changes won't be saved.Climate risks
Neighborhood: 55803
Nearby schools
GreatSchools rating
- 9/10Lakewood Elementary SchoolGrades: K-5Distance: 4.3 mi
- 7/10Ordean East Middle SchoolGrades: 6-8Distance: 9.4 mi
- 10/10East Senior High SchoolGrades: 9-12Distance: 8.7 mi
- $200-- bd-- ba-- sqft3190 Troy Brett Trl, Duluth, MN 55803Off Market
- $686,1004 bd3 ba3.7k sqft3193 Troy Brett Trl, Duluth, MN 55803Off Market
- $527,3003 bd2 ba1.5k sqft3220 Troy Brett Trl, Duluth, MN 55803Off Market
- $--14.55 acres3175 Troy Brett Trail, Duluth, MN 55803Off Market
- $454,7005 bd3 ba2.9k sqft3201 Troy Brett Trl, Duluth, MN 55803Off Market
- $672,2004 bd1 ba3.5k sqft3175 Troy Brett Trl, Duluth, MN 55803Off Market
- $607,00012.54 acres3151 Troy Brett Trl, Duluth, MN 55803Off Market
- $476,7003 bd1 ba1.1k sqft3166 Troy Brett Trl, Duluth, MN 55803Off Market
A local agent can set up tours, give advice and negotiate with sellers.
A local lender can help you make sure your offer is ready when you are.
Similar homes
- $445,0004 bd2 ba1.9k sqft8384 Pequaywan Lake Rd, Duluth, MN 55803For Sale
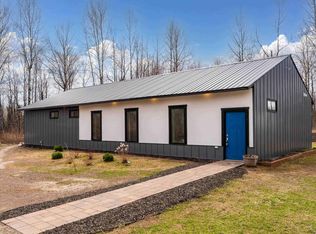 MLS ID #6125010, Lynn Nephew, RE/MAX Results. Lake Superior Area Realtors as distributed by MLS GRID
 - $394,9003 bd2 ba1.8k sqft104 E Mankato St, Duluth, MN 55803For Sale
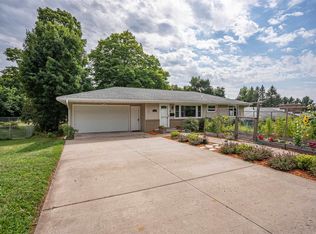 MLS ID #6127577, Mike Raivala, RE/MAX Results. Lake Superior Area Realtors as distributed by MLS GRID
 - $619,9004 bd3 ba2.4k sqft4040 Normanna Rd, Duluth, MN 55803For Sale
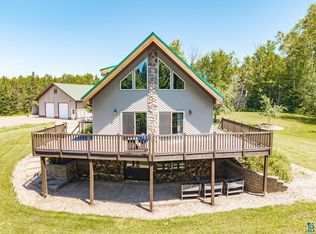 MLS ID #6126744, Shelly Coda, Messina & Associates Real Estate. Lake Superior Area Realtors as distributed by MLS GRID
 - $410,0004 bd2 ba2k sqft588 W Winona St, Duluth, MN 55803For Sale
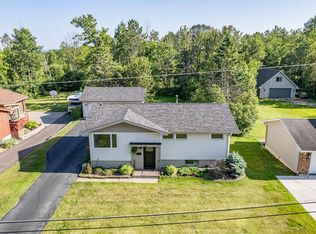 MLS ID #6127200, Dan Buetow, RE/MAX Results. Lake Superior Area Realtors as distributed by MLS GRID
 - $359,0003 bd2 ba1.8k sqft3126 Beyer Rd, Duluth, MN 55804For SaleMLS ID #6125052, Loren Johnston, Lewis & Clark, LLC. Lake Superior Area Realtors as distributed by MLS GRID
- $499,9003 bd3 ba2.2k sqft3751 Martin Rd, Duluth, MN 55803For SaleMLS ID #6126745, Matt Privette, Messina & Associates Real Estate. Lake Superior Area Realtors as distributed by MLS GRID
- $535,0003 bd3 ba2.4k sqft4279 Fayre Rd, Duluth, MN 55803For SaleMLS ID #6126789, Kristi DuCharme, RE/MAX Results. Lake Superior Area Realtors as distributed by MLS GRID
- $374,9003 bd2 ba2.2k sqft2346 Wilkyns Ave, Duluth, MN 55803For SaleMLS ID #6127306, Casey Knutson Carbert, Edmunds Company, LLP. Lake Superior Area Realtors as distributed by MLS GRID
- $389,9003 bd2 ba2k sqft3727 Stebner Rd, Hermantown, MN 55811For SaleMLS ID #6127515, Beverly Van Alstine, Messina & Associates Real Estate. Lake Superior Area Realtors as distributed by MLS GRID
- $359,9003 bd2 ba2.2k sqft140 W Faribault St, Duluth, MN 55803For SaleMLS ID #6126580, Deanna Bennett, Messina & Associates Real Estate. Lake Superior Area Realtors as distributed by MLS GRID
- $609,9004 bd2 ba2.9k sqft6570 W Hunter Lake Rd, Duluth, MN 55803For SaleMLS ID #6126490, Dan Gilderman, Century 21 Atwood. Lake Superior Area Realtors as distributed by MLS GRID
- $409,9004 bd2 ba2k sqft1920 Hutchinson Rd, Duluth, MN 55811For SaleMLS ID #6126966, Carly Gosar, RE/MAX Results. Lake Superior Area Realtors as distributed by MLS GRID
- $435,0003 bd2 ba1.8k sqft2816 E 1st St, Duluth, MN 55812For SaleMLS ID #6127516, Nicki Conrad, Messina & Associates Real Estate. Lake Superior Area Realtors as distributed by MLS GRID
- $--3 bd1 ba1k sqft1817 London Rd, Duluth, MN 55812AuctionAuction.com 2
- $284,9003 bd2 ba1.1k sqft57 W Chisholm St, Duluth, MN 55803For SaleMLS ID #6127342, Casey Scrignoli, Messina & Associates Real Estate. Lake Superior Area Realtors as distributed by MLS GRID
- $549,0004 bd2 ba2.1k sqft615 Snively Rd, Duluth, MN 55803For SaleMLS ID #6126343, Mark Sams, RE/MAX Results. Lake Superior Area Realtors as distributed by MLS GRID
- $399,0003 bd2 ba1.7k sqft5215 Avondale St, Duluth, MN 55804For SaleMLS ID #6126470, Aiden Bachand, RE/MAX Results. Lake Superior Area Realtors as distributed by MLS GRID
- $259,9003 bd1 ba1.2k sqft123 E Winona St, Duluth, MN 55803For SaleMLS ID #6127510, Neal Jacobi, Heirloom Realty, LLC. Lake Superior Area Realtors as distributed by MLS GRID
- $330,0005 bd2 ba1.7k sqft502 Park St, Duluth, MN 55803For Sale
 MLS ID #7112743, Artemisa Boston, eXp Realty. NorthstarMLS as distributed by MLS GRID
 - $475,0003 bd2 ba2.2k sqft5038 Morris Thomas Rd, Hermantown, MN 55811For SaleMLS ID #6126482, Darcie Rae Novak, Thrive Realty - Duluth. Lake Superior Area Realtors as distributed by MLS GRID
