Welcome to 15 beautiful acres in Morgan County, offering privacy, space, and endless possibilities.. Looking to create a private multi-home retreat, build your dream home, start a mini farm or enjoy your own acreage for hunting and recreational use? This property offers the space and flexibility to bring your vision to life! Already on the property is a 3-car detached garage, brand-new shed, additional existing shed, well, and septic system. The current home on the property is a fixer-upper, providing an opportunity to renovate and make it your own. Whether you're looking for peaceful country living, room for animals, recreational land or the perfect setting for your future dream home, 15 acres gives you plenty of room to make whatever you envision happen!
Pending
$280,000
3190 Wilbur Rd, Martinsville, IN 46151
2beds
1,225sqft
Residential, Single Family Residence
Built in 1966
15.12 Acres Lot
$-- Zestimate®
$229/sqft
$-- HOA
What's special
- 10 days
- 512
- 42
Zillow last checked:
Listing updated:
Listed by:
Elexis Smith Lexi@indianagoldgroup.com,
Indiana Gold Group
Source: MIBOR as distributed by MLS GRID,MLS#: 22127595
Facts & features
Interior
Bedrooms & bathrooms
- Bedrooms: 2
- Bathrooms: 1
- Full bathrooms: 1
- Main level bathrooms: 1
- Main level bedrooms: 2
Primary bedroom
- Level: Main
- Area: 160 Square Feet
- Dimensions: 10X16
Bedroom 2
- Level: Main
- Area: 110 Square Feet
- Dimensions: 10X11
Dining room
- Level: Main
- Area: 180 Square Feet
- Dimensions: 12X15
Kitchen
- Level: Main
- Area: 143 Square Feet
- Dimensions: 11X13
Living room
- Level: Main
- Area: 276 Square Feet
- Dimensions: 23X12
Heating
- Propane
Cooling
- Central Air
Appliances
- Included: Refrigerator
Features
- Walk-In Closet(s)
- Has basement: No
Interior area
- Total structure area: 1,225
- Total interior livable area: 1,225 sqft
Property
Parking
- Total spaces: 3
- Parking features: Detached
- Garage spaces: 3
Features
- Levels: One
- Stories: 1
Lot
- Size: 15.12 Acres
- Features: Mature Trees
Details
- Additional parcels included: S13 T12 R1w Pt Se Se 9.093 A.
- Parcel number: 550918400017000014
- Special conditions: None,As Is
- Horse amenities: None
Construction
Type & style
- Home type: SingleFamily
- Architectural style: Ranch
- Property subtype: Residential, Single Family Residence
Materials
- Vinyl Siding
- Foundation: Slab
Condition
- Fixer
- New construction: No
- Year built: 1966
Utilities & green energy
- Water: Private
Community & HOA
Community
- Subdivision: No Subdivision
HOA
- Has HOA: No
Location
- Region: Martinsville
Financial & listing details
- Price per square foot: $229/sqft
- Tax assessed value: $207,600
- Annual tax amount: $488
- Date on market: 9/23/2026
- Cumulative days on market: 9 days
Estimated market value
Not available
Estimated sales range
Not available
Not available
Price history
| Date | Event | Price |
|---|---|---|
| 9/24/2026 | Pending sale | $280,000$229/sqft |
Source:  MIBOR as distributed by MLS GRID #22127595 Report a problem MIBOR as distributed by MLS GRID #22127595 Report a problem | ||
| 9/24/2026 | Listed for sale | $280,000$229/sqft |
Source: MIBOR as distributed by MLS GRID #22127595 Report a problem | ||
Public tax history
| Year | Property taxes | Tax assessment |
|---|---|---|
| 2025 | $411 +22.4% | $207,600 0% |
| 2024 | $336 +0.4% | $207,700 +23% |
| 2023 | $334 +730.9% | $168,900 +4.5% |
| 2022 | $40 +2% | $161,700 +79.5% |
| 2021 | $39 +2% | $90,100 -2.6% |
| 2020 | $39 -48.4% | $92,500 +6.9% |
| 2019 | $75 -4.9% | $86,500 +4.7% |
| 2018 | $79 -4.3% | $82,600 +2.2% |
| 2017 | $82 +12.4% | $80,800 +4% |
| 2016 | $73 +37.7% | $77,700 +4.6% |
| 2014 | $53 +7.3% | $74,300 +0.4% |
| 2013 | $50 +5% | $74,000 +1.6% |
| 2012 | $47 -20.9% | $72,800 -7% |
| 2011 | $60 +6.5% | $78,300 -0.1% |
| 2010 | $56 +0.1% | $78,400 +0.1% |
| 2009 | $56 -71.4% | $78,300 +13.2% |
| 2006 | $196 | $69,200 -0.4% |
| 2005 | -- | $69,500 |
Find assessor info on the county website
Monthly payment
Est. payment
Payment breakdown
Explore the cost of this home by adjusting the details. Changes won't be saved.Climate risks
Neighborhood: 46151
Nearby schools
Schools provided by the listing agent
- Middle: John R. Wooden Middle School
- High: Martinsville High School
Source: MIBOR as distributed by MLS GRID. This data may not be complete. We recommend contacting the local school district to confirm school assignments for this home.
Similar homes
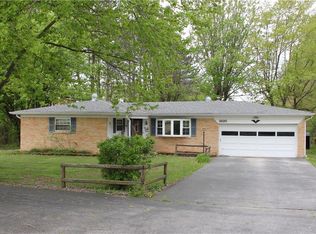
- $325,0003 bd1 ba1.2k sqft4060 Middle Patton Park Rd, Martinsville, IN 46151Active
 MLS ID #22125698, Amanda LaVullis, Carpenter, REALTORS®. MIBOR as distributed by MLS GRID
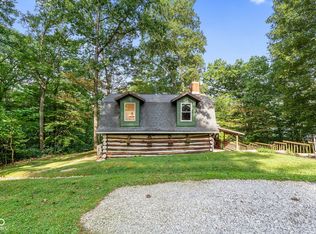
 - $339,9002 bd1 ba1.2k sqft7654 E Bill Smith Dr, Martinsville, IN 46151Active
 MLS ID #22128226, Denise Sinn-Ott, Keller Williams Indy Metro Partners. MIBOR as distributed by MLS GRID
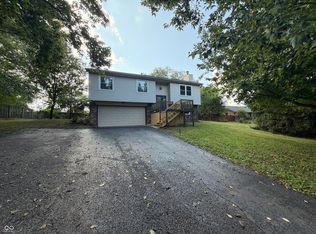
 - $287,0004 bd2 ba1.6k sqft100 Cramer Pl, Martinsville, IN 46151Active
 MLS ID #22126887, Shelby Farrar, Opendoor Brokerage LLC. MIBOR as distributed by MLS GRID
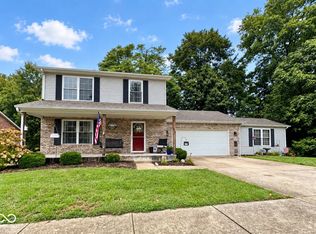
 - $315,0004 bd3 ba1.5k sqft894 Lincoln Heights Dr, Martinsville, IN 46151Active
 MLS ID #22127071, Michelle Chandler, Keller Williams Indy Metro Partners. MIBOR as distributed by MLS GRID
