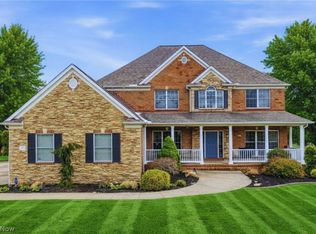
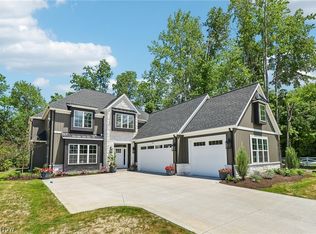
Your grandeur home front lands in the ideal location within the hills of Willoughby. This one of one home is currently available for admiring. 32 illuminated maple trees accentual the welcoming home's path. Upon arrival, custom anodized black framed garage doors with obscure tempered glass showcase the LED lit three car attached garage. This home's custom eight foot french cedar front door invites your guests in from the metal and cedar built front porch. LED MOD lighting highlights the front coffee porch, back deck, stamped concrete patio, walk out basement, and fourth car detached garage. The only drama to be had in this home is the dynamic variation of your bright farmhouse kitchen and dream basement bar setup. Which master bedroom will you call yours? Sexy bathrooms to choose from, basement theater area, custom metal rails in and out of the house, I dont know what your favorite space will be. Claim this home as yours!
Pending
Price cut: $101K (5/1)
$999,000
31900 Chardon Rd, Willoughby Hills, OH 44094
5beds
5,200sqft
Single Family Residence
Built in 1990
1.31 Acres Lot
$-- Zestimate®
$192/sqft
$-- HOA
What's special
Basement theater areaBright farmhouse kitchenDream basement bar setup
- 73 days |
- 387 |
- 6 |
Zillow last checked:
Listing updated:
Listed by:
Nicholas J Huscroft 330-249-3499 office@chosenrealtyco.com,
Chosen Real Estate Group
Source: MLS Now,MLS#: 5201431 Originating MLS: Akron Cleveland Association of REALTORS
Originating MLS: Akron Cleveland Association of REALTORSFacts & features
Interior
Bedrooms & bathrooms
- Bedrooms: 5
- Bathrooms: 5
- Full bathrooms: 4
- 1/2 bathrooms: 1
- Main level bathrooms: 1
- Main level bedrooms: 1
Heating
- Forced Air, Fireplace(s)
Cooling
- Central Air
Features
- Basement: Partially Finished
- Number of fireplaces: 2
Interior area
- Total structure area: 5,200
- Total interior livable area: 5,200 sqft
- Finished area above ground: 3,949
- Finished area below ground: 1,251
Video & virtual tour
Property
Parking
- Total spaces: 4
- Parking features: Asphalt, Attached, Driveway, Garage
- Attached garage spaces: 4
Features
- Levels: Two
- Stories: 2
Lot
- Size: 1.31 Acres
Details
- Parcel number: 31A0060000490
- Special conditions: Standard
Construction
Type & style
- Home type: SingleFamily
- Architectural style: Contemporary,Craftsman,Modern
- Property subtype: Single Family Residence
Materials
- Metal Siding, Vertical Siding
- Roof: Metal
Condition
- Year built: 1990
Utilities & green energy
- Sewer: Public Sewer
- Water: Public
Community & HOA
Community
- Subdivision: Original Willoughby Township 03
HOA
- Has HOA: No
Location
- Region: Willoughby Hills
Financial & listing details
- Price per square foot: $192/sqft
- Tax assessed value: $356,870
- Annual tax amount: $6,633
- Date on market: 4/15/2026
- Cumulative days on market: 221 days
Estimated market value
Not available
Estimated sales range
Not available
Not available
Price history
| Date | Event | Price |
|---|---|---|
| 6/5/2026 | Pending sale | $999,000$192/sqft |
Source:  MLS Now #5201431 Report a problem MLS Now #5201431 Report a problem | ||
| 5/1/2026 | Price change | $999,000-9.2%$192/sqft |
Source: MLS Now #5201431 Report a problem | ||
| 11/18/2025 | Listed for sale | $1,100,000+238.4%$212/sqft |
Source: MLS Now #5172984 Report a problem | ||
| 2/10/2025 | Sold | $325,100-18.7%$63/sqft |
Source: Public Record Report a problem | ||
| 5/22/2023 | Listing removed | -- |
Source: MLS Now #4457065 Report a problem | ||
| 5/8/2023 | Listed for sale | $399,999-27.4%$77/sqft |
Source: MLS Now #4457065 Report a problem | ||
| 7/31/2022 | Listing removed | -- |
Source: MLS Now #4368826 Report a problem | ||
| 5/27/2022 | Listed for sale | $550,999+45%$106/sqft |
Source: MLS Now #4368826 Report a problem | ||
| 6/29/2017 | Sold | $380,000-5%$73/sqft |
Source:  MLS Now #3899727 Report a problem MLS Now #3899727 Report a problem | ||
| 5/12/2017 | Listed for sale | $399,900$77/sqft |
Source: Howard Hanna - Chagrin Falls #3899727 Report a problem | ||
Public tax history
| Year | Property taxes | Tax assessment |
|---|---|---|
| 2024 | $6,798 -29.3% | $124,900 -18.1% |
| 2023 | $9,616 -21.9% | $152,560 |
| 2022 | $12,321 +0.1% | $152,560 |
| 2021 | $12,305 -19.1% | $152,560 +30% |
| 2020 | $15,212 -45.8% | $117,360 |
| 2019 | $28,073 +311.2% | $117,360 +17.3% |
| 2018 | $6,828 | $100,040 |
| 2017 | $6,828 +2.9% | $100,040 |
| 2016 | $6,637 +0.3% | $100,040 |
| 2015 | $6,615 +5.3% | $100,040 |
| 2014 | $6,281 0% | $100,040 |
| 2013 | $6,283 +1.1% | $100,040 |
| 2012 | $6,214 +5.7% | $100,040 -8.3% |
| 2011 | $5,881 +2% | $109,050 |
| 2010 | $5,768 -6% | $109,050 |
| 2009 | $6,136 +3.7% | $109,050 -11% |
| 2008 | $5,916 +0.9% | $122,528 |
| 2007 | $5,862 -34.3% | $122,528 |
| 2006 | $8,923 +1.8% | $122,528 +3% |
| 2005 | $8,765 -0.6% | $118,934 |
| 2004 | $8,821 +3.3% | $118,934 |
| 2003 | $8,538 +22.5% | $118,934 +19.4% |
| 2002 | $6,969 -0.3% | $99,572 |
| 2001 | $6,987 -0.1% | $99,572 |
| 2000 | $6,994 +14.4% | $99,572 +16% |
| 1999 | $6,114 | $85,845 |
Find assessor info on the county website
Monthly payment
Est. payment$--/mo
Payment breakdown
Explore the cost of this home by adjusting the details. Changes won't be saved.All calculations are estimates and provided by Zillow, Inc. for informational purposes only. Actual amounts may vary.
HOA fees may include property taxes on listings classified as Co-Ops. Contact the listing agent and/or owner for fee details.
Mortgage interest rates are dependent on a number of factors, including credit score, down payment, and repayment length. Interest rate data provided by Zillow Group Marketplace, Inc. as of 1/1/1970 from various mortgage lenders with which we have lead or other similar arrangements; the Estimated Payment is an average of those rates.
See how much you could borrow to make a competitive offer.
Climate risks
Neighborhood: 44094
Nearby schools
GreatSchools rating
- 5/10Edison Elementary SchoolGrades: K-5Distance: 2.7 mi
- 6/10Willoughby Middle SchoolGrades: 6-8Distance: 3.3 mi
- 7/10South High SchoolGrades: 9-12Distance: 3.3 mi
Schools provided by the listing agent
- District: Willoughby-Eastlake - 4309
Source: MLS Now. This data may not be complete. We recommend contacting the local school district to confirm school assignments for this home.
A local agent can set up tours, give advice and negotiate with sellers.

- Ohio
- Lake County
- Willoughby Hills
- 44094
- 31900 Chardon Rd
Nearby cities
Nearby zip codes
Other Willoughby Hills Topics
- Apartments for Rent in 44094
- Houses for Sale in 44094
- Houses for Rent in 44094
- 44094 Real Estate
- Willoughby Hills Condos
- Houses for Sale in Willoughby Hills
- Newest Listings in Willoughby Hills
- Willoughby Hills Home Values
- Willoughby Hills Real Estate Agents
- Willoughby Hills Refinance
- Willoughby Hills Mortgage Rates
