Skip main navigation
Sold for $850,000
  • $850,000

    31900 Robinhood Dr, Beverly Hills, MI 48025

    4beds
    3,956sqft
    Single Family Residence
    Built in 1968
    0.49 Acres Lot
    $868,800 Zestimate®
    $215/sqft
    $5,282 Estimated rent

    Home value

    $868,800

    $808,000 - $938,000

    $5,282/mo

    Zestimate® history
    Loading
    Loading...

    Owner options

    List your home for rent

    $5,282/mo

    Rent Zestimate®

    Find your next renter with Zillow Rental Manager. Plus, with online applications, you can quickly screen prospective tenants – for free.

    Learn more

    $5,282/mo

    Rent Zestimate®

    Refinance and save

    $5,710/mo

    Est. payment

    Refinancing to a lower rate could help reduce your monthly payments and save thousands over the life of the loan.

    See today's rates

    $5,710/mo

    Est. payment

    Explore your selling options

    Work with a Zillow partner agent

    Leverage their expertise and Zillow's premium Showcase listings to get your home seen by more buyers.

    Get started

    List with your own agent

    Get your home in front of millions of buyers by listing it on Zillow.

    Learn how to do it

    Sell it yourself

    Take full control of how buyers see your home on Zillow by listing For Sale by Owner (FSBO).

    List your home

    What's special

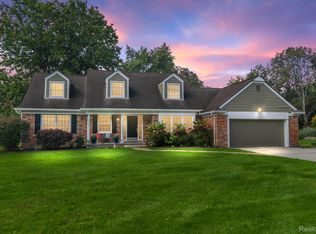
    Welcome to this spacious 4-bedroom colonial home, a true gem in the sought-after Nottingham Forest neighborhood. This residence boasts a perfect blend of classic charm and modern amenities, making it ideal for comfortable living and entertaining. As you step inside, you are greeted by a beautiful foyer, HWF in the living/dining rooms and throughout the second story. The large, airy bedrooms provide ample space for relaxation, while the first-floor den offers the perfect spot for a home office or study. The heart of the home is the open and inviting living space, complemented by a walk-out finished basement that offers additional space for recreation, a home theater, or a gym. The first-floor laundry / mudroom add convenience to daily living, making chores a breeze. Step outside to enjoy the private backyard oasis. The home backs up to a serene wooded lot, ensuring your privacy. Take a dip in the inground pool ( 10' IN DEEP END) entertain on the expansive Trex decking, perfect for hosting family and friends. With a 3-car garage, you’ll have plenty of space for vehicles, storage, or a workshop. This home is truly unique to Nottingham Forest, offering the perfect combination of luxury, functionality, and natural beauty. Added bonus is the fun atrium perfect for enjoying your morning coffee, cozying up with a book or just taking in mother nature. Natural fire places in family room and lower level area. New roof in 2020, furnace 2023 Don’t miss your chance to make this stunning home yours!

    Zillow last checked:

    Listing updated:

    Listed by:

    Marie Dowler 248-644-6700,

    Max Broock, REALTORS®-Birmingham,

    Kaitlin Dowler 248-644-4700,

    Max Broock, REALTORS®-Birmingham

    Bought with:

    Jeffrey Darwish, 6501208186

    RE/MAX Team 2000

    Source: Realcomp II,MLS#: 20250013235MLS Logo

    Facts & features

    Interior

    Bedrooms & bathrooms
    • Bedrooms: 4
    • Bathrooms: 4
    • Full bathrooms: 3
    • 1/2 bathrooms: 1
    Primary bedroom
    • Level: Second
    • Area: 247
    • Dimensions: 13 x 19
    Bedroom
    • Level: Second
    • Area: 154
    • Dimensions: 11 x 14
    Bedroom
    • Level: Second
    • Area: 168
    • Dimensions: 12 x 14
    Bedroom
    • Level: Second
    • Area: 210
    • Dimensions: 14 x 15
    Primary bathroom
    • Level: Second
    Other
    • Level: Basement
    • Area: 30
    • Dimensions: 6 x 5
    Other
    • Level: Second
    Other
    • Level: Entry
    Dining room
    • Level: Entry
    • Area: 169
    • Dimensions: 13 x 13
    Family room
    • Level: Entry
    • Area: 375
    • Dimensions: 15 x 25
    Kitchen
    • Level: Entry
    • Area: 294
    • Dimensions: 14 x 21
    Laundry
    • Level: Entry
    • Area: 171
    • Dimensions: 9 x 19
    Library
    • Level: Entry
    • Area: 154
    • Dimensions: 11 x 14
    Living room
    • Level: Entry
    • Area: 247
    • Dimensions: 13 x 19
    Other
    • Level: Entry
    • Area: 104
    • Dimensions: 8 x 13
    Heating
    • Forced Air, Natural Gas
    Appliances
    • Included: Dishwasher, Disposal, Dryer, Free Standing Refrigerator, Washer, Wine Cooler
    Features
    • Basement: Full,Partially Finished,Walk Out Access
    • Has fireplace: Yes
    • Fireplace features: Basement, Family Room, Wood Burning
    Interior area
    • Total interior livable area: 3,956 sqft
    • Finished area above ground: 3,156
    • Finished area below ground: 800

    Property

    Parking
    • Total spaces: 3
    • Parking features: Three Car Garage, Attached, Circular Driveway, Direct Access, Garage Door Opener
    • Attached garage spaces: 3
    Features
    • Levels: Two
    • Stories: 2
    • Entry location: GroundLevel
    • Patio & porch: Covered, Deck
    • Pool features: In Ground
    • Fencing: Back Yard,Fenced
    Lot
    • Size: 0.49 Acres
    • Dimensions: 131.00 x 162.00
    Details
    • Parcel number: 2404429004
    • Special conditions: Short Sale No,Standard

    Construction

    Type & style
    • Home type: SingleFamily
    • Architectural style: Colonial
    • Property subtype: Single Family Residence
    Materials
    • Aluminum Siding, Brick
    • Foundation: Basement, Block
    • Roof: Asphalt
    Condition
    • New construction: No
    • Year built: 1968

    Utilities & green energy

    • Sewer: Public Sewer
    • Water: Public

    Community & HOA

    Community
    • Subdivision: NOTTINGHAM FOREST NO 5
    HOA
    • Has HOA: Yes
    • HOA fee: $180 annually
    • HOA phone: 508-558-5047
    Location
    • Region: Beverly Hills

    Financial & listing details

    • Price per square foot: $215/sqft
    • Tax assessed value: $234,880
    • Annual tax amount: $9,203
    • Date on market: 3/5/2025
    • Cumulative days on market: 3 days
    • Listing agreement: Exclusive Right To Sell
    • Listing terms: Cash,Conventional

    Price history

    DateEventPrice
    4/9/2025Sold$850,000$215/sqft
    Source: Realcomp II #20250013235 Report a problem
    3/6/2025Pending sale$850,000$215/sqft
    Source: Realcomp II #20250013235 Report a problem
    3/5/2025Listed for sale$850,000+1001.4%$215/sqft
    Source: Realcomp II #20250013235 Report a problem
    8/20/1998Sold$77,178$20/sqft
    Source: Public Record Report a problem

    Public tax history

    YearProperty taxesTax assessment
    2025$6,088 +4.9%$380,510 +2.1%
    2024$5,803 +5.5%$372,580 +5.7%
    2023$5,502 -2%$352,520 +9.2%
    2022$5,613 -1.3%$322,680 +2%
    2021$5,688 $316,490 +1.8%
    2020-- $310,840 +2.5%
    2019$8,215 +46.8%$303,400 +3.2%
    2018$5,596 -30.4%$294,130
    2017$8,044 $294,130 +3.5%
    2016$8,044 $284,200 +14.6%
    2015-- $247,990 +13.3%
    2014-- $218,830 +25.8%
    2011-- $173,980 -5%
    2010$7,271 -19.8%$183,130 -19.4%
    2009$9,062 +95.2%$227,170 -56%
    2005$4,642 $516,020 +83.6%
    2003-- $281,030 +7.9%
    2002-- $260,340 +23.4%
    2001$10,362 +5.8%$210,900 +3.2%
    2000$9,790 $204,370
    Find assessor info on the county website

    Neighborhood: 48025

    Nearby schools

    GreatSchools rating
    Get a cash offer in 3 minutes
    Find out how much your home could sell for in as little as 3 minutes with a no-obligation cash offer.
    Estimated market value
    $868,800
    Get a cash offer in 3 minutes
    Find out how much your home could sell for in as little as 3 minutes with a no-obligation cash offer.
    Estimated market value
    $868,800