Skip main navigation
Sold for $419,900
  • $419,900

    31901 Matthew Ct, Dagsboro, DE 19939

    4beds
    1,751sqft
    Single Family Residence
    Built in 2021
    0.5 Acres Lot
    $450,900 Zestimate®
    $240/sqft
    $2,647 Estimated rent

    Home value

    $450,900

    $428,000 - $473,000

    $2,647/mo

    Zestimate® history
    Loading
    Loading...

    Owner options

    List your home for rent

    $2,647/mo

    Rent Zestimate®

    Find your next renter with Zillow Rental Manager. Plus, with online applications, you can quickly screen prospective tenants – for free.

    Learn more

    $2,647/mo

    Rent Zestimate®

    Refinance and save

    $2,905/mo

    Est. payment

    Refinancing to a lower rate could help reduce your monthly payments and save thousands over the life of the loan.

    See today's rates

    $2,905/mo

    Est. payment

    Explore your selling options

    Work with a Zillow partner agent

    Leverage their expertise and Zillow's premium Showcase listings to get your home seen by more buyers.

    Get started

    List with your own agent

    Get your home in front of millions of buyers by listing it on Zillow.

    Learn how to do it

    Sell it yourself

    Take full control of how buyers see your home on Zillow by listing For Sale by Owner (FSBO).

    List your home

    What's special

    Lush woodsLuxury vinyl plank flooringModern eleganceStunning granite countertopsExquisite finishesSleek stainless steel appliancesPendant lights
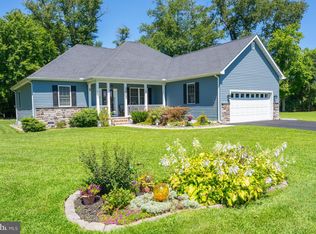
    SOON TO BE COMPLETED and NEW PROFESSIONAL PHOTOS TAKEN - Introducing the epitome of modern elegance - a breathtaking BRAND NEW one-story home in the prestigious community of Dagsboro Trace. Don't miss your final chance to own a new home in this highly sought-after neighborhood. Boasting four bedrooms and three full bathrooms, this residence offers the perfect blend of luxury, comfort, and convenience. Nestled on a coveted corner lot, this home offers a serene retreat with its picturesque views of lush woods and sprawling farmland. Step inside to discover a world of refined upgrades and premium finishes. The heart of the home, the kitchen, is a culinary enthusiast's dream with stunning granite countertops, sleek stainless steel appliances, and Wolf brand white shaker style cabinets, exuding both style and functionality. The space is beautifully illuminated by a combination of recessed lights and pendant lights, creating a warm and inviting ambiance. The open-concept design showcases a spacious living area with a 9' ceiling, providing an airy atmosphere for relaxation and entertaining guests. As you make your way through the home, you'll be captivated by the seamless flow and attention to detail. Escape to the tranquility of the outdoors through the expansive screened porch, where you can unwind and savor the natural beauty that surrounds you. Convenience meets luxury with the attached two-car garage, ensuring both security and ease of access. The thoughtfully chosen luxury vinyl plank flooring adds a touch of sophistication to all areas except the bedrooms and closets, providing durability and easy maintenance for years to come. This home offers more than just a place to live; it offers a lifestyle of comfort and indulgence. With its impeccable design, exquisite finishes, and idyllic location, this residence sets a new standard for modern living. Don't miss your chance to call this extraordinary property your own. Contact us today to schedule a private tour and experience the allure of this magnificent one-story home in Dagsboro Trace. Your dream home awaits!

    Zillow last checked:

    Listing updated:

    Listed by:

    PATRICK MONTAGUE 302-381-6992,

    Long & Foster Real Estate, Inc.

    Bought with:

    SUZANNE MACNAB, RS-0012856

    RE/MAX Coastal

    Source: Bright MLS,MLS#: DESU2047380MLS Logo

    Facts & features

    Interior

    Bedrooms & bathrooms
    • Bedrooms: 4
    • Bathrooms: 3
    • Full bathrooms: 3
    • Main level bathrooms: 3
    • Main level bedrooms: 4
    Basement
    • Area: 0
    Heating
    • Heat Pump, Forced Air, Electric
    Cooling
    • Central Air, Heat Pump, Electric
    Appliances
    • Included: Electric Water Heater
    Features
    • 9'+ Ceilings
    • Flooring: Luxury Vinyl, Carpet
    • Has basement: No
    • Has fireplace: No
    Interior area
    • Total structure area: 1,751
    • Total interior livable area: 1,751 sqft
    • Finished area above ground: 1,751
    • Finished area below ground: 0

    Property

    Parking
    • Total spaces: 2
    • Parking features: Garage Door Opener, Attached, Driveway
    • Attached garage spaces: 2
    • Has uncovered spaces: Yes
    Accessibility
    • Accessibility features: None
    Features
    • Levels: One
    • Stories: 1
    • Pool features: None
    Lot
    • Size: 0.5 Acres
    • Dimensions: 83.00 x 165.00
    • Features: Corner Lot/Unit
    Details
    • Additional structures: Above Grade, Below Grade
    • Parcel number: 23311.00561.00
    • Zoning: AR-1
    • Special conditions: Standard

    Construction

    Type & style
    • Home type: SingleFamily
    • Architectural style: Ranch/Rambler
    • Property subtype: Single Family Residence
    Materials
    • Advanced Framing, Stick Built
    • Foundation: Crawl Space, Block
    • Roof: Architectural Shingle
    Condition
    • Excellent
    • New construction: Yes
    • Year built: 2021

    Utilities & green energy

    • Sewer: Capping Fill, Nitrogen Removal System
    • Water: Private, Well

    Community & HOA

    Community
    • Subdivision: Dagsboro Trace
    HOA
    • Has HOA: Yes
    • HOA fee: $500 annually
    Location
    • Region: Dagsboro

    Financial & listing details

    • Price per square foot: $240/sqft
    • Tax assessed value: $379,200
    • Annual tax amount: $859
    • Date on market: 9/1/2023
    • Listing agreement: Exclusive Agency
    • Listing terms: Cash,Conventional,FHA,USDA Loan,VA Loan
    • Ownership: Fee Simple

    Price history

    DateEventPrice
    12/8/2023Sold$419,900-2.3%$240/sqft
    Source: Bright MLS #DESU2047380 Report a problem
    9/11/2023Pending sale$429,900$246/sqft
    Source: Bright MLS #DESU2047380 Report a problem
    9/1/2023Price change$429,900-3.4%$246/sqft
    Source: Bright MLS #DESU2047380 Report a problem
    6/22/2023Price change$444,900-2.2%$254/sqft
    Source: Bright MLS #DESU2034338 Report a problem
    1/13/2023Listed for sale$455,000$260/sqft
    Source: Bright MLS #DESU2034338 Report a problem

    Public tax history

    YearProperty taxesTax assessment
    2025$810 -7.4%$189,600 +796.5%
    2024$874 +0.1%$21,150
    2023$874 +1.6%$21,150
    2022$859 +1353.7%$21,150 +1310%
    2021$59 +4.8%$1,500
    2020$56 $1,500
    2019$56 +0.4%$1,500
    2018$56 -1%$1,500
    2017$57 +12.6%$1,500
    2016$50 -3%$1,500
    2015$52 +1.5%$1,500
    2014$51 -1.1%$1,500
    2013$52 +4%$1,500
    2012$50 +1%$1,500
    2011$49 $1,500
    2010$49 +0.4%$1,500
    2009$49 $1,500
    2008-- --
    Find assessor info on the county website

    Neighborhood: 19939

    Nearby schools

    GreatSchools rating
    Schools provided by the listing agent
    • High: Indian River
    • District: Indian River

    Source: Bright MLS. This data may not be complete. We recommend contacting the local school district to confirm school assignments for this home.

    Get pre-qualified for a loan
    At Zillow Home Loans, we can pre-qualify you in as little as 5 minutes with no impact to your credit score.

    An equal housing lender. NMLS #10287.

    Sell for more on Zillow
    Get a Zillow Showcase℠ listing at no additional cost and you could sell for .
    $450,900
    2% more
    +$9,018
    With Zillow Showcase(estimated)
    $459,918