Skip main navigation
Sold for $23,000,000
  • Listed by: Plus Real Estate • Ariana Gaffoglio • Contact: 949-315-1111
    Bought with: Coldwell Banker Realty
    $23,000,000

    31902 Apuesto Way, Coto De Caza, CA 92679

    5beds
    21,433sqft
    Single Family Residence
    Built in 2017
    5.6 Acres Lot
    $23,017,600 Zestimate®
    $1,073/sqft
    $5,610 Estimated rent

    Home value

    $23,017,600

    $21.41M - $24.86M

    $5,610/mo

    Zestimate® history
    Loading
    Loading...

    Owner options

    List your home for rent

    $5,610/mo

    Rent Zestimate®

    Find your next renter with Zillow Rental Manager. Plus, with online applications, you can quickly screen prospective tenants – for free.

    Learn more

    $5,610/mo

    Rent Zestimate®

    Refinance and save

    $145,611/mo

    Est. payment

    Refinancing to a lower rate could help reduce your monthly payments and save thousands over the life of the loan.

    See today's rates

    $145,611/mo

    Est. payment

    Explore your selling options

    Work with a Zillow partner agent

    Leverage their expertise and Zillow's premium Showcase listings to get your home seen by more buyers.

    Get started

    List with your own agent

    Get your home in front of millions of buyers by listing it on Zillow.

    Learn how to do it

    Sell it yourself

    Take full control of how buyers see your home on Zillow by listing For Sale by Owner (FSBO).

    List your home

    What's special

    Tennis courtOutdoor fireplaceEight-car garageTemperature-controlled wine roomPrivate balcony or loggiaSurrounded by open spaceTwo brunswick bowling lanes
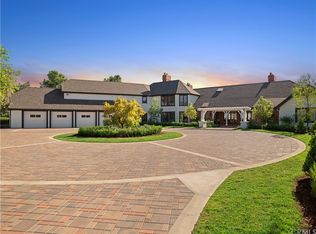
    Set within the prestigious Los Ranchos Estates on nearly six acres, this remarkable private compound was thoughtfully designed as the ultimate setting for gathering, recreation, and everyday living on a grand scale. Surrounded by open space and capturing sweeping views across Coto Valley, the property offers an extraordinary level of privacy while delivering resort-level amenities rarely found in a single residence. Completed in 2017, the residence features five spacious bedroom suites, each with its own en-suite bathroom and private balcony or loggia, along with nine bathrooms total, including four powder rooms. Additional spaces include two private offices and a large playroom that could easily convert to an additional bedroom or creative space. At the heart of the home is a chef’s kitchen designed for both everyday living and entertaining, featuring a La Cornue Grand Palais range, Woodstone pizza oven, built-in coffee system, wine dispenser, and extensive custom cabinetry throughout. Designed to bring people together, the estate offers an unparalleled collection of amenities including a private theater with an adjoining bar and lounge, two Brunswick bowling lanes, a large indoor maple wood half-regulation basketball court, professional batting cage, gym, and temperature-controlled wine room. The fully fenced and gated grounds include a tennis court, outdoor fireplace, two fire pits, sound throughout the exterior grounds, multiple terraces and balconies, and a private quarter-mile walking path surrounding the property. Additional highlights include an eight-car garage, elevator, Savant whole-house audio system, Lutron lighting, Bieber windows and doors throughout, and two dedicated server rooms. The original building pad was raised five feet to maximize the sweeping views across Coto Valley. A rare opportunity to own a truly one-of-a-kind private estate designed for both exceptional entertaining and everyday enjoyment.

    Zillow last checked:

    Listing updated:

    Listed by:

    Ariana Gaffoglio DRE #01904201 949-315-1111,

    Plus Real Estate,

    Nicholas Duran DRE #02442294,

    Plus Real Estate

    Bought with:

    Nicole Gong, DRE #01998897

    Coldwell Banker Realty

    Source: CRMLS,MLS#: NP26051386MLS LogoOriginating MLS: California Regional MLS

    Facts & features

    Interior

    Bedrooms & bathrooms
    • Bedrooms: 5
    • Bathrooms: 9
    • Full bathrooms: 6
    • 1/2 bathrooms: 3
    • Main level bathrooms: 3
    • Main level bedrooms: 1
    Rooms
    • Room types: Bedroom, Entry/Foyer, Exercise Room, Family Room, Foyer, Game Room, Guest Quarters, Great Room, Kitchen, Laundry, Library, Living Room, Primary Bathroom, Primary Bedroom, Media Room, Office, Other, Pantry, Retreat, Utility Room, Dining Room
    Primary bedroom
    • Features: Primary Suite
    Bedroom
    • Features: Bedroom on Main Level
    Bathroom
    • Features: Bathtub, Dual Sinks, Full Bath on Main Level, Linen Closet, Remodeled, Separate Shower
    Kitchen
    • Features: Kitchen Island, Kitchen/Family Room Combo
    Heating
    • Central, Fireplace(s), Zoned
    Cooling
    • Central Air, Zoned
    Appliances
    • Included: 6 Burner Stove, Barbecue, Dishwasher, Freezer, Disposal, Microwave, Refrigerator, Water Heater
    • Laundry: Inside, Laundry Room, Upper Level
    Features
    • Wet Bar, Built-in Features, Balcony, Breakfast Area, Separate/Formal Dining Room, Elevator, High Ceilings, In-Law Floorplan, Multiple Staircases, Open Floorplan, Pantry, Storage, Smart Home, Bar, Wired for Sound, Bedroom on Main Level, Entrance Foyer, Primary Suite, Utility Room, Walk-In Pantry, Walk-In Closet(s)
    • Flooring: Carpet, Stone, Wood
    • Doors: French Doors
    • Has fireplace: Yes
    • Fireplace features: Dining Room, Family Room, Gas, Primary Bedroom, Outside
    • Common walls with other units/homes: No Common Walls
    Interior area
    • Total interior livable area: 21,433 sqft

    Property

    Parking
    • Total spaces: 8
    • Parking features: Circular Driveway, Direct Access, Garage, Gated
    • Attached garage spaces: 8
    Accessibility
    • Accessibility features: Accessible Elevator Installed, Accessible Doors
    Features
    • Levels: Two
    • Stories: 2
    • Entry location: 1
    • Patio & porch: Deck, Patio
    • Exterior features: Barbecue, Lighting, Sport Court
    • Has private pool: Yes
    • Pool features: Heated, Private
    • Has spa: Yes
    • Spa features: Private
    • Fencing: Excellent Condition
    • Has view: Yes
    • View description: Canyon, Hills, Mountain(s), Neighborhood, Panoramic, Trees/Woods
    Lot
    • Size: 5.6 Acres
    • Features: Back Yard, Front Yard, Lawn, Lot Over 40000 Sqft, Landscaped, Sprinkler System, Yard
    Details
    • Additional structures: Tennis Court(s), Cabana
    • Parcel number: 80418102
    • Special conditions: Standard
    • Horse amenities: Riding Trail

    Construction

    Type & style
    • Home type: SingleFamily
    • Property subtype: Single Family Residence
    Materials
    • Roof: Clay
    Condition
    • Turnkey
    • New construction: No
    • Year built: 2017

    Utilities & green energy

    • Sewer: Public Sewer
    • Water: See Remarks
    • Utilities for property: Sewer Connected

    Community & HOA

    Community
    • Features: Foothills, Golf, Horse Trails, Park, Gated
    • Security: Carbon Monoxide Detector(s), Gated with Guard, Gated Community
    HOA
    • Has HOA: Yes
    • Amenities included: Sport Court, Dog Park, Horse Trail(s), Guard, Security, Trail(s)
    • HOA fee: $895 monthly
    • HOA name: Los Ranchos Estates
    • HOA phone: 949-716-3998
    Location
    • Region: Coto De Caza

    Financial & listing details

    • Price per square foot: $1,073/sqft
    • Tax assessed value: $10,883,560
    • Date on market: 3/26/2026
    • Cumulative days on market: 37 days
    • Listing terms: Cash,Conventional,Submit

    Price history

    DateEventPrice
    6/25/2026Sold$23,000,000-37.8%$1,073/sqft
    Source: CRMLS #NP26051386 Report a problem
    6/20/2026Pending sale$37,000,000$1,726/sqft
    Source: CRMLS #NP26051386 Report a problem
    5/2/2026Contingent$37,000,000$1,726/sqft
    Source: CRMLS #NP26051386 Report a problem
    3/26/2026Listed for sale$37,000,000+2320.7%$1,726/sqft
    Source: CRMLS #NP26051386 Report a problem
    8/23/2013Sold$1,528,500-9.3%$71/sqft
    Source: Public Record Report a problem
    4/19/2013Listed for sale$1,685,000+179.4%$79/sqft
    Source: RE/MAX REAL ESTATE GROUP #OC13069276 Report a problem
    3/4/2011Sold$603,000-31.4%$28/sqft
    Source: Public Record Report a problem
    3/4/2011Listed for sale$879,000+9.9%$41/sqft
    Source: RE/MAX REAL ESTATE GROUP #S638838 Report a problem
    8/3/2010Sold$799,813-38.2%$37/sqft
    Source: Public Record Report a problem
    5/24/2010Listed for sale$1,295,000-36.8%$60/sqft
    Source: Bowen & Associates, INC #S618273 Report a problem
    4/20/2006Sold$2,050,000$96/sqft
    Source: Public Record Report a problem

    Public tax history

    YearProperty taxesTax assessment
    2026-- $10,883,560 +2%
    2025$107,882 +1.7%$10,670,157 +2%
    2024$106,086 +2.2%$10,460,939 +2%
    2023$103,838 +1.9%$10,255,823 +2%
    2022$101,854 +2%$10,054,729 +2%
    2021$99,871 +1%$9,857,578 +1%
    2020$98,876 $9,756,501 +2%
    2019$98,876 +2%$9,565,198 +2%
    2018$96,928 +23.2%$9,377,646 +20.9%
    2017$78,670 $7,755,684 +363.1%
    2016$78,670 +354.9%$1,674,776 +7.4%
    2015$17,295 +9.3%$1,559,039 +2%
    2014$15,827 $1,528,500 +125.7%
    2013-- $677,361 +10.1%
    2012-- $615,060 -30%
    2011-- $879,000 -58.7%
    2010-- $2,127,765 -0.2%
    2009-- $2,132,820 +2%
    2008-- $2,091,000
    2007-- $2,091,000 +57.9%
    2006-- $1,324,249 +2%
    2005-- $1,298,284 +2%
    2004-- $1,272,828 +1.9%
    2003-- $1,249,500 +2%
    2002-- $1,225,000 +191.9%
    2001$5,685 +6%$419,649 +2%
    2000$5,363 $411,421
    Find assessor info on the county website

    Neighborhood: 92679

    Nearby schools

    GreatSchools rating
    Get a cash offer in 3 minutes
    Find out how much your home could sell for in as little as 3 minutes with a no-obligation cash offer.
    Estimated market value
    $23,017,600
    Get a cash offer in 3 minutes
    Find out how much your home could sell for in as little as 3 minutes with a no-obligation cash offer.
    Estimated market value
    $23,017,600