Completely renovated four-bedroom home offering an ideal Upper Eastern Shore location where Swantown Creek meets the Sassafras River. This private retreat features convenient first-floor living, with water views from the living room, dining area, kitchen, and two primary bedrooms. The home is enhanced by a spacious deck overlooking the water, a finished basement, outdoor shower, hot tub, fire pit and a detached storage shed. Set in a park-like setting, the property is just minutes from Middletown, DE and the bypass, providing easy access to northern destinations while still enjoying the charm of of nearby Georgetown and Chesapeake City.
Sold for $918,000
$918,000
31902 Swantown Dr, Galena, MD 21635
4beds
3,668sqft
Single Family Residence
Built in 1960
8.96 Acres Lot
$918,300 Zestimate®
$250/sqft
$3,023 Estimated rent
Home value
$918,300
Estimated sales range
Not available
$3,023/mo
Zestimate® history
Owner options
List your home for rent
$3,023/mo
Rent Zestimate®
Find your next renter with Zillow Rental Manager. Plus, with online applications, you can quickly screen prospective tenants – for free.
$3,023/mo
Rent Zestimate®
Refinance and save
$5,637/mo
Est. payment
Refinancing to a lower rate could help reduce your monthly payments and save thousands over the life of the loan.
$5,637/mo
Est. payment
Explore your selling options
Work with a Zillow partner agent
Leverage their expertise and Zillow's premium Showcase listings to get your home seen by more buyers.
Get startedList with your own agent
Get your home in front of millions of buyers by listing it on Zillow.
Learn how to do itSell it yourself
Take full control of how buyers see your home on Zillow by listing For Sale by Owner (FSBO).
List your homeWhat's special
Finished basementPark-like settingCompletely renovated four-bedroom homeConvenient first-floor livingDetached storage shedHot tubFire pit
Zillow last checked:
Listing updated:
Listed by:
Chris McClary 410-708-2614,
Gunther-McClary Real Estate,
Co-Listing Agent: John J Burke 443-206-3727,
Gunther-McClary Real Estate
Bought with:
Amy Larrauri, 651304
Chesapeake Real Estate Associates, LLC
Source: Bright MLS,MLS#: MDKE2006388
Facts & features
Interior
Bedrooms & bathrooms
- Bedrooms: 4
- Bathrooms: 3
- Full bathrooms: 3
- Main level bathrooms: 2
- Main level bedrooms: 3
Rooms
- Room types: Living Room, Bedroom 2, Bedroom 3, Bedroom 4, Kitchen, Basement, Bedroom 1, Great Room, Bathroom 1, Bathroom 2, Bathroom 3
Bedroom 1
- Level: Main
Bedroom 2
- Level: Main
Bedroom 3
- Level: Main
Bedroom 4
- Level: Upper
Bathroom 1
- Level: Main
Bathroom 2
- Level: Main
Bathroom 3
- Level: Upper
Basement
- Level: Lower
Great room
- Level: Main
Kitchen
- Level: Main
Living room
- Level: Main
Heating
- Heat Pump, Electric, Propane
Cooling
- Central Air, Electric
Appliances
- Included: Microwave, Dishwasher, Disposal, Dryer, Extra Refrigerator/Freezer, Ice Maker, Oven/Range - Gas, Stainless Steel Appliance(s), Washer, Electric Water Heater
- Laundry: Lower Level
Features
- Breakfast Area, Ceiling Fan(s), Combination Kitchen/Dining, Combination Kitchen/Living, Entry Level Bedroom, Open Floorplan, Primary Bath(s), Primary Bedroom - Bay Front, Upgraded Countertops
- Flooring: Carpet, Hardwood, Wood
- Basement: Partial
- Number of fireplaces: 2
Interior area
- Total structure area: 3,668
- Total interior livable area: 3,668 sqft
- Finished area above ground: 3,168
- Finished area below ground: 500
Property
Parking
- Parking features: Driveway, Off Street
- Has uncovered spaces: Yes
Accessibility
- Accessibility features: None
Features
- Levels: Three
- Stories: 3
- Patio & porch: Deck, Patio
- Exterior features: Extensive Hardscape
- Pool features: None
- Has view: Yes
- View description: River, Scenic Vista, Trees/Woods
- Has water view: Yes
- Water view: River
- Waterfront features: Shared, River, Boat - Powered, Canoe/Kayak, Fishing Allowed, Sail, Waterski/Wakeboard
- Body of water: Sassafras River / Swantown Creek
- Frontage length: Water Frontage Ft: 100
Lot
- Size: 8.96 Acres
- Features: Irregular Lot
Details
- Additional structures: Above Grade, Below Grade
- Additional parcels included: Swantown Dr Parcel 198 Lot 7 & Swantown Dr Parcel 244 Lot 12
- Parcel number: 1501014706
- Zoning: CAR
- Special conditions: Standard
Construction
Type & style
- Home type: SingleFamily
- Architectural style: Raised Ranch/Rambler
- Property subtype: Single Family Residence
Materials
- Frame
- Foundation: Block
- Roof: Architectural Shingle
Condition
- Very Good
- New construction: No
- Year built: 1960
- Major remodel year: 2023
Utilities & green energy
- Electric: 200+ Amp Service
- Sewer: Gravity Sept Fld
- Water: Well
Community & HOA
Community
- Subdivision: Gregg Neck
HOA
- Has HOA: No
Location
- Region: Galena
Financial & listing details
- Price per square foot: $250/sqft
- Tax assessed value: $989,100
- Annual tax amount: $9,944
- Date on market: 5/2/2026
- Listing agreement: Exclusive Agency
- Ownership: Fee Simple
Price history
| Date | Event | Price |
|---|---|---|
| 6/30/2026 | Sold | $918,000$250/sqft |
Source:  Bright MLS #MDKE2006388 Report a problem Bright MLS #MDKE2006388 Report a problem | ||
| 6/1/2026 | Contingent | $918,000$250/sqft |
Source: Bright MLS #MDKE2006388 Report a problem | ||
| 5/2/2026 | Listed for sale | $918,000+49.9%$250/sqft |
Source: Bright MLS #MDKE2006388 Report a problem | ||
| 12/28/2020 | Sold | $612,500-5.5%$167/sqft |
Source: Public Record Report a problem | ||
| 9/22/2020 | Pending sale | $648,000$177/sqft |
Source: Gunther-McClary Real Estate #MDKE116956 Report a problem | ||
| 9/15/2020 | Price change | $648,000+12.7%$177/sqft |
Source: Gunther-McClary Real Estate #MDKE116956 Report a problem | ||
| 9/8/2020 | Pending sale | $575,000$157/sqft |
Source: Gunther-McClary Real Estate #MDKE116290 Report a problem | ||
| 9/8/2020 | Price change | $575,000-11.3%$157/sqft |
Source: Gunther-McClary Real Estate #MDKE116290 Report a problem | ||
| 8/15/2020 | Price change | $648,000+12.7%$177/sqft |
Source: Gunther-McClary Real Estate #MDKE116956 Report a problem | ||
| 6/23/2020 | Price change | $575,000-1.7%$157/sqft |
Source: Gunther-McClary Real Estate #MDKE116956 Report a problem | ||
| 3/7/2020 | Listed for sale | $585,000+112.7%$159/sqft |
Source: Gunther-McClary Real Estate #MDKE116290 Report a problem | ||
| 12/3/2015 | Sold | $275,000-43.3%$75/sqft |
Source: Public Record Report a problem | ||
| 9/30/2015 | Pending sale | $485,000$132/sqft |
Source: Cross Street Realtors LLC #KE8405522 Report a problem | ||
| 9/30/2015 | Listed for sale | $485,000$132/sqft |
Source: Cross Street Realtors LLC #KE8405522 Report a problem | ||
| 7/23/2015 | Listing removed | $485,000$132/sqft |
Source: Cross Street Realtors LLC #KE8405522 Report a problem | ||
| 6/14/2015 | Pending sale | $485,000$132/sqft |
Source: Cross Street Realtors LLC #KE8405522 Report a problem | ||
| 1/14/2015 | Listed for sale | $485,000-7.6%$132/sqft |
Source: Cross Street Realtors LLC #KE8405522 Report a problem | ||
| 9/25/2014 | Listing removed | $525,000$143/sqft |
Source: Cross Street Realtors LLC #KE8405522 Report a problem | ||
| 7/18/2014 | Listed for sale | $525,000+40%$143/sqft |
Source: Cross Street Realtors LLC #KE8405522 Report a problem | ||
| 3/11/2014 | Listing removed | $375,000$102/sqft |
Source: Keller Williams Realty - Newark #6193069 Report a problem | ||
| 4/2/2013 | Listed for sale | $375,000-53.1%$102/sqft |
Source: Keller Williams Realty #6193069 Report a problem | ||
| 1/15/2012 | Listing removed | $799,000$218/sqft |
Source: Prudential Fox and Roach #5823787 Report a problem | ||
| 6/2/2011 | Price change | $799,000-11.1%$218/sqft |
Source: Prudential Fox and Roach #5823787 Report a problem | ||
| 4/11/2010 | Listed for sale | $899,000$245/sqft |
Source: Prudential Fox and Roach #5689880 Report a problem | ||
Public tax history
| Year | Property taxes | Tax assessment |
|---|---|---|
| 2025 | $20,008 +130.7% | $876,900 +14.7% |
| 2024 | $8,672 +17.2% | $764,700 +17.2% |
| 2023 | $7,399 +53.3% | $652,500 +51.2% |
| 2022 | $4,827 -0.4% | $431,600 +1% |
| 2021 | $4,845 +0.5% | $427,267 +0.5% |
| 2020 | $4,820 +10.9% | $425,000 |
| 2019 | $4,347 +12.2% | $425,000 +24.4% |
| 2018 | $3,875 +13.9% | $341,667 +13.9% |
| 2017 | $3,402 -14.8% | $300,000 -34% |
| 2016 | $3,992 | $454,600 0% |
| 2015 | $3,992 | $454,800 -1% |
| 2014 | $3,992 | $459,400 |
| 2013 | -- | $459,400 |
| 2012 | -- | $459,400 -10.8% |
| 2011 | -- | $514,800 +2.7% |
| 2010 | -- | $501,182 +2.8% |
| 2009 | -- | $487,416 +2.9% |
| 2008 | -- | $473,650 +17.8% |
| 2007 | -- | $402,020 +21.7% |
| 2006 | -- | $330,390 +27.7% |
| 2005 | -- | $258,760 +5.6% |
| 2004 | -- | $245,020 +5.9% |
| 2003 | -- | $231,280 +6.3% |
| 2002 | -- | $217,540 |
| 2001 | -- | $217,540 |
Find assessor info on the county website
Neighborhood: 21635
Nearby homes
- $4,600-- bd-- ba-- sqft31902 Swantown Dr, Galena, MD 21635Off Market
- $174,5001.686 AcresSwantown Cove Rd, Galena, MD 21635Off Market

- $620,0002 bd2 ba1.7k sqft31930 Swantown Dr, Galena, MD 21635Sold
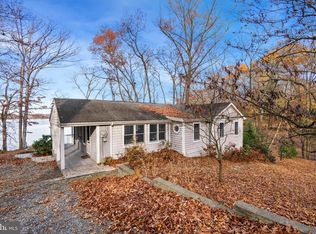
- $761,000-- bd2 ba1.7k sqft31834 Swantown Dr, Galena, MD 21635Off Market
- $574,6003 bd2 ba1.8k sqft31934 Swantown Dr, Galena, MD 21635Off Market
- $287,9002 bd1 ba672 sqft31920 Swantown Dr, Galena, MD 21635Off Market
- $1,095,4003 bd3 ba2.6k sqft13921 Gregg Neck Rd, Galena, MD 21635Off Market
- $1,035,2003 bd2 ba1.9k sqft31948 Swantown Dr, Galena, MD 21635Off Market
Nearby schools
GreatSchools rating
- 4/10Galena Elementary SchoolGrades: PK-5Distance: 1.7 mi
- 3/10Kent County Middle SchoolGrades: 6-8Distance: 14.6 mi
- 5/10Kent County High SchoolGrades: 9-12Distance: 13.5 mi
Schools provided by the listing agent
- District: Kent County Public Schools
Source: Bright MLS. This data may not be complete. We recommend contacting the local school district to confirm school assignments for this home.


Get pre-qualified for a loan
At Zillow Home Loans, we can pre-qualify you in as little as 5 minutes with no impact to your credit score.An equal housing lender. NMLS #10287.
Sell for more on Zillow
Get a Zillow Showcase℠ listing at no additional cost and you could sell for .
$918,300
2% more
+$18,366
With Zillow Showcase(estimated)
$936,666
- Maryland
- Kent County
- Galena
- 21635
- 31902 Swantown Dr
Nearby cities
Nearby zip codes
Other Galena Topics
