Amazing Bridgeside Colonial Home with 5 Bedrooms and 3 Full Bathrooms-- Hardwood Floors Throughout Home-- First Floor with Open Floor Plan, Two Story Great Room with Great Natural Light with Wall of Windows, Gas Fireplace-- Gourmet Kitchen with Granite Counters, Cook top and Upgraded Double Ovens-- Formal Living Room and Dining Room on Front of Home-- Eat In Kitchen with Plenty of Space and Slider to Picture Perfect 20x20 Covered Patio with Stone Gas Fireplace, Bar Area and Open to Expansive Half Acre Lot with Tons of Landscaping and Privacy-- First Floor has Flex Room Used as Office but could be 5th Bedroom with a Full Bathroom Near It-- 2nd Floor has 4 Bedrooms including Large Owners Suite with Updated Luxury Owners Bath and Large Walk In Closet-- 3 Additional Bedrooms Share 2nd Full Bathroom-- Picture Perfect Finished Basement with Wet Bar, Storage, Media Room Plus Additional Space for Entertaining-- Furnace 2022, Hot Water 2019, Roof 2011--Perfect House in a Very Desirable Eastern Avon Lake Location-- Contact Agent with any Questions and Showings!!!
Pending
$634,900
31904 Fieldstone Cir, Avon Lake, OH 44012
5beds
3,208sqft
Single Family Residence
Built in 2005
0.52 Acres Lot
$-- Zestimate®
$198/sqft
$10/mo HOA
What's special
Gas fireplaceUpdated luxury owners bathLarge owners suiteWall of windowsLarge walk in closetHardwood floors throughout home
- 47 days |
- 107 |
- 2 |
Zillow last checked:
Listing updated:
Listed by:
Scott A Kennedy 440-503-3120 scottkennedy@howardhanna.com,
Howard Hanna
Source: MLS Now,MLS#: 5216197Originating MLS: Lorain County Association Of REALTORS
Facts & features
Interior
Bedrooms & bathrooms
- Bedrooms: 5
- Bathrooms: 4
- Full bathrooms: 3
- 1/2 bathrooms: 1
- Main level bathrooms: 1
- Main level bedrooms: 1
Primary bedroom
- Description: Flooring: Wood
- Level: Second
- Dimensions: 18 x 15
Bedroom
- Description: Flooring: Wood
- Level: Second
- Dimensions: 25 x 11
Bedroom
- Description: Flooring: Wood
- Level: Second
- Dimensions: 11 x 11
Bedroom
- Description: Flooring: Ceramic Tile
- Level: Second
- Dimensions: 11 x 10
Primary bathroom
- Description: Flooring: Ceramic Tile
- Level: Second
- Dimensions: 14 x 10
Bathroom
- Description: Flooring: Ceramic Tile
- Level: First
- Dimensions: 8 x 5
Bathroom
- Description: Flooring: Ceramic Tile
- Level: Second
- Dimensions: 10 x 5
Dining room
- Description: Flooring: Wood
- Level: First
- Dimensions: 11 x 10
Eat in kitchen
- Description: Flooring: Ceramic Tile,Wood
- Level: First
- Dimensions: 11 x 10
Great room
- Description: Flooring: Wood
- Features: Fireplace
- Level: First
- Dimensions: 17 x 17
Kitchen
- Description: Flooring: Ceramic Tile,Wood
- Features: Breakfast Bar, Granite Counters
- Level: First
- Dimensions: 11 x 11
Laundry
- Description: Flooring: Ceramic Tile
- Level: First
- Dimensions: 7 x 6
Living room
- Description: Flooring: Wood
- Level: First
- Dimensions: 11 x 10
Media room
- Description: Flooring: Luxury Vinyl Tile
- Level: Basement
- Dimensions: 22 x 14
Office
- Description: Flooring: Wood
- Features: Bookcases
- Level: First
- Dimensions: 16 x 13
Recreation
- Description: Flooring: Luxury Vinyl Tile
- Level: Basement
- Dimensions: 28 x 16
Heating
- Forced Air, Gas
Cooling
- Central Air, Ceiling Fan(s)
Appliances
- Included: Built-In Oven, Dishwasher, Disposal, Microwave, Refrigerator
Features
- Breakfast Bar
- Basement: Finished,Concrete
- Number of fireplaces: 1
- Fireplace features: Family Room, Gas Log
Interior area
- Total structure area: 3,208
- Total interior livable area: 3,208 sqft
- Finished area above ground: 2,433
- Finished area below ground: 775
Video & virtual tour
Property
Parking
- Parking features: Attached, Direct Access, Driveway, Garage
- Attached garage spaces: 3
Features
- Levels: Two
- Stories: 2
- Patio & porch: Rear Porch, Covered, Deck
- Exterior features: Sprinkler/Irrigation
Lot
- Size: 0.52 Acres
- Dimensions: 119 x 150
Details
- Parcel number: 0400029110036
Construction
Type & style
- Home type: SingleFamily
- Architectural style: Colonial
- Property subtype: Single Family Residence
Materials
- Brick, Vinyl Siding
- Roof: Asphalt,Fiberglass
Condition
- Year built: 2005
Details
- Builder name: Gamellia Construction Inc
Utilities & green energy
- Sewer: Public Sewer
- Water: Public
Community & HOA
Community
- Subdivision: Bridgeside Sub
HOA
- Has HOA: Yes
- Services included: Common Area Maintenance
- HOA fee: $125 annually
- HOA name: Bridgeside Hoa
Location
- Region: Avon Lake
Financial & listing details
- Price per square foot: $198/sqft
- Tax assessed value: $372,230
- Annual tax amount: $8,636
- Date on market: 6/5/2026
- Cumulative days on market: 48 days
- Listing agreement: Exclusive Right To Sell
- Listing terms: Cash,Conventional,FHA,VA Loan
Estimated market value
Not available
Estimated sales range
Not available
Not available
Price history
| Date | Event | Price |
|---|---|---|
| 6/7/2026 | Pending sale | $634,900$198/sqft |
Source: MLS Now #5216197 Report a problem | ||
| 6/5/2026 | Listed for sale | $634,900+62.8%$198/sqft |
Source: MLS Now #5216197 Report a problem | ||
| 9/16/2010 | Listing removed | $389,900$122/sqft |
Source: Crocker Realty Group, LLC #3125594 Report a problem | ||
| 4/20/2010 | Listed for sale | $389,900$122/sqft |
Source: Crocker Realty Group, LLC #3125594 Report a problem | ||
Public tax history
| Year | Property taxes | Tax assessment |
|---|---|---|
| 2018 | $7,575 -2% | $130,280 +6.5% |
| 2017 | $7,726 +0.5% | $122,320 |
| 2016 | $7,689 -0.5% | $122,320 |
| 2015 | $7,726 +2% | $122,320 +7.1% |
| 2014 | $7,572 -0.8% | $114,230 |
| 2013 | $7,630 +14.1% | $114,230 |
| 2012 | $6,688 | $114,230 -66.7% |
| 2011 | -- | $343,100 |
| 2010 | -- | -- |
| 2009 | -- | -- |
| 2008 | $6,169 +0.4% | -- |
| 2007 | $6,143 -0.6% | -- |
| 2006 | $6,181 +372.7% | -- |
| 2005 | $1,308 +2.7% | -- |
| 2004 | $1,273 +1041.7% | -- |
| 2003 | $112 | -- |
Find assessor info on the county website
Monthly payment
Est. payment
Payment breakdown
Explore the cost of this home by adjusting the details. Changes won't be saved.Climate risks
Neighborhood: 44012
Nearby schools
GreatSchools rating
- 10/10Eastview Elementary SchoolGrades: K-4Distance: 1.5 mi
- 7/10Learwood Middle SchoolGrades: 7-8Distance: 1.2 mi
- 9/10Avon Lake High SchoolGrades: 9-12Distance: 2.5 mi
Schools provided by the listing agent
- District: Avon Lake CSD - 4702
Source: MLS Now. This data may not be complete. We recommend contacting the local school district to confirm school assignments for this home.
- $640,8005 bd3 ba2.4k sqft31904 Fieldstone Cir, Avon Lake, OH 44012Off Market
- $619,0004 bd2 ba2.4k sqft31908 Fieldstone Cir, Avon Lake, OH 44012Off Market
- $665,1904 bd4 ba4.9k sqft31905 Woodside Cir, Avon Lake, OH 44012Off Market
- $1,081,9004 bd4 ba4.9k sqft31905 Woodside Cir, Avon Lake, OH 44012Off Market
- $377,5204 bd2 ba2.4k sqft31901 Woodside Cir, Avon Lake, OH 44012Off Market
- $628,3004 bd2 ba2.4k sqft31901 Woodside Cir, Avon Lake, OH 44012Off Market
- $367,8404 bd4 ba2.4k sqft31908 Fieldstone Cir, Avon Lake, OH 44012Off Market
- $457,9004 bd5 ba3.7k sqft31909 Woodside Cir, Avon Lake, OH 44012Off Market
A local agent can set up tours, give advice and negotiate with sellers.
Similar homes
- $699,9004 bd4 ba4.1k sqft611 Arborside Ln, Avon Lake, OH 44012For Sale
 MLS ID #5224013, Theresa Brannen, Berkshire Hathaway HomeServices Professional Realty. MLS Now
 - $564,9004 bd3 ba2.8k sqft652 Lakeside Dr, Avon Lake, OH 44012For Sale
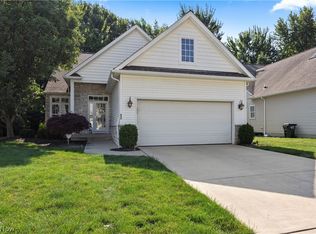 MLS ID #5223606, Paul Lawson, Russell Real Estate Services. MLS Now
 - $669,0004 bd5 ba4k sqft2760 Fairview Dr, Avon, OH 44011For Sale
 MLS ID #5229018, Paul Lawson, Russell Real Estate Services. MLS Now
 - $775,0005 bd5 ba3.8k sqft32341 Regency Ct, Avon Lake, OH 44012For Sale
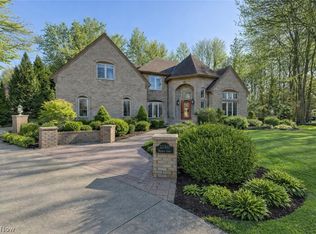 MLS ID #5212345, Wendy LaForce-Zambo, Howard Hanna. MLS Now
 - $710,5004 bd3 ba3.1k sqft33606 Saint Francis Dr, Avon, OH 44011For SaleMLS ID #5229166, Yvette Haddix, House to Home Real Estate Professionals, LLC.. MLS Now
- $799,9004 bd3 ba3.7k sqft32646 Albion Dr, Avon Lake, OH 44012For SaleMLS ID #5215768, Christy T Morek, EXP Realty, LLC.. MLS Now
- $580,0005 bd4 ba3.3k sqft2436 Roxboro St, Avon, OH 44011For SaleMLS ID #5227135, Rose Baker, Keller Williams Citywide. MLS Now
- $629,9004 bd3 ba2.9k sqft18690 Inglewood Ave, Rocky River, OH 44116For SaleMLS ID #5212342, Nancy L Goepfert, Keller Williams Greater Metropolitan. MLS Now
- $599,0004 bd3 ba3.2k sqft1697 Holdens Arbor Run, Westlake, OH 44145For SaleMLS ID #5210163, Tim P Damiano, Real of Ohio. MLS Now
- $729,0004 bd3 ba4.2k sqft31115 Roxbury Park Dr, Bay Village, OH 44140For SaleMLS ID #5225907, Tasha L Sherman, RE/MAX Above & Beyond. MLS Now
- $420,0003 bd2 ba2.3k sqft32078 Willow Cir, Avon Lake, OH 44012For SaleMLS ID #5200398, Ed Huck, Keller Williams Citywide. MLS Now
- $529,9004 bd3 ba2.5k sqft3976 Truxton Pl, Avon, OH 44011For SaleMLS ID #5223092, Gregory Erlanger, Keller Williams Citywide. MLS Now
- $650,0004 bd4 ba4.7k sqft27130 Lynde Dr, Olmsted Township, OH 44138For SaleMLS ID #5226430, Caprina M Gates, EXP Realty, LLC.. MLS Now
- $674,9005 bd4 ba3k sqft12034 Root Rd, Columbia Station, OH 44028For SaleMLS ID #5213364, Michael P Terrigno, Russell Real Estate Services. MLS Now
- $525,0004 bd3 ba2.8k sqft5550 Avon Belden Rd, North Ridgeville, OH 44039For SaleMLS ID #5224329, Kendra Wensing, Home Equity Realty Group. MLS Now
- $699,9004 bd3 ba3.6k sqft6975 Columbia Rd, Olmsted Falls, OH 44138For SaleMLS ID #5221763, Joy Larson, Keller Williams Elevate. MLS Now
- $495,0004 bd4 ba3.6k sqft5454 Schueller Blvd, Sheffield Village, OH 44054For SaleMLS ID #5222896, Hailey MacGregor, Century 21 DeAnna Realty. MLS Now
- $354,0004 bd3 ba2.1k sqft318 Bellaire Rd, Avon Lake, OH 44012For SaleMLS ID #5211346, Mathew P Chase, Keller Williams Greater Metropolitan. MLS Now
- $425,0003 bd3 ba2.7k sqft27020 Sleepy Hollow Dr, Westlake, OH 44145For SaleMLS ID #5228135, Beth Clapper, Howard Hanna. MLS Now
- $499,9003 bd3 ba2.4k sqft606 Monteforte Ct #43, Avon Lake, OH 44012For SaleMLS ID #5202480, Jenne Haddox, Richfield Realty Group LLC. MLS Now
