Skip main navigation
Sold for $1,283,750
  • $1,283,750

    31904 N 16TH Avenue, Phoenix, AZ 85085

    3beds
    3,231sqft
    Single Family Residence
    Built in 2006
    0.36 Acres Lot
    $1,256,200 Zestimate®
    $397/sqft
    $4,037 Estimated rent

    Home value

    $1,256,200

    $1.14M - $1.38M

    $4,037/mo

    Zestimate® history
    Loading
    Loading...

    Owner options

    List your home for rent

    $4,037/mo

    Rent Zestimate®

    Find your next renter with Zillow Rental Manager. Plus, with online applications, you can quickly screen prospective tenants – for free.

    Learn more

    $4,037/mo

    Rent Zestimate®

    Refinance and save

    $6,349/mo

    Est. payment

    Refinancing to a lower rate could help reduce your monthly payments and save thousands over the life of the loan.

    See today's rates

    $6,349/mo

    Est. payment

    Explore your selling options

    Work with a Zillow partner agent

    Leverage their expertise and Zillow's premium Showcase listings to get your home seen by more buyers.

    Get started

    List with your own agent

    Get your home in front of millions of buyers by listing it on Zillow.

    Learn how to do it

    Sell it yourself

    Take full control of how buyers see your home on Zillow by listing For Sale by Owner (FSBO).

    List your home

    What's special

    Sparkling saltwater poolCozy fireplaceEpoxy floorsPrivate gated courtyardRaised gardensVersatile denExpansive layout
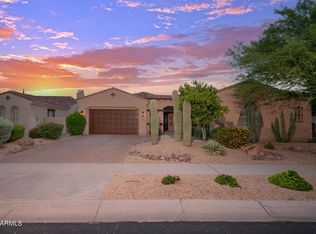
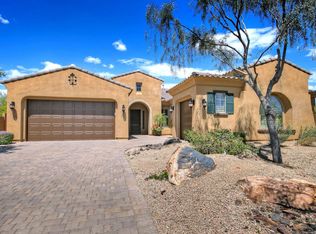
    UNEXPECTED MODERN LUXURY IN SONORAN FOOTHILLS! Experience sophisticated desert living in this stunning single-level home, nestled in the prestigious Sonoran Foothills gated community of Desert Trails. Enter through private, gated courtyard into an expansive layout featuring 3 spacious bedrooms, each with its own ensuite bath, plus a versatile den perfect for office or media room. Designer touches and high-end materials are showcased throughout, offering an elegant, contemporary aesthetic. Gourmet kitchen is a chef's dream, complete with top-of-the-line Wolf, Subzero & Miele appliances, unprecedented island topped with gorgeous, thick marble and dual wine fridge with 300 bottle capacity to showcase your favorite wines! Double warming drawers, built-in espresso machine and custom cabinetry/finishes. Primary suite features luxurious bath boasting spa-like shower, soaking tub, dual vanities and His & Hers walk-in closets both with thoughtful built-ins to maximize closet space. Step outside to your personal oasis...an entertainer's resort-style backyard with sparkling saltwater pool, outdoor kitchen featuring Green Egg smoker, gas BBQ, beverage coolers, side burner, prep sink & more! Full-size bocce ball court, multiple gathering areas and a cozy fireplace to enjoy the Arizona evenings. Generous side yard with raised gardens, potting bench & sitting area. Home is pre-wired for Sonos sound and features Lutron shades and highly upgraded lighting throughout. 3-car split-garage with 220amp outlet for those EV's, tankless water heater, water softener, built-in cabinets & epoxy floors. Meticulously cared for and maintained making this an exceptional turn-key property. Attention to detail abounds as this inviting home blends style, comfort, and luxury in a prime desert location.

    Zillow last checked:

    Listing updated:

    Listed by:

    John T Angelo 602-616-1455,

    Compass,

    Amy L Angelo 602-790-8284,

    Compass

    Bought with:

    James Melendy, SA678179000

    Keller Williams Northeast Realty

    Source: ARMLS,MLS#: 6783706MLS Logo

    Facts & features

    Interior

    Bedrooms & bathrooms
    • Bedrooms: 3
    • Bathrooms: 4
    • Full bathrooms: 3
    • 1/2 bathrooms: 1
    Heating
    • Natural Gas
    Cooling
    • Central Air, Ceiling Fan(s), Programmable Thmstat
    Appliances
    • Included: Dryer, Washer, Water Softener Owned, Reverse Osmosis, Refrigerator, Built-in Microwave, Dishwasher, Disposal, Gas Range, Gas Oven, Water Purifier
    • Laundry: Inside
    Features
    • Non-laminate Counter, High Speed Internet, Double Vanity, Eat-in Kitchen, Breakfast Bar, 9+ Flat Ceilings, Central Vacuum, No Interior Steps, Kitchen Island, Pantry, Full Bth Master Bdrm, Separate Shwr & Tub
    • Flooring: Other, Stone, Tile
    • Windows: Solar Screens, Double Pane Windows, Mechanical Sun Shds
    • Has basement: No
    • Number of fireplaces: 1
    • Fireplace features: Fire Pit, Exterior Fireplace, Living Room, Gas
    Interior area
    • Total structure area: 3,231
    • Total interior livable area: 3,231 sqft

    Property

    Parking
    • Total spaces: 3
    • Parking features: Garage Door Opener, Extended Length Garage, Direct Access, Attch'd Gar Cabinets, Electric Vehicle Charging Station(s)
    • Garage spaces: 3
    Features
    • Stories: 1
    • Patio & porch: Covered, Patio
    • Exterior features: Private Street(s), Private Yard, Built-in Barbecue
    • Has private pool: Yes
    • Pool features: Variable Speed Pump
    • Spa features: None
    • Fencing: Block,Wrought Iron
    • Waterfront features: Wash
    Lot
    • Size: 0.36 Acres
    • Features: Sprinklers In Rear, Sprinklers In Front, Desert Back, Desert Front, Grass Back, Auto Timer H2O Front, Auto Timer H2O Back
    Details
    • Parcel number: 20412948

    Construction

    Type & style
    • Home type: SingleFamily
    • Property subtype: Single Family Residence
    Materials
    • Stucco, Wood Frame, Painted
    • Roof: Tile
    Condition
    • Year built: 2006
    Details
    • Builder name: TW LEWIS

    Utilities & green energy

    • Sewer: Public Sewer
    • Water: City Water
    Green energy
    • Energy efficient items: Multi-Zones
    • Water conservation: Tankless Ht Wtr Heat

    Community & HOA

    Community
    • Features: Pool, Gated, Community Spa, Community Spa Htd, Tennis Court(s), Playground, Biking/Walking Path
    • Security: Security System Owned
    • Subdivision: SONORAN FOOTHILLS
    HOA
    • Has HOA: Yes
    • Services included: Maintenance Grounds
    • HOA fee: $483 quarterly
    • HOA name: Sonoran Foothills
    • HOA phone: 623-869-6644
    Location
    • Region: Phoenix

    Financial & listing details

    • Price per square foot: $397/sqft
    • Tax assessed value: $774,500
    • Annual tax amount: $5,400
    • Date on market: 1/4/2026
    • Cumulative days on market: 84 days
    • Listing terms: Cash,Conventional,VA Loan
    • Ownership: Fee Simple

    Price history

    DateEventPrice
    2/24/2025Sold$1,283,750-1.1%$397/sqft
    Source: ARMLS #6783706 Report a problem
    2/6/2025Pending sale$1,297,500$402/sqft
    Source: ARMLS #6783706 Report a problem
    12/27/2024Contingent$1,297,500$402/sqft
    Source: ARMLS #6783706 Report a problem
    11/14/2024Listed for sale$1,297,500+143.4%$402/sqft
    Source: ARMLS #6783706 Report a problem
    7/17/2013Sold$533,000-2.9%$165/sqft
    Source: ARMLS #4943585 Report a problem
    5/29/2013Listed for sale$549,000+37.3%$170/sqft
    Source: PRO-formance Realty Concepts #4943585 Report a problem
    10/22/2008Sold$400,000-54.2%$124/sqft
    Source: ARMLS #3033866 Report a problem
    8/25/2006Sold$872,674$270/sqft
    Source: Public Record Report a problem

    Public tax history

    YearProperty taxesTax assessment
    2025$5,372 +1.4%$77,450 -4.4%
    2024$5,297 +1.7%$81,050 +50.8%
    2023$5,208 +2%$53,758 +1.9%
    2022$5,106 -4.5%$52,730 +8.1%
    2021$5,348 +2.9%$48,760 +1.6%
    2020$5,195 +3.6%$47,980 +4.1%
    2019$5,012 $46,070 +5.5%
    2018$5,012 +3.8%$43,660 +5%
    2017$4,830 +19%$41,580 -1.9%
    2016$4,061 +3.1%$42,370 -4.7%
    2015$3,937 $44,470 +14.1%
    2014-- $38,970 +18.2%
    2013-- $32,960
    2012-- $32,960 -2.3%
    2011-- $33,730 -21.2%
    2010-- $42,830 -31%
    2009-- $62,030 +31%
    2008-- $47,350 +133%
    2007-- $20,320 -29.2%
    2006-- $28,720 +236.7%
    2005-- $8,529
    Find assessor info on the county website

    Neighborhood: North Gateway

    Nearby schools

    GreatSchools rating
    Schools provided by the listing agent
    • Elementary: Sunset Ridge Elementary - Phoenix
    • Middle: Sunset Ridge Elementary - Phoenix
    • High: Barry Goldwater High School
    • District: Deer Valley Unified District

    Source: ARMLS. This data may not be complete. We recommend contacting the local school district to confirm school assignments for this home.

    Get a cash offer in 3 minutes
    Find out how much your home could sell for in as little as 3 minutes with a no-obligation cash offer.
    Estimated market value
    $1,256,200
    Get a cash offer in 3 minutes
    Find out how much your home could sell for in as little as 3 minutes with a no-obligation cash offer.
    Estimated market value
    $1,256,200