Skip main navigation
Sold for $395,000
  • $395,000

    31905 PARKDALE DRIVE, LEESBURG, FL 34748

    4beds
    2,422sqft
    Single Family Residence
    Built in 2016
    0.29 Acres Lot
    $390,400 Zestimate®
    $163/sqft
    $2,465 Estimated rent

    Home value

    $390,400

    $355,000 - $426,000

    $2,465/mo

    Zestimate® history
    Loading
    Loading...

    Owner options

    List your home for rent

    $2,465/mo

    Rent Zestimate®

    Find your next renter with Zillow Rental Manager. Plus, with online applications, you can quickly screen prospective tenants – for free.

    Learn more

    $2,465/mo

    Rent Zestimate®

    Refinance and save

    $2,671/mo

    Est. payment

    Refinancing to a lower rate could help reduce your monthly payments and save thousands over the life of the loan.

    See today's rates

    $2,671/mo

    Est. payment

    Explore your selling options

    Work with a Zillow partner agent

    Leverage their expertise and Zillow's premium Showcase listings to get your home seen by more buyers.

    Get started

    List with your own agent

    Get your home in front of millions of buyers by listing it on Zillow.

    Learn how to do it

    Sell it yourself

    Take full control of how buyers see your home on Zillow by listing For Sale by Owner (FSBO).

    List your home

    What's special

    High ceilingsLaminate throughoutNew stainless appliances
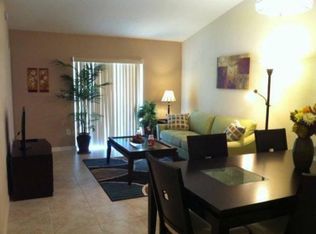
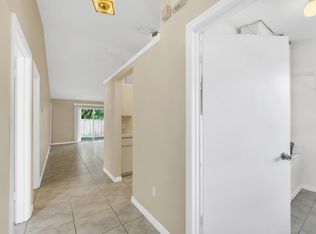
    Four bedroom 3 bath move in ready home. 3 Car Garage for your toys. No neighbors on the right which is common area. New stainless appliances, carpet and more. High ceilings with extensive crown moldings~ beautiful stack stone on the front elevation~ Huge open floor plan~Tile & Laminate throughout with the exception of 2 bedrooms~stack stone on fireplace and island. Walking distance to Sleepy Hollow Sports Complex.

    Zillow last checked:

    Listing updated:

    Listed by:

    Matt Buttner 352-385-7636,

    LIST NOW REALTY, LLC 352-385-7636

    Bought with:

    Matt Buttner, 3248540

    LIST NOW REALTY, LLC

    Source: Stellar MLS,MLS#: G5072219MLS LogoOriginating MLS: Lake and Sumter

    Facts & features

    Interior

    Bedrooms & bathrooms
    • Bedrooms: 4
    • Bathrooms: 3
    • Full bathrooms: 3
    Rooms
    • Room types: Great Room
    Primary bedroom
    • Features: Dual Sinks, En Suite Bathroom, Shower No Tub, Walk-In Closet(s)
    • Level: First
    Kitchen
    • Features: Breakfast Bar, Kitchen Island
    • Level: First
    Living room
    • Level: First
    Heating
    • Central, Electric
    Cooling
    • Central Air
    Appliances
    • Included: Dishwasher, Microwave, Range
    • Laundry: Inside
    Features
    • Ceiling Fan(s), Crown Molding, High Ceilings, Walk-In Closet(s)
    • Flooring: Carpet, Ceramic Tile, Laminate
    • Doors: Sliding Doors
    • Has fireplace: Yes
    • Fireplace features: Electric
    Interior area
    • Total structure area: 3,294
    • Total interior livable area: 2,422 sqft

    Property

    Parking
    • Total spaces: 3
    • Parking features: Garage - Attached
    • Attached garage spaces: 3
    • Details: Garage Dimensions: 21x27
    Features
    • Levels: One
    • Stories: 1
    • Patio & porch: Covered, Front Porch, Rear Porch
    • Exterior features: Irrigation System, Sidewalk
    • Fencing: Vinyl
    • Has view: Yes
    • View description: Park/Greenbelt
    Lot
    • Size: 0.29 Acres
    • Features: In County, Irregular Lot
    • Residential vegetation: Trees/Landscaped
    Details
    • Parcel number: 291925160000006300
    • Zoning: R-4
    • Special conditions: None

    Construction

    Type & style
    • Home type: SingleFamily
    • Property subtype: Single Family Residence
    Materials
    • Block, Stucco
    • Foundation: Slab
    • Roof: Shingle
    Condition
    • Completed
    • New construction: No
    • Year built: 2016

    Utilities & green energy

    • Sewer: Public Sewer
    • Water: Public
    • Utilities for property: Electricity Connected, Public, Sewer Connected, Underground Utilities, Water Connected

    Community & HOA

    Community
    • Features: Deed Restrictions
    • Security: Smoke Detector(s)
    • Pet fee: $0 monthly
    • Subdivision: PARK HILL
    HOA
    • Has HOA: Yes
    • Services included: Common Area Taxes
    • HOA fee: $36 monthly
    • HOA name: Leland Management
    Location
    • Region: Leesburg

    Financial & listing details

    • Price per square foot: $163/sqft
    • Tax assessed value: $319,853
    • Annual tax amount: $2,640
    • Date on market: 8/16/2023
    • Cumulative days on market: 15 days
    • Listing terms: Cash,Conventional,Private Financing Available,VA Loan
    • Ownership: Fee Simple
    • Total actual rent: 0
    • Electric utility on property: Yes
    • Road surface type: Asphalt, Paved

    Price history

    DateEventPrice
    9/15/2023Sold$395,000$163/sqft
    Source: Stellar MLS #G5072219 Report a problem
    8/31/2023Pending sale$395,000$163/sqft
    Source: Stellar MLS #G5072219 Report a problem
    8/16/2023Listed for sale$395,000+31.7%$163/sqft
    Source: Stellar MLS #G5072219 Report a problem
    7/3/2023Sold$300,000+46.8%$124/sqft
    Source: Public Record Report a problem
    1/11/2017Sold$204,300-4.6%$84/sqft
    Source: Public Record Report a problem
    12/28/2016Listed for sale$214,250$88/sqft
    Source: ADNORAM REALTY #O5482731 Report a problem

    Public tax history

    YearProperty taxesTax assessment
    2025$4,559 -10.6%$319,853
    2024$5,101 +80.1%$319,853 +54.6%
    2023$2,832 +7.2%$206,850 +3%
    2022$2,641 +3.7%$200,830 +3%
    2021$2,548 -26.9%$194,988 -6.8%
    2020$3,483 +1.4%$209,210 +3.5%
    2019$3,434 +7.9%$202,099 +6.5%
    2018$3,182 $189,794 +9.5%
    2017$3,182 +9.3%$173,313 +1011%
    2016$2,911 +1134.4%$15,600
    2015$236 -4.3%$15,600
    2014$246 +38%$15,600 +30%
    2013$179 -1%$12,000
    2012$180 +0.1%$12,000
    2011$180 -10.4%$12,000 -9.1%
    2010$201 -20.9%$13,200 -21%
    2009$254 -40.8%$16,704 -51.7%
    2008$429 -18.5%$34,560
    2007$526 -7.3%$34,560
    2006$568 $34,560
    2005-- --
    Find assessor info on the county website

    Neighborhood: 34748

    Nearby schools

    GreatSchools rating
    Schools provided by the listing agent
    • Elementary: Beverly Shores Elem
    • Middle: Oak Park Middle
    • High: Leesburg High

    Source: Stellar MLS. This data may not be complete. We recommend contacting the local school district to confirm school assignments for this home.

    Get a cash offer in 3 minutes
    Find out how much your home could sell for in as little as 3 minutes with a no-obligation cash offer.
    Estimated market value
    $390,400
    Get a cash offer in 3 minutes
    Find out how much your home could sell for in as little as 3 minutes with a no-obligation cash offer.
    Estimated market value
    $390,400