Skip main navigation
Sold for $1,410,000
  • $1,410,000

    31906 Lyndbrook Ct, Westlake Village, CA 91361

    4beds
    2,074sqft
    Residential, Single Family Residence
    Built in 1967
    6,390 Square Feet Lot
    $1,403,100 Zestimate®
    $680/sqft
    $7,672 Estimated rent

    Home value

    $1,403,100

    $1.28M - $1.54M

    $7,672/mo

    Zestimate® history
    Loading
    Loading...

    Owner options

    List your home for rent

    $7,672/mo

    Rent Zestimate®

    Find your next renter with Zillow Rental Manager. Plus, with online applications, you can quickly screen prospective tenants – for free.

    Learn more

    $7,672/mo

    Rent Zestimate®

    Refinance and save

    $9,210/mo

    Est. payment

    Refinancing to a lower rate could help reduce your monthly payments and save thousands over the life of the loan.

    See today's rates

    $9,210/mo

    Est. payment

    Explore your selling options

    Work with a Zillow partner agent

    Leverage their expertise and Zillow's premium Showcase listings to get your home seen by more buyers.

    Get started

    List with your own agent

    Get your home in front of millions of buyers by listing it on Zillow.

    Learn how to do it

    Sell it yourself

    Take full control of how buyers see your home on Zillow by listing For Sale by Owner (FSBO).

    List your home

    What's special

    Private poolGourmet kitchenDrought tolerant landscapingUpdated with loveCul-de-sac homeBuilt-in bbqWood floors
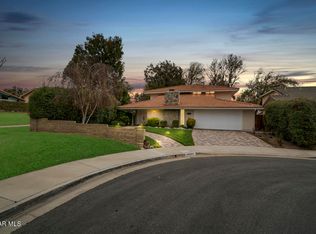
    Welcome to this beautiful cul-de-sac home in the highly desirable First Neighborhood of Westlake Village. This is its first time on the market since 1978! This 4 bedroom, 2 bathroom, 2,074 sq ft home has has been updated with love throughout the years and is ready for its next owners to move-in to or put some finishing touches to it. The home features wood floors, a gourmet kitchen, dual-zoned heating and air, solar to help with your electric bills, a 3-car garage, lots of storage, newer vinyl flooring upstairs with modern metal railing/cable system, and a finished bonus room as well. Soak up some sun in the gorgeous entertainer's backyard with your own private pool, spa, fire pit, and built-in bbq and thoughtful drought tolerant landscaping throughout. This home backs up to the neighborhood's peaceful greenbelt and is walking distance to White Oak Elementary. Come visit this home before it's gone!

    Zillow last checked:

    Listing updated:

    Listed by:

    Howard Cheng DRE # 02041897 805-766-5836,

    LPT Realty, Inc 877-366-2213,

    Kyle Draper DRE # 01920958 323-646-6442,

    LPT Realty, Inc

    Bought with:

    David Woodruff, DRE # 01892143

    NextHome Oak Summit

    Source: CLAW,MLS#: 25580515MLS Logo

    Facts & features

    Interior

    Bedrooms & bathrooms
    • Bedrooms: 4
    • Bathrooms: 2
    • 3/4 bathrooms: 2
    Rooms
    • Room types: Bonus Room, Den, Dining Room, Dining Area, Living Room, Family Room, Entry
    Bedroom
    • Level: Upper
    Bathroom
    • Features: Dual Entry (Jack & Jill) Bath, Remodeled, Shower Stall, Tile
    Kitchen
    • Features: Counter Top, Gourmet Kitchen, Bar, Kitchen Island, Remodeled
    Heating
    • Central, Fireplace(s), Forced Air
    Cooling
    • Central Air, Air Conditioning, Dual, Zoned
    Appliances
    • Included: Indoor Grill, Double Oven, Oven, Gas Oven, Gas/Electric Range, Barbeque, Dishwasher, Dryer, Disposal, Range/Oven, Refrigerator, Trash Compactor, Washer, Water Heater Unit, Solar Hot Water
    • Laundry: In Garage
    Features
    • Built-in Features, Sunken Living Room, Turnkey, Built-Ins, Dining Area, Kitchen Island
    • Flooring: Mixed, Wood, Vinyl, Tile
    • Doors: Double Door Entry, French Doors
    • Windows: Double Pane Windows, Blinds
    • Number of fireplaces: 1
    • Fireplace features: Living Room, Gas
    • Common walls with other units/homes: Detached/No Common Walls
    Interior area
    • Total structure area: 2,074
    • Total interior livable area: 2,074 sqft

    Property

    Parking
    • Total spaces: 6
    • Parking features: Attached, Driveway, Direct Access, Concrete, Parking Space, Garage - 3 Car, Garage, Private, Private Garage, Open
    • Attached garage spaces: 3
    • Uncovered spaces: 3
    Features
    • Levels: Two
    • Stories: 2
    • Entry location: Ground Level w/steps
    • Exterior features: Barbecue
    • Has private pool: Yes
    • Pool features: Heated, Heated And Filtered, In Ground, Private, Community
    • Has spa: Yes
    • Spa features: Association Spa, Community, Heated, Hot Tub, In Ground, Private
    • Fencing: Block,Wood
    • Has view: Yes
    • View description: Park/Greenbelt, Hills, Mountain(s), Trees/Woods, Pool, Panoramic
    • Has water view: Yes
    • Waterfront features: None
    Lot
    • Size: 6,390 Square Feet
    • Dimensions: 62 x 105
    • Features: Back Yard, Front Yard, Landscaped, Lawn, Rectangular Lot, Yard, Cul-De-Sac, Greenbelt
    Details
    • Additional structures: None
    • Parcel number: 2060020023
    • Zoning: WVR16000*
    • Special conditions: Standard

    Construction

    Type & style
    • Home type: SingleFamily
    • Architectural style: Traditional
    • Property subtype: Residential, Single Family Residence
    Materials
    • Stucco
    • Foundation: Slab
    • Roof: Flat,Tile
    Condition
    • Additions/Alter,Updated/Remodeled,Repair Cosmetic
    • Year built: 1967

    Utilities & green energy

    • Sewer: In Street
    • Water: Public
    Green energy
    • Energy generation: Solar

    Community & HOA

    Community
    • Security: Secured Community, Fire and Smoke Detection System
    • Subdivision: First Neighborhood Poa
    HOA
    • Has HOA: Yes
    • Amenities included: Assoc Barbecue, Basketball Court, Clubhouse, Greenbelt/Park, Other Courts, Outdoor Cooking Area, Pool, Playground, Picnic Area, Spa/Hot Tub
    • Services included: Clubhouse
    • HOA fee: $235 quarterly
    Location
    • Region: Westlake Village

    Financial & listing details

    • Price per square foot: $680/sqft
    • Tax assessed value: $309,533
    • Date on market: 9/23/2025
    • Road surface type: Paved

    Price history

    DateEventPrice
    2/25/2026Sold$1,410,000-5.1%$680/sqft
    Source: CLAW #25580515 Report a problem
    2/14/2026Pending sale$1,485,000$716/sqft
    Source: CLAW #25580515 Report a problem
    1/27/2026Contingent$1,485,000$716/sqft
    Source: CLAW #25580515 Report a problem
    1/9/2026Price change$1,485,000-2.6%$716/sqft
    Source: CLAW #25580515 Report a problem
    11/5/2025Price change$1,525,000-4.6%$735/sqft
    Source: CLAW #25580515 Report a problem
    10/28/2025Listed for sale$1,599,000$771/sqft
    Source: CLAW #25580515 Report a problem
    10/10/2025Contingent$1,599,000$771/sqft
    Source: CLAW #25580515 Report a problem
    9/23/2025Listed for sale$1,599,000+299.8%$771/sqft
    Source: CLAW #25580515 Report a problem
    4/9/2022Listing removed--
    Source: Zillow Rental Manager Report a problem
    4/8/2022Listed for rent$6,150$3/sqft
    Source: Zillow Rental Manager Report a problem
    4/2/1999Sold$400,000$193/sqft
    Source: Public Record Report a problem

    Public tax history

    YearProperty taxesTax assessment
    2026-- $309,533 +2%
    2025$4,277 +8.9%$303,464 +2%
    2024$3,929 +1.6%$297,515 +2%
    2023$3,869 +2.8%$291,682 +2%
    2022$3,763 +0.5%$285,964 +2%
    2021$3,744 +1%$280,358 +1%
    2020$3,706 $277,485 +2%
    2019$3,706 +5.8%$272,045 +2%
    2018$3,504 $266,712 +2%
    2017$3,504 +1.8%$261,483 +2%
    2016$3,441 +3.7%$256,357 +1.5%
    2015$3,319 +2.5%$252,508 +2%
    2014$3,238 $247,563 +2.5%
    2012-- $241,614 +2%
    2011-- $236,877 +0.8%
    2010-- $235,107 -0.2%
    2009-- $235,666 +2%
    2008-- $231,046 +2%
    2007-- $226,517 +2%
    2006-- $222,077
    2005-- $222,077 +4%
    2004-- $213,455 +1.9%
    2003-- $209,544 +2%
    2002-- $205,436 +4%
    2000-- $197,461
    Find assessor info on the county website

    Neighborhood: 91361

    Nearby schools

    GreatSchools rating
    Schools provided by the listing agent
    • District: Las Virgenes School District

    Source: CLAW. This data may not be complete. We recommend contacting the local school district to confirm school assignments for this home.

    Get a cash offer in 3 minutes
    Find out how much your home could sell for in as little as 3 minutes with a no-obligation cash offer.
    Estimated market value
    $1,403,100
    Get a cash offer in 3 minutes
    Find out how much your home could sell for in as little as 3 minutes with a no-obligation cash offer.
    Estimated market value
    $1,403,100