Welcome to this stunning, move-in ready 3-bedroom, 2.5-bathroom home located in the Tierra Del Sol community in the growing city of Winchester. This beautiful property offers a modern, open-concept layout with high-quality finishes throughout. As you step inside, you’ll immediately notice the elegant plantation shutters, luxury vinyl plank flooring, and plush carpet throughout. The home is equipped with a Tesla car charger and features PAID OFF solar, ensuring significant energy savings. The spacious kitchen is a chef’s dream, featuring white shaker cabinets, a farmhouse-size sink, light-colored quartz countertops, and a stylish backsplash. It seamlessly flows into the family room, creating the perfect space for entertaining guests or relaxing with loved ones. Enjoy privacy with no rear neighbors, while taking in mountainous views from the backyard. The low-maintenance landscaping ensures you’ll spend more time enjoying your outdoor space and less time on upkeep. This home is ideal for those seeking a move-in ready property in a desirable community with modern amenities.
Sold for $600,000
Listed by: Rise Realty • Christopher Pierce • Contact: 951-429-8299
Bought with: First Team Real Estate
$600,000
31907 Woodbank Way, Winchester, CA 92596
3beds
1,677sqft
Single Family Residence
Built in 2022
2,936 Square Feet Lot
$603,900 Zestimate®
$358/sqft
$3,393 Estimated rent
Home value
$603,900
$544,000 - $670,000
$3,393/mo
Zestimate® history
Owner options
List your home for rent
$3,393/mo
Rent Zestimate®
Find your next renter with Zillow Rental Manager. Plus, with online applications, you can quickly screen prospective tenants – for free.
$3,393/mo
Rent Zestimate®
Refinance and save
$3,910/mo
Est. payment
Refinancing to a lower rate could help reduce your monthly payments and save thousands over the life of the loan.
$3,910/mo
Est. payment
Explore your selling options
Work with a Zillow partner agent
Leverage their expertise and Zillow's premium Showcase listings to get your home seen by more buyers.
Get startedList with your own agent
Get your home in front of millions of buyers by listing it on Zillow.
Learn how to do itSell it yourself
Take full control of how buyers see your home on Zillow by listing For Sale by Owner (FSBO).
List your homeWhat's special
Elegant plantation shuttersHigh-quality finishesOpen-concept layoutFarmhouse-size sinkLight-colored quartz countertopsWhite shaker cabinetsStylish backsplash
Zillow last checked:
Listing updated:
Listed by:
Christopher Pierce DRE #02101084 951-429-8299,
Rise Realty
Bought with:
Lori Hoskins, DRE #01108741
First Team Real Estate
Jeremy Zapp, DRE #02190520
First Team Real Estate
Source: CRMLS,MLS#: SW25057701 Originating MLS: California Regional MLS
Originating MLS: California Regional MLSFacts & features
Interior
Bedrooms & bathrooms
- Bedrooms: 3
- Bathrooms: 3
- Full bathrooms: 2
- 1/2 bathrooms: 1
- Main level bathrooms: 1
Rooms
- Room types: Bedroom, Family Room, Kitchen, Laundry, Loft, Primary Bathroom, Primary Bedroom, Other
Bedroom
- Features: All Bedrooms Up
Bathroom
- Features: Bathroom Exhaust Fan, Bathtub, Dual Sinks, Quartz Counters, Separate Shower, Tub Shower
Kitchen
- Features: Kitchen Island, Kitchen/Family Room Combo, Quartz Counters
Other
- Features: Walk-In Closet(s)
Heating
- Central
Cooling
- Central Air
Appliances
- Included: 6 Burner Stove, Dishwasher, Free-Standing Range, Gas Range, Microwave, Tankless Water Heater, Water To Refrigerator, Dryer, Washer
- Laundry: Washer Hookup, Electric Dryer Hookup, Gas Dryer Hookup, Inside, Laundry Room, Upper Level
Features
- Breakfast Bar, Eat-in Kitchen, Open Floorplan, Pantry, Quartz Counters, All Bedrooms Up, Loft, Walk-In Closet(s)
- Flooring: Carpet, Laminate, Vinyl
- Windows: Double Pane Windows, Plantation Shutters
- Has fireplace: No
- Fireplace features: None
- Common walls with other units/homes: No Common Walls
Interior area
- Total interior livable area: 1,677 sqft
Property
Parking
- Total spaces: 2
- Parking features: Direct Access, Door-Single, Driveway, Garage Faces Front, Garage, Garage Door Opener
- Attached garage spaces: 2
Accessibility
- Accessibility features: Parking
Features
- Levels: Two
- Stories: 2
- Entry location: Front
- Patio & porch: Concrete
- Pool features: None
- Spa features: None
- Fencing: Vinyl
- Has view: Yes
- View description: Hills
Lot
- Size: 2,936 Square Feet
- Features: Landscaped, Near Park
Details
- Additional structures: Gazebo
- Parcel number: 963500020
- Zoning: RES
- Special conditions: Standard
Construction
Type & style
- Home type: SingleFamily
- Property subtype: Single Family Residence
Materials
- Drywall, Spray Foam Insulation
- Foundation: Slab
- Roof: Tile
Condition
- Turnkey
- New construction: No
- Year built: 2022
Utilities & green energy
- Electric: Photovoltaics Seller Owned
- Sewer: Public Sewer
- Water: Public
- Utilities for property: Cable Connected, Electricity Connected, Natural Gas Connected, Sewer Connected, Water Connected
Green energy
- Energy efficient items: Construction
- Water conservation: Low-Flow Fixtures
Community & HOA
Community
- Features: Park
- Security: Carbon Monoxide Detector(s), Fire Detection System, Fire Sprinkler System, Smoke Detector(s)
HOA
- Has HOA: Yes
- Amenities included: Call for Rules, Maintenance Grounds, Picnic Area
- HOA fee: $73 monthly
- HOA name: Tierra Del Sol
- HOA phone: 855-403-3852
Location
- Region: Winchester
Financial & listing details
- Price per square foot: $358/sqft
- Tax assessed value: $612,000
- Date on market: 4/3/2025
- Listing terms: Cash,Cash to New Loan,Conventional,FHA,Submit,VA Loan
- Inclusions: Refrigerator, Washer/Dryer, Gazebo, Front Door Camera, Tesla Car Charger
- Exclusions: Backyard Camera
- Road surface type: Paved
Price history
| Date | Event | Price |
|---|---|---|
| 6/2/2025 | Sold | $600,000+1.7%$358/sqft |
Source:  CRMLS #SW25057701 Report a problem CRMLS #SW25057701 Report a problem | ||
| 4/4/2025 | Pending sale | $589,999$352/sqft |
Source: CRMLS #SW25057701 Report a problem | ||
| 4/3/2025 | Listed for sale | $589,999+12.3%$352/sqft |
Source: CRMLS #SW25057701 Report a problem | ||
| 5/25/2023 | Sold | $525,500-2.2%$313/sqft |
Source: Public Record Report a problem | ||
| 1/11/2023 | Listed for sale | $537,295$320/sqft |
Source:  Meritage Homes Report a problem Meritage Homes Report a problem | ||
Public tax history
| Year | Property taxes | Tax assessment |
|---|---|---|
| 2026 | -- | $612,000 +11.9% |
| 2025 | $9,003 +0.7% | $546,728 +2% |
| 2024 | $8,942 +113.9% | $536,009 +1093.6% |
| 2023 | $4,181 +779% | $44,907 +2% |
| 2022 | $476 | $44,027 |
Find assessor info on the county website
Neighborhood: 92596
Nearby homes
- $566,2003 bd3 ba1.6k sqft31895 Woodbank Way, Winchester, CA 92596Off Market
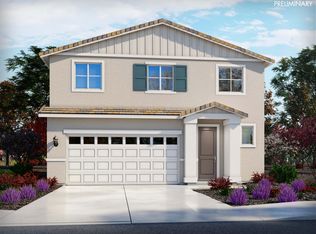
- $624,6005 bd3 ba2.3k sqft31883 Woodbank Way, Winchester, CA 92596Off Market

- $598,000-- bd-- ba-- sqft36467 Flare Dr, Winchester, CA 92596Off Market
- $605,500-- bd-- ba-- sqft36468 Flare Dr, Winchester, CA 92596Off Market
- $550,5003 bd2 ba1.6k sqft31871 Woodbank Way, Winchester, CA 92596Sold
- $587,0794 bd3 ba1.8k sqft31955 Woodbank Way, Winchester, CA 92596Off Market
- $554,5004 bd3 ba1.9k sqft36466 Arcs St, Winchester, CA 92596Sold
- $642,4005 bd3 ba2.3k sqft36442 Flare Dr, Winchester, CA 92596Off Market
Nearby schools
GreatSchools rating
- 9/10French Valley Elementary SchoolGrades: K-5Distance: 0.4 mi
- 8/10Bella Vista Middle SchoolGrades: 6-8Distance: 2 mi
- 9/10Chaparral High SchoolGrades: 9-12Distance: 4.6 mi
Schools provided by the listing agent
- Elementary: French Valley
- Middle: Bella Vista
- High: Chaparral
Source: CRMLS. This data may not be complete. We recommend contacting the local school district to confirm school assignments for this home.
Get a cash offer in 3 minutes
Find out how much your home could sell for in as little as 3 minutes with a no-obligation cash offer.
Estimated market value
$603,900
Get a cash offer in 3 minutes
Find out how much your home could sell for in as little as 3 minutes with a no-obligation cash offer.
Estimated market value
$603,900
- California
- Riverside County
- Winchester
- 92596
- 31907 Woodbank Way
Nearby cities
Nearby zip codes
Other Winchester Topics
