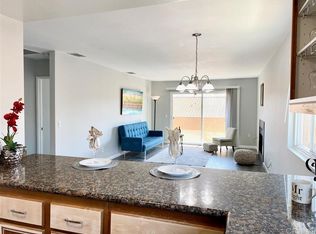
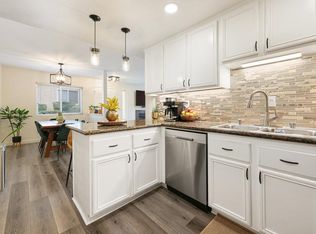
Discover relaxed, low-maintenance living in the heart of Bonsall at The Downs, located within the highly regarded Bonsall Unified School District. This beautifully refreshed 2-bedroom, 2-bathroom single-story end-unit condo features 1,107 square feet of bright, easy living in one of the area’s serene communities. Light-filled and inviting, the interior showcases fresh new paint, tile and wood flooring throughout, and a seamless flow designed for everyday comfort. The inviting living room centers around a cozy fireplace, perfect for relaxing evenings or hosting friends and family. The floor plan features two spacious bedrooms, two full bathrooms, and convenient side-by-side laundry inside the unit. Enjoy the added privacy of an end unit with a balcony plus the convenience of your own attached one-car garage with storage. Location is everything, and this home delivers—just minutes from local shopping, top-rated schools, the renowned San Luis Rey Downs Training Center, and the exciting new Bonsall Community Park currently underway. Even better, the HOA covers exterior building and roof maintenance, landscaping, water, sewer, trash, and a master homeowners insurance plan. If you’ve been looking for comfort, convenience, and a peaceful setting to call your own, this is it. Come experience the lifestyle waiting for you at The Downs—this one truly feels like home!
Sold for $500,000
Listed by: Premiere Real Estate • Teresa King • Contact: 760-468-3139
Bought with: NONMEMBER MRML
$500,000
31909 Del Cielo Este Unit 13, Bonsall, CA 92003
2beds
1,107sqft
Condominium
Built in 1996
-- sqft lot
$500,100 Zestimate®
$452/sqft
$2,795 Estimated rent
Home value
$500,100
$465,000 - $540,000
$2,795/mo
Zestimate® history
Owner options
List your home for rent
$2,795/mo
Rent Zestimate®
Find your next renter with Zillow Rental Manager. Plus, with online applications, you can quickly screen prospective tenants – for free.
$2,795/mo
Rent Zestimate®
Refinance and save
$3,653/mo
Est. payment
Refinancing to a lower rate could help reduce your monthly payments and save thousands over the life of the loan.
$3,653/mo
Est. payment
Explore your selling options
Work with a Zillow partner agent
Leverage their expertise and Zillow's premium Showcase listings to get your home seen by more buyers.
Get startedList with your own agent
Get your home in front of millions of buyers by listing it on Zillow.
Learn how to do itSell it yourself
Take full control of how buyers see your home on Zillow by listing For Sale by Owner (FSBO).
List your homeWhat's special
Cozy fireplaceFresh new paintTwo spacious bedrooms
Zillow last checked:
Listing updated:
Listed by:
Teresa King DRE #01703867 760-468-3139,
Premiere Real Estate,
Jane Kepley DRE #01755298 760-622-0204,
Premiere Real Estate
Bought with:
General NONMEMBER, DRE #2084170
NONMEMBER MRML
Thomas Ricard, DRE #02256090
CA-RES
Source: CRMLS,MLS#: ND26101839 Originating MLS: California Regional MLS
Originating MLS: California Regional MLSFacts & features
Interior
Bedrooms & bathrooms
- Bedrooms: 2
- Bathrooms: 2
- Full bathrooms: 2
- Main level bathrooms: 2
- Main level bedrooms: 2
Rooms
- Room types: Bedroom, Kitchen, Primary Bedroom
Primary bedroom
- Features: Primary Suite
Bedroom
- Features: All Bedrooms Down
Kitchen
- Features: Granite Counters
Heating
- Central
Cooling
- Central Air
Appliances
- Laundry: Electric Dryer Hookup, Inside
Features
- All Bedrooms Down, Primary Suite
- Flooring: Tile, Wood
- Has fireplace: Yes
- Fireplace features: Living Room, Wood Burning
- Common walls with other units/homes: 1 Common Wall,End Unit
Interior area
- Total interior livable area: 1,107 sqft
Property
Parking
- Total spaces: 1
- Parking features: Door-Single, Garage
- Attached garage spaces: 1
Features
- Levels: One
- Stories: 1
- Entry location: Front Door
- Pool features: None
- Has view: Yes
- View description: Hills
Lot
- Size: 1.54 Acres
Details
- Parcel number: 1263702013
- Special conditions: Standard
Construction
Type & style
- Home type: Condo
- Property subtype: Condominium
- Attached to another structure: Yes
Materials
- Roof: Spanish Tile
Condition
- New construction: No
- Year built: 1996
Utilities & green energy
- Sewer: Public Sewer, Sewer Assessment(s)
- Water: Public
- Utilities for property: Electricity Connected, Natural Gas Not Available, Sewer Connected, Water Connected
Community & HOA
Community
- Features: Curbs, Gutter(s), Storm Drain(s), Sidewalks
- Subdivision: Bonsall
HOA
- Has HOA: Yes
- Amenities included: Maintenance Grounds, Insurance, Maintenance Front Yard, Trash, Water
- Services included: Sewer
- HOA fee: $475 monthly
- HOA name: Associated Professionals
- HOA phone: 619-299-6899
Location
- Region: Bonsall
Financial & listing details
- Price per square foot: $452/sqft
- Tax assessed value: $398,063
- Annual tax amount: $4,120
- Date on market: 5/11/2026
- Cumulative days on market: 39 days
- Listing terms: Cash,Conventional,VA Loan
- Inclusions: Refrigerator
Price history
| Date | Event | Price |
|---|---|---|
| 7/23/2026 | Sold | $500,000+4.4%$452/sqft |
Source:  CRMLS #ND26101839 Report a problem CRMLS #ND26101839 Report a problem | ||
| 6/25/2026 | Pending sale | $479,000$433/sqft |
Source: CRMLS #ND26101839 Report a problem | ||
| 6/16/2026 | Price change | $479,000-4%$433/sqft |
Source: CRMLS #ND26101839 Report a problem | ||
| 5/11/2026 | Listed for sale | $499,000+78.2%$451/sqft |
Source: CRMLS #ND26101839 Report a problem | ||
| 3/19/2004 | Sold | $280,000$253/sqft |
Source: Public Record Report a problem | ||
Public tax history
| Year | Property taxes | Tax assessment |
|---|---|---|
| 2025 | $4,120 +1.8% | $398,063 +2% |
| 2024 | $4,047 +2.3% | $390,259 +2% |
| 2023 | $3,958 +1.8% | $382,608 +2% |
| 2022 | $3,889 +11.7% | $375,107 +12% |
| 2021 | $3,481 +4.4% | $335,000 +4.7% |
| 2020 | $3,335 +10.3% | $320,000 +8.5% |
| 2019 | $3,024 -0.7% | $295,000 +3.5% |
| 2018 | $3,047 +21.5% | $285,000 +21.3% |
| 2017 | $2,508 +5.1% | $235,000 +4.4% |
| 2016 | $2,387 +16% | $225,000 +15.4% |
| 2015 | $2,058 +22.3% | $195,000 +21.9% |
| 2014 | $1,683 | $160,000 +31.1% |
| 2013 | -- | $122,000 |
| 2012 | -- | $122,000 |
| 2011 | -- | $122,000 |
| 2010 | -- | $122,000 -12.9% |
| 2009 | -- | $140,000 -30% |
| 2008 | -- | $200,000 -32.7% |
| 2007 | -- | $297,125 +2% |
| 2006 | -- | $291,300 +2% |
| 2005 | -- | $285,589 +127.9% |
| 2004 | -- | $125,296 |
Find assessor info on the county website
Neighborhood: 92003
Nearby homes
- $453,5002 bd2 ba1.1k sqft31909 Del Cielo Este UNIT 17, Bonsall, CA 92003Off Market
- $467,3002 bd2 ba1.4k sqft31909 Del Cielo Este UNIT 29, Bonsall, CA 92003Off Market
- $356,8001 bd1 ba728 sqft31909 Del Cielo Este UNIT 12, Bonsall, CA 92003Off Market
- $357,8001 bd1 ba728 sqft31909 Del Cielo Este UNIT 22, Bonsall, CA 92003Off Market
- $488,2002 bd2 ba1.4k sqft31909 Del Cielo Este UNIT 28, Bonsall, CA 92003Off Market
- $466,7002 bd2 ba1.1k sqft31909 Del Cielo Este UNIT 1, Bonsall, CA 92003Off Market
- $499,9002 bd2 ba1.4k sqft31909 Del Cielo Este UNIT 26, Bonsall, CA 92003Off Market
- $337,7001 bd1 ba728 sqft31909 Del Cielo Este UNIT 10, Bonsall, CA 92003Off Market
Nearby schools
GreatSchools rating
- 6/10Bonsall Elementary SchoolGrades: K-5Distance: 0.7 mi
- 6/10Norman L. Sullivan Middle SchoolGrades: 6-8Distance: 2.1 mi
- 5/10Bonsall HighGrades: 9-12Distance: 2.1 mi
Schools provided by the listing agent
- Elementary: Bonsall
Source: CRMLS. This data may not be complete. We recommend contacting the local school district to confirm school assignments for this home.
Get a cash offer in 3 minutes
Find out how much your home could sell for in as little as 3 minutes with a no-obligation cash offer.
Estimated market value
$500,100
Get a cash offer in 3 minutes
Find out how much your home could sell for in as little as 3 minutes with a no-obligation cash offer.
Estimated market value
$500,100
- California
- San Diego County
- Bonsall
- 92003
- 31909 Del Cielo Este Unit 13
Nearby cities
Nearby zip codes
Other Bonsall Topics
