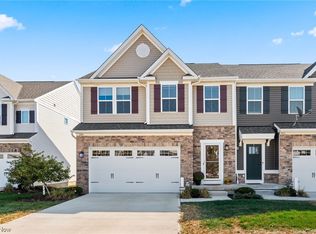
3191 Broadleaf Way, Brunswick, OH 44212
Home value
$357,600
$340,000 - $375,000
$2,923/mo
Owner options
$2,923/mo
Rent Zestimate®
Find your next renter with Zillow Rental Manager. Plus, with online applications, you can quickly screen prospective tenants – for free.
$2,923/mo
Rent Zestimate®
$2,555/mo
Est. payment
Refinancing to a lower rate could help reduce your monthly payments and save thousands over the life of the loan.
$2,555/mo
Est. payment
Explore your selling options
Work with a Zillow partner agent
Leverage their expertise and Zillow's premium Showcase listings to get your home seen by more buyers.
Get startedList with your own agent
Get your home in front of millions of buyers by listing it on Zillow.
Learn how to do itSell it yourself
Take full control of how buyers see your home on Zillow by listing For Sale by Owner (FSBO).
List your homeWhat's special
Zillow last checked:
Listing updated:
Thomas S Sigel 330-635-0837efbatty@zoominternet.net,
ProEdge Realty, LLC.
Olga Kril, 2015003000
Century 21 Homestar
Facts & features
Interior
Bedrooms & bathrooms
- Bedrooms: 3
- Bathrooms: 4
- Full bathrooms: 3
- 1/2 bathrooms: 1
- Main level bathrooms: 1
Primary bedroom
- Description: Spacious master bedroom overlooking wetlands in back of house with adjoining bathroom.,Flooring: Carpet
- Features: Wired for Data, Walk-In Closet(s), Wired for Sound, Window Treatments
- Level: Second
- Dimensions: 14 x 16
Bedroom
- Description: Guest Bedroom I,Flooring: Carpet
- Features: Wired for Data, Wired for Sound, Window Treatments
- Level: Second
- Dimensions: 13 x 11
Bedroom
- Description: Guest Bedroom II,Flooring: Carpet
- Features: Wired for Data, Wired for Sound, Window Treatments
- Level: Second
- Dimensions: 13 x 13
Primary bathroom
- Description: Shower with two showerheads; double sink.,Flooring: Ceramic Tile
- Features: Laminate Counters
- Level: Second
- Dimensions: 6 x 9
Bathroom
- Description: Half bath on left off corridor when entering house.,Flooring: Ceramic Tile
- Level: First
- Dimensions: 3 x 6
Bathroom
- Description: Guest bathroom with shower/tub.,Flooring: Ceramic Tile
- Level: Second
- Dimensions: 5 x 5
Bathroom
- Description: Full Guest Bath/Shower,Flooring: Ceramic Tile
- Level: Lower
- Dimensions: 6 x 5
Basement
- Description: Finished basement with closet,Flooring: Carpet
- Features: Wired for Data, Wired for Sound
- Level: Lower
- Dimensions: 19 x 14
Great room
- Description: Spacious combined kitchen/living room, coffee bar, wine/liquor bar,Flooring: Laminate
- Features: Breakfast Bar, Granite Counters, High Ceilings, Wired for Data, Bar, Wired for Sound, Window Treatments
- Level: First
- Dimensions: 20 x 26
Gym
- Description: Fully equipped mini-gym with Nike rubber floor.,Flooring: Other
- Features: Wired for Data, Wired for Sound
- Level: Lower
- Dimensions: 12 x 12
Laundry
- Description: Laundry room with linen closet. Newer LG Direct Drive Washer and Sensor Dry Dryer remain.,Flooring: Ceramic Tile
- Level: Second
- Dimensions: 6 x 6
Loft
- Description: Cozy loft area that can accommodate a small office and/or art work.,Flooring: Carpet
- Level: Second
- Dimensions: 22 x 7
Heating
- Forced Air
Cooling
- Central Air
Appliances
- Included: Dryer, Dishwasher, Freezer, Disposal, Microwave, Range, Refrigerator
- Laundry: Laundry Room, Upper Level
Features
- Breakfast Bar, Ceiling Fan(s), Dry Bar, Double Vanity, Entrance Foyer, Eat-in Kitchen, Granite Counters, High Ceilings, His and Hers Closets, High Speed Internet, Kitchen Island, Multiple Closets, Open Floorplan, Sound System, See Remarks, Wired for Data, Bar, Walk-In Closet(s), Wired for Sound
- Windows: Window Treatments
- Basement: Full,Finished
- Has fireplace: No
Interior area
- Total structure area: 2,472
- Total interior livable area: 2,472 sqft
- Finished area above ground: 1,768
- Finished area below ground: 704
Property
Parking
- Total spaces: 2
- Parking features: Attached, Concrete, Direct Access, Electric Vehicle Charging Station(s), Garage Faces Front, Garage, Garage Door Opener
- Attached garage spaces: 2
Features
- Levels: Three Or More,Two
- Stories: 2
- Patio & porch: None
- Has view: Yes
- View description: Neighborhood
Lot
- Size: 2,378 sqft
- Features: Landscaped, Other
Details
- Parcel number: 00318B22227
- Special conditions: Standard
Construction
Type & style
- Home type: Townhouse
- Property subtype: Townhouse, Single Family Residence
Materials
- Brick, Concrete, Vinyl Siding
- Foundation: Concrete Perimeter
- Roof: Shingle
Condition
- Year built: 2019
Details
- Builder name: Ryan Homes
Utilities & green energy
- Sewer: Public Sewer
- Water: Public
Green energy
- Energy efficient items: Appliances, Construction, Insulation, Water Heater
Community & neighborhood
Security
- Security features: Security System, Smoke Detector(s)
Location
- Region: Brunswick
- Subdivision: Autumn Crk Sub Ph 6
HOA & financial
HOA
- Has HOA: Yes
- HOA fee: $400 annually
- Services included: Association Management, Common Area Maintenance, Maintenance Grounds, Reserve Fund
- Association name: Enclave At Autumn Creek
- Second HOA fee: $85 monthly
Other
Other facts
- Listing terms: Assumable,Cash,Conventional,FHA,USDA Loan,VA Loan
Price history
| Date | Event | Price |
|---|---|---|
| 2/1/2026 | Listing removed | $2,650$1/sqft |
Source: Zillow Rentals Report a problem | ||
| 1/24/2026 | Listed for rent | $2,650$1/sqft |
Source: Zillow Rentals Report a problem | ||
| 7/25/2024 | Sold | $344,000+1.5%$139/sqft |
Source: | ||
| 4/7/2024 | Pending sale | $339,000$137/sqft |
Source: | ||
| 4/2/2024 | Listed for sale | $339,000+27.4%$137/sqft |
Source: | ||
| 9/27/2019 | Sold | $266,100+447.5%$108/sqft |
Source: Public Record Report a problem | ||
| 6/11/2019 | Sold | $48,600$20/sqft |
Source: Public Record Report a problem | ||
Public tax history
| Year | Property taxes | Tax assessment |
|---|---|---|
| 2025 | $5,492 +8.3% | $120,320 +17.3% |
| 2024 | $5,071 +4.6% | $102,560 |
| 2023 | $4,848 +1.1% | $102,560 |
| 2022 | $4,797 +18% | $102,560 +18.4% |
| 2021 | $4,065 | $86,590 |
| 2020 | $4,065 +402.3% | $86,590 +415.4% |
| 2019 | $809 +6029.8% | $16,800 +6361.5% |
| 2018 | $13 | $260 |
Find assessor info on the county website
Neighborhood: 44212
Nearby schools
GreatSchools rating
- 8/10Crestview Elementary SchoolGrades: K-5Distance: 0.9 mi
- 7/10Brunswick Middle SchoolGrades: 6-8Distance: 2.7 mi
- 7/10Brunswick High SchoolGrades: 9-12Distance: 1.7 mi
Schools provided by the listing agent
- District: Brunswick CSD - 5202
Source: MLS Now. This data may not be complete. We recommend contacting the local school district to confirm school assignments for this home.
Get a cash offer in 3 minutes
- Ohio
- Medina County
- Brunswick
- 44212
- 3191 Broadleaf Way