Skip main navigation
Closed
  • $727,000

    3191 Cedar St, Scottdale, GA 30079

    4beds
    3,000sqft
    Single Family Residence, Residential
    Built in 2020
    8,712 Square Feet Lot
    $787,600 Zestimate®
    $242/sqft
    $3,494 Estimated rent

    Home value

    $787,600

    $748,000 - $827,000

    $3,494/mo

    Zestimate® history
    Loading
    Loading...

    Owner options

    List your home for rent

    $3,494/mo

    Rent Zestimate®

    Find your next renter with Zillow Rental Manager. Plus, with online applications, you can quickly screen prospective tenants – for free.

    Learn more

    $3,494/mo

    Rent Zestimate®

    Refinance and save

    $4,476/mo

    Est. payment

    Refinancing to a lower rate could help reduce your monthly payments and save thousands over the life of the loan.

    See today's rates

    $4,476/mo

    Est. payment

    Explore your selling options

    Work with a Zillow partner agent

    Leverage their expertise and Zillow's premium Showcase listings to get your home seen by more buyers.

    Get started

    List with your own agent

    Get your home in front of millions of buyers by listing it on Zillow.

    Learn how to do it

    Sell it yourself

    Take full control of how buyers see your home on Zillow by listing For Sale by Owner (FSBO).

    List your home

    What's special

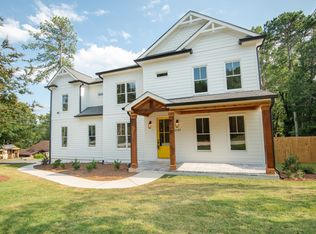
    This property is eligible for the Dream Maker Lending Program which can earn $4,500.00 toward closing costs! Welcome to Scottdale, where convenience meets tranquility! This meticulously cared for home built in 2020 with one owner is just minutes from Emory Hospital and I-285, with easy access to downtown Atlanta and Decatur. Enjoy a vibrant lifestyle with Avondale Estates just a mile away, offering unique bars, coffee joints, restaurants, breweries, and shops. Immerse yourself in local culture with the Avondale Estates Weekend Wind Down Concert Series and weekly farmers market. Outdoor enthusiasts will love the 5 minute walk to the PATH trail, and Your Dekalb Farmers Market is only a 5 minute drive away! Take in the peaceful wooded views of Cedar Park from the rear deck, which is protected county-owned land, accessible through a private gate in the backyard. This spacious home has an inviting open concept layout, perfect for both relaxing and entertaining, and each bedroom features it’s own bathroom. With the option to enclose the upper level landing, you have the flexibility to transform this already expansive residence into a five-bedroom home. The builder thoughtfully integrated a wine cellar and equipped the home with both interior and exterior speaker systems. Enhancing modern living, this smart home seamlessly controls the speaker system and has the option to connect to Alexa. Schedule your tour today!

    Zillow last checked:

    Listing updated:

    Listing Provided by:

    Katherine Meers,

    Keller Williams Realty Metro Atlanta 404-564-5560

    Bought with:

    ANDRENE ESCOFFERY, 201505

    Harry Norman REALTORS

    Source: FMLS GA,MLS#: 7405568MLS Logo

    Facts & features

    Interior

    Bedrooms & bathrooms
    • Bedrooms: 4
    • Bathrooms: 4
    • Full bathrooms: 4
    • Main level bathrooms: 1
    • Main level bedrooms: 1
    Primary bedroom
    • Features: Oversized Master, Sitting Room
    • Level: Oversized Master, Sitting Room
    Bedroom
    • Features: Oversized Master, Sitting Room
    Primary bathroom
    • Features: Double Vanity, Separate Tub/Shower, Soaking Tub
    Dining room
    • Features: Seats 12+, Separate Dining Room
    Kitchen
    • Features: Breakfast Bar, Cabinets White, Eat-in Kitchen, Kitchen Island, Pantry Walk-In, View to Family Room, Wine Rack
    Heating
    • Central, Natural Gas
    Cooling
    • Ceiling Fan(s), Central Air
    Appliances
    • Included: Dishwasher, Disposal, Gas Oven, Gas Range, Microwave, Refrigerator
    • Laundry: Common Area, Laundry Room, Sink, Upper Level
    Features
    • Bookcases, Crown Molding, Double Vanity, Entrance Foyer 2 Story, High Ceilings, High Ceilings 10 ft Main, High Ceilings 10 ft Upper, Recessed Lighting, Walk-In Closet(s), Wet Bar
    • Flooring: Carpet, Hardwood
    • Windows: None
    • Basement: None
    • Attic: Pull Down Stairs
    • Number of fireplaces: 1
    • Fireplace features: Gas Log, Gas Starter, Living Room
    • Common walls with other units/homes: No Common Walls
    Interior area
    • Total structure area: 3,000
    • Total interior livable area: 3,000 sqft
    • Finished area above ground: 3,000
    • Finished area below ground: 0

    Property

    Parking
    • Total spaces: 2
    • Parking features: Attached, Driveway, Garage, Garage Faces Front, On Street
    • Attached garage spaces: 2
    • Has uncovered spaces: Yes
    Accessibility
    • Accessibility features: None
    Features
    • Levels: Two
    • Stories: 2
    • Patio & porch: Rear Porch
    • Exterior features: Lighting, Private Yard, Rain Gutters, Rear Stairs, No Dock
    • Pool features: None
    • Spa features: None
    • Fencing: Back Yard,Fenced,Wood
    • Has view: Yes
    • View description: City
    • Waterfront features: None
    • Body of water: None
    Lot
    • Size: 8,712 sqft
    • Dimensions: 70 x 100
    • Features: Back Yard
    Details
    • Additional structures: None
    • Parcel number: 18 010 12 001
    • Other equipment: None
    • Horse amenities: None

    Construction

    Type & style
    • Home type: SingleFamily
    • Architectural style: Craftsman
    • Property subtype: Single Family Residence, Residential
    Materials
    • Frame
    • Foundation: None
    • Roof: Composition
    Condition
    • Resale
    • New construction: No
    • Year built: 2020
    Details
    • Warranty included: Yes

    Utilities & green energy

    • Electric: Other
    • Sewer: Public Sewer
    • Water: Public
    • Utilities for property: Cable Available, Electricity Available, Natural Gas Available, Phone Available, Sewer Available, Water Available
    Green energy
    • Energy efficient items: None
    • Energy generation: None
    • Water conservation: Low-Flow Fixtures

    Community & neighborhood

    Security
    • Security features: Security System Owned
    Community
    • Community features: None
    Location
    • Region: Scottdale
    • Subdivision: Scottdale

    Other

    Other facts
    • Road surface type: Asphalt

    Price history

    DateEventPrice
    7/25/2024Sold$727,000+0.3%$242/sqft
    Source: FMLS GA #7405568 Report a problem
    7/4/2024Pending sale$725,000$242/sqft
    Source: FMLS GA #7405568 Report a problem
    6/20/2024Listed for sale$725,000+19.4%$242/sqft
    Source: GAMLS #10321876 Report a problem
    10/23/2020Sold$607,000+326%$202/sqft
    Source: Public Record Report a problem
    6/12/2017Sold$142,500+115.9%$48/sqft
    Source: Public Record Report a problem
    6/15/2015Sold$66,000$22/sqft
    Source: Public Record Report a problem

    Public tax history

    YearProperty taxesTax assessment
    2025$10,876 +12.1%$349,000 +13.8%
    2024$9,700 +26%$306,560 +26.1%
    2023$7,700 -11.1%$243,160 -5.9%
    2022$8,662 +4.3%$258,360 +6.4%
    2021$8,303 +1843.8%$242,800 +2935%
    2020$427 +0%$8,000
    2019$427 -4.4%$8,000
    2018$447 +6.1%$8,000 +14.9%
    2017$421 -35.1%$6,960
    2016$649 $6,960 -15.1%
    2014$649 $8,200
    2013-- $8,200
    2012-- $8,200 +2.3%
    2011-- $8,016 -66.5%
    2010$424 -2.2%$23,920
    2009$434 +16.4%$23,920
    2008$373 -12.3%$23,920
    2007$425 +14.1%$23,920
    2006$372 +14.6%$23,920
    2005$325 +2.1%$23,920 +3.1%
    2004$318 +31.6%$23,200 +95.9%
    2003$242 $11,840
    2002$242 +1300.9%$11,840
    2001$17 $11,840

    Find assessor info on the county website

    Neighborhood: 30079

    Nearby schools

    GreatSchools rating
    Schools provided by the listing agent
    • Elementary: Avondale
    • Middle: Druid Hills
    • High: Druid Hills

    Source: FMLS GA. This data may not be complete. We recommend contacting the local school district to confirm school assignments for this home.

    Get a cash offer in 3 minutes
    Find out how much your home could sell for in as little as 3 minutes with a no-obligation cash offer.
    Estimated market value
    $787,600
    Get a cash offer in 3 minutes
    Find out how much your home could sell for in as little as 3 minutes with a no-obligation cash offer.
    Estimated market value
    $787,600