Very nice split level house in sought after Maryland Heights freshly painted and ready to move in. Situated on a quiet street but just a short walk to Parkwood Park with its playground, trails and picnic areas. Inside you'll love the open flow from the large living room to dining room to kitchen featuring dark wood cabinets, black appliances, breakfast bar, pantry, tile floor and backsplash. 3 beds and 2 full baths on the main floor including the primary suite with freshly updated full bath. Finished lower level adds even more living space with a flexible use family room or 4th bedroom and half bath. Oversized 2 car garage with room for 2 cars plus storage or workshop. The sliding door off the dining room leads to the deck overlooking the big fenced yard. NEW ROOF Aug. 2025, A/C 2020, Water heater '24, Siding and windows 2012. The location can't be beat, close to shopping, restaurants, restaurants and of course the fabulous Maryland Heights Community Center with fitness, pools and Aquaport.
Closed
Listed by: Coldwell Banker Realty - Gundaker • Stephanie R Morgan • Contact: 314-313-5403
Bought with: Worth Clark Realty
Price Unknown
3191 Donnycave Ln, Maryland Heights, MO 63043
4beds
1,572sqft
Single Family Residence
Built in 1970
7,562 Square Feet Lot
$279,500 Zestimate®
$--/sqft
$2,460 Estimated rent
Home value
$279,500
$260,000 - $302,000
$2,460/mo
Zestimate® history
Owner options
List your home for rent
$2,460/mo
Rent Zestimate®
Find your next renter with Zillow Rental Manager. Plus, with online applications, you can quickly screen prospective tenants – for free.
$2,460/mo
Rent Zestimate®
Refinance and save
Refinancing to a lower rate could help reduce your monthly payments and save thousands over the life of the loan.
Explore your selling options
Work with a Zillow partner agent
Leverage their expertise and Zillow's premium Showcase listings to get your home seen by more buyers.
Get startedList with your own agent
Get your home in front of millions of buyers by listing it on Zillow.
Learn how to do itSell it yourself
Take full control of how buyers see your home on Zillow by listing For Sale by Owner (FSBO).
List your homeWhat's special
Quiet streetFinished lower levelBreakfast barDark wood cabinetsBlack appliancesTile floor
Zillow last checked:
Listing updated:
Listed by:
Stephanie R Morgan 314-313-5403,
Coldwell Banker Realty - Gundaker,
Michael W Reiser 314-753-0418,
Coldwell Banker Realty - Gundaker
Bought with:
Kaitlyn Barks, 2014002240
Worth Clark Realty
Source: MARIS,MLS#: 25056919 Originating MLS: St. Louis Association of REALTORS
Originating MLS: St. Louis Association of REALTORSFacts & features
Interior
Bedrooms & bathrooms
- Bedrooms: 4
- Bathrooms: 3
- Full bathrooms: 2
- 1/2 bathrooms: 1
- Main level bathrooms: 2
- Main level bedrooms: 3
Heating
- Forced Air
Cooling
- Central Air
Appliances
- Included: Dishwasher, Dryer, Microwave, Range, Refrigerator, Washer
Features
- Entrance Foyer, Open Floorplan
- Basement: Finished
- Has fireplace: No
Interior area
- Total structure area: 1,572
- Total interior livable area: 1,572 sqft
- Finished area above ground: 1,072
- Finished area below ground: 500
Property
Parking
- Total spaces: 2
- Parking features: Garage, Garage Door Opener
- Attached garage spaces: 2
Features
- Levels: Multi/Split
- Patio & porch: Deck
- Fencing: Wood
Lot
- Size: 7,562 Square Feet
- Dimensions: 61 x 124
- Features: Back Yard
Details
- Parcel number: 12N140548
- Special conditions: Standard
Construction
Type & style
- Home type: SingleFamily
- Architectural style: Split Foyer,Split Level,Traditional
- Property subtype: Single Family Residence
Materials
- Brick Veneer, Frame
Condition
- Year built: 1970
Utilities & green energy
- Electric: Ameren
- Sewer: Public Sewer
- Water: Public
- Utilities for property: Electricity Connected, Natural Gas Connected, Sewer Connected, Water Connected
Community & HOA
Community
- Subdivision: Parkwood Estates Four
HOA
- Has HOA: No
Location
- Region: Maryland Heights
Financial & listing details
- Tax assessed value: $252,200
- Annual tax amount: $3,145
- Date on market: 10/17/2025
- Cumulative days on market: 1 day
- Listing terms: Cash,Conventional,FHA,VA Loan
- Ownership: Private
- Electric utility on property: Yes
Price history
| Date | Event | Price |
|---|---|---|
| 11/18/2025 | Sold | -- |
Source:  MARIS #25056919 Report a problem MARIS #25056919 Report a problem | ||
| 10/18/2025 | Pending sale | $275,000$175/sqft |
Source: MARIS #25056919 Report a problem | ||
| 10/17/2025 | Listed for sale | $275,000+105.4%$175/sqft |
Source: MARIS #25056919 Report a problem | ||
| 9/12/2012 | Sold | -- |
Source: MARIS #12040976 Report a problem | ||
| 7/14/2012 | Price change | $133,900+7.1%$85/sqft |
Source: One West Associates, Inc. #12040976 Report a problem | ||
| 6/29/2012 | Listed for sale | -- |
Source: Homepath Report a problem | ||
| 5/27/2012 | Listing removed | -- |
Source: Homepath Report a problem | ||
| 4/25/2012 | Listed for sale | -- |
Source: Homepath Report a problem | ||
| 4/23/2012 | Sold | -- |
Source: Public Record Report a problem | ||
| 10/11/2010 | Listing removed | $125,000$80/sqft |
Source: RE/MAX Platinum #90053617 Report a problem | ||
| 9/3/2010 | Price change | $125,000-3.1%$80/sqft |
Source: RE/MAX Platinum #90053617 Report a problem | ||
| 8/22/2010 | Price change | $129,000-0.4%$82/sqft |
Source: RE/MAX Platinum #90053617 Report a problem | ||
| 7/24/2010 | Price change | $129,500-0.3%$82/sqft |
Source: RE/MAX Platinum #90053617 Report a problem | ||
| 7/3/2010 | Price change | $129,900-0.1%$83/sqft |
Source: RE/MAX Platinum #90053617 Report a problem | ||
| 4/3/2010 | Price change | $130,000-3.7%$83/sqft |
Source: RE/MAX Platinum #90053617 Report a problem | ||
| 12/23/2009 | Price change | $135,000-3.5%$86/sqft |
Source: RE/MAX Platinum #90053617 Report a problem | ||
| 10/19/2009 | Listed for sale | $139,900$89/sqft |
Source: RE/MAX Platinum #90053617 Report a problem | ||
| 5/26/2005 | Sold | -- |
Source: Public Record Report a problem | ||
Public tax history
| Year | Property taxes | Tax assessment |
|---|---|---|
| 2025 | $3,429 +9% | $47,920 +16.2% |
| 2024 | $3,145 -0.5% | $41,230 |
| 2023 | $3,162 +4.6% | $41,230 +14.6% |
| 2022 | $3,024 -1% | $35,970 |
| 2021 | $3,055 +16.5% | $35,970 +15.6% |
| 2020 | $2,622 +7.2% | $31,120 |
| 2019 | $2,447 | $31,120 +16.7% |
| 2018 | $2,447 | $26,660 |
| 2017 | $2,447 +0.1% | $26,660 +3.9% |
| 2016 | $2,443 +2% | $25,650 |
| 2015 | $2,395 | $25,650 +0.3% |
| 2014 | $2,395 +3% | $25,580 |
| 2013 | $2,326 | $25,580 +0.6% |
| 2012 | -- | $25,440 |
| 2011 | -- | $25,440 -2.3% |
| 2010 | $1,997 +8.9% | $26,030 |
| 2009 | $1,833 -7.1% | $26,030 -11.9% |
| 2008 | $1,972 +10.1% | $29,560 |
| 2007 | $1,791 | $29,560 +18.7% |
| 2006 | $1,791 -1.1% | $24,910 |
| 2005 | $1,811 +31.6% | $24,910 +26.9% |
| 2003 | $1,376 +1.9% | $19,630 +6.2% |
| 2002 | $1,350 +11.4% | $18,480 |
| 2001 | $1,211 | $18,480 |
Find assessor info on the county website
Neighborhood: 63043
Nearby homes
- $287,7003 bd2 ba1.2k sqft3187 Donnycave Ln, Maryland Heights, MO 63043Off Market
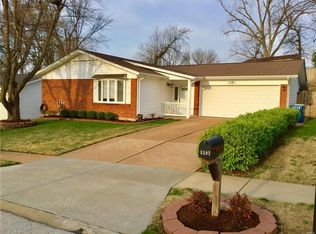
- $282,7003 bd2 ba1.3k sqft3195 Donnycave Ln, Maryland Heights, MO 63043Off Market
- $299,9003 bd2 ba1.3k sqft3183 Donnycave Ln, Maryland Heights, MO 63043Off Market
- $307,3003 bd2 ba1.5k sqft3197 Donnycave Ln, Maryland Heights, MO 63043Off Market
- $270,3003 bd2 ba1.3k sqft11683 Celestial Dr, Maryland Heights, MO 63043Off Market
- $268,6003 bd1 ba1.4k sqft3179 Donnycave Ln, Maryland Heights, MO 63043Off Market
- $275,7003 bd2 ba1.3k sqft11684 Celestial Dr, Maryland Heights, MO 63043Off Market
- $296,5003 bd2 ba1.4k sqft3199 Donnycave Ln, Maryland Heights, MO 63043Off Market
Nearby schools
GreatSchools rating
- 5/10Parkwood Elementary SchoolGrades: PK-5Distance: 0.2 mi
- 4/10Pattonville Heights Middle SchoolGrades: 6-8Distance: 1.4 mi
- 7/10Pattonville Sr. High SchoolGrades: 9-12Distance: 1.1 mi
Schools provided by the listing agent
- Elementary: Parkwood Elem.
- Middle: Pattonville Heights Middle
- High: Pattonville Sr. High
Source: MARIS. This data may not be complete. We recommend contacting the local school district to confirm school assignments for this home.
Get a cash offer in 3 minutes
Find out how much your home could sell for in as little as 3 minutes with a no-obligation cash offer.
Estimated market value
$279,500
Get a cash offer in 3 minutes
Find out how much your home could sell for in as little as 3 minutes with a no-obligation cash offer.
Estimated market value
$279,500
- Missouri
- Saint Louis County
- Maryland Heights
- 63043
- 3191 Donnycave Ln
Nearby cities
Nearby neighborhoods
Nearby zip codes
Other Maryland Heights Topics
- Apartments for Rent in 63043
- Houses for Sale in 63043
- Houses for Rent in 63043
- 63043 Real Estate
- Maryland Heights Condos
- Houses for Sale in Maryland Heights
- Newest Listings in Maryland Heights
- Maryland Heights Home Values
- Maryland Heights Real Estate Agents
- Maryland Heights Refinance
- Maryland Heights Mortgage Rates
