Welcome to this beautiful Move-In Ready Cul-de-Sac Home in sought after Heritage Club community. Come enjoy all the Neighborhood amenities- Swim some laps or join the Swim Team in the Olympic sized pool, Run that energy off with an awesome Tennis Match, Grab some friends for a quick basketball game or chase the kids on the playground. Ride a bike in the neighborhood or walk the trail around the Lake. Or…. Just drink a beer on your own back Patio with its rolling lawn and fully fenced yard. When you are done playing outside you can relax knowing your home indoors awaits with freshly painted walls, low maintenance luxury flooring and updated lighting and a new HVAC system (2yrs) , 3year old Roof to keep you warm and cozy as the winter months roll in. The flow of this home is perfect, just the right amount of OPEN Plan balanced with quiet private retreats. The 2 Story Foyer is very bright and welcoming for all your friends and family. The dining room can seat 12 or so they say if your table is large enough. If you need some overflow you can always seat others in the breakfast area off the kitchen with view to the family room and fireplace. There's plenty of room and its competetively priced to relax, spread out and enjoy all to yourself it you like!! Upstairs you will find a large Master Bedroom with high trey ceiling and a seating nook for meditation or maybe a desk for remote working. Relax in the soaking tub in your spa-like master bathroom, take an envigorating shower - its been recently renoated and enlarged with frameless doors. The Master suite is finished with a large well appointed closet. To finish out the upper level you'll have 3 good sized, sunny and bright secondary or guest bedrooms. (One currently being used for Workout and One for A Home office) When you buy this beatuful home you can use it however you desire. All this and only a short ride to Swift Cantrell Park’s Dog Park, 40,000sqft Skate Park, 18,500sqft Playground, Fitness and Body Training Systems, Spalsh pad (roll on summer nights), trails and picnic pavilions – just in case you need that extra space for the family reunion.! Did I mention Kennesaw Mountains National Battle Field Park, The vibrant and up and coming Kennesaw State University are all also within reach of your NEW HOME that’s part of Kennesaw’s Small Town Charm with Big City Amenities.
Closed
$450,000
3191 Elmendorf Dr NW, Kennesaw, GA 30144
4beds
2,660sqft
Single Family Residence, Residential
Built in 2001
10,410 Square Feet Lot
$448,400 Zestimate®
$169/sqft
$2,676 Estimated rent
Home value
$448,400
$413,000 - $489,000
$2,676/mo
Zestimate® history
Owner options
List your home for rent
$2,676/mo
Rent Zestimate®
Find your next renter with Zillow Rental Manager. Plus, with online applications, you can quickly screen prospective tenants – for free.
$2,676/mo
Rent Zestimate®
Refinance and save
$3,333/mo
Est. payment
Refinancing to a lower rate could help reduce your monthly payments and save thousands over the life of the loan.
$3,333/mo
Est. payment
Explore your selling options
Work with a Zillow partner agent
Leverage their expertise and Zillow's premium Showcase listings to get your home seen by more buyers.
Get startedList with your own agent
Get your home in front of millions of buyers by listing it on Zillow.
Learn how to do itSell it yourself
Take full control of how buyers see your home on Zillow by listing For Sale by Owner (FSBO).
List your homeWhat's special
Olympic sized poolFully fenced yardRolling lawnDining roomUpdated lightingSeating nookFrameless doors
Zillow last checked:
Listing updated:
Listed by:
Alison Norris,
NaborsNorris Real Estate LLC
Bought with:
LARRY WALKER, 123103
BHGRE Metro Brokers
Source: FMLS GA,MLS#: 7491750
Facts & features
Interior
Bedrooms & bathrooms
- Bedrooms: 4
- Bathrooms: 3
- Full bathrooms: 2
- 1/2 bathrooms: 1
Rooms
- Room types: Family Room
Primary bedroom
- Features: Oversized Master, Sitting Room
- Level: Oversized Master, Sitting Room
Bedroom
- Features: Oversized Master, Sitting Room
Primary bathroom
- Features: Double Vanity, Separate Tub/Shower, Soaking Tub
Dining room
- Features: Seats 12+, Separate Dining Room
Kitchen
- Features: Cabinets Stain, Eat-in Kitchen, Kitchen Island, Pantry Walk-In, Stone Counters, View to Family Room
Heating
- Central, Forced Air, Natural Gas
Cooling
- Central Air, Electric, Gas
Appliances
- Included: Dishwasher, Gas Oven, Gas Water Heater, Range Hood, Refrigerator
- Laundry: Laundry Room, Main Level
Features
- Cathedral Ceiling(s), Coffered Ceiling(s), Double Vanity, Entrance Foyer 2 Story, High Ceilings 10 ft Main
- Flooring: Carpet, Ceramic Tile, Luxury Vinyl
- Windows: Double Pane Windows, Insulated Windows
- Basement: None
- Attic: Pull Down Stairs
- Number of fireplaces: 1
- Fireplace features: Factory Built, Family Room, Gas Log
- Common walls with other units/homes: No Common Walls
Interior area
- Total structure area: 2,660
- Total interior livable area: 2,660 sqft
- Finished area above ground: 2,660
- Finished area below ground: 0
Property
Parking
- Total spaces: 2
- Parking features: Garage, Garage Door Opener
- Garage spaces: 2
Accessibility
- Accessibility features: None
Features
- Levels: Two
- Stories: 2
- Patio & porch: Rear Porch
- Exterior features: Garden, Rain Gutters, No Dock
- Pool features: None
- Spa features: Community
- Fencing: Back Yard,Fenced,Wood
- Has view: Yes
- View description: Neighborhood, Trees/Woods
- Waterfront features: None
- Body of water: None
Lot
- Size: 10,410 Square Feet
- Features: Back Yard, Cleared, Cul-De-Sac, Front Yard, Level, Private
Details
- Additional structures: None
- Additional parcels included: 0549673
- Parcel number: 20008805280
- Other equipment: None
- Horse amenities: None
Construction
Type & style
- Home type: SingleFamily
- Architectural style: Craftsman,Traditional
- Property subtype: Single Family Residence, Residential
Materials
- Brick Front, Cement Siding, HardiPlank Type
- Foundation: Slab
- Roof: Composition
Condition
- Resale
- New construction: No
- Year built: 2001
Utilities & green energy
- Electric: 110 Volts, 220 Volts in Garage
- Sewer: Public Sewer
- Water: Public
- Utilities for property: Cable Available, Electricity Available, Natural Gas Available, Phone Available, Sewer Available, Underground Utilities, Water Available
Green energy
- Energy efficient items: Thermostat, Water Heater
- Energy generation: None
Community & HOA
Community
- Features: Clubhouse, Near Schools, Near Shopping, Near Trails/Greenway, Park, Playground, Pool, Street Lights, Swim Team, Tennis Court(s)
- Security: Carbon Monoxide Detector(s), Smoke Detector(s)
- Subdivision: Heritage Club
HOA
- Has HOA: Yes
- Services included: Swim, Tennis
- HOA fee: $600 annually
- HOA phone: 404-845-9150
Location
- Region: Kennesaw
Financial & listing details
- Price per square foot: $169/sqft
- Tax assessed value: $407,400
- Annual tax amount: $3,764
- Date on market: 11/20/2024
- Cumulative days on market: 52 days
- Electric utility on property: Yes
- Road surface type: Asphalt
Price history
| Date | Event | Price |
|---|---|---|
| 2/26/2025 | Sold | $450,000+0.7%$169/sqft |
Source:  FMLS GA #7491750 Report a problem FMLS GA #7491750 Report a problem | ||
| 1/30/2025 | Pending sale | $447,000$168/sqft |
Source: FMLS GA #7491750 Report a problem | ||
| 1/17/2025 | Price change | $447,000-0.1%$168/sqft |
Source: FMLS GA #7491750 Report a problem | ||
| 1/9/2025 | Listed for sale | $447,250$168/sqft |
Source: FMLS GA #7491750 Report a problem | ||
| 1/9/2025 | Pending sale | $447,250$168/sqft |
Source: FMLS GA #7491750 Report a problem | ||
| 12/13/2024 | Price change | $447,250-0.6%$168/sqft |
Source: FMLS GA #7491750 Report a problem | ||
| 11/28/2024 | Listed for sale | $450,000+37.6%$169/sqft |
Source: FMLS GA #7491750 Report a problem | ||
| 4/20/2021 | Sold | $327,000+9%$123/sqft |
Source: Public Record Report a problem | ||
| 3/8/2021 | Pending sale | $300,000$113/sqft |
Source:  GAMLS #8937608 Report a problem GAMLS #8937608 Report a problem | ||
| 3/4/2021 | Listed for sale | $300,000+55.9%$113/sqft |
Source: FMLS GA #6849066 Report a problem | ||
| 11/5/2015 | Listing removed | $1,600$1/sqft |
Source: GEORGIA RESIDENTIAL REALTY LLC #5608668 Report a problem | ||
| 10/19/2015 | Listed for rent | $1,600+6.7%$1/sqft |
Source: GEORGIA RESIDENTIAL REALTY LLC #5608668 Report a problem | ||
| 11/2/2011 | Listing removed | $1,500$1/sqft |
Source: Integrity One Realty,LLC #03083750 Report a problem | ||
| 6/23/2011 | Listed for rent | $1,500$1/sqft |
Source: Integrity One Realty,LLC #03083750 Report a problem | ||
| 1/7/2008 | Sold | $192,400+5.6%$72/sqft |
Source: Public Record Report a problem | ||
| 8/7/2001 | Sold | $182,200$68/sqft |
Source: Public Record Report a problem | ||
Public tax history
| Year | Property taxes | Tax assessment |
|---|---|---|
| 2024 | $4,307 +14.4% | $162,960 |
| 2023 | $3,764 +8.4% | $162,960 +32% |
| 2022 | $3,472 -7.3% | $123,408 |
| 2021 | $3,745 +11.1% | $123,408 +11.1% |
| 2020 | $3,373 +11.6% | $111,120 +11.6% |
| 2019 | $3,022 +12.6% | $99,572 +12.6% |
| 2018 | $2,683 | $88,416 |
| 2017 | $2,683 +5.6% | $88,416 |
| 2016 | $2,542 +6.5% | $88,416 +9.1% |
| 2015 | $2,387 -0.8% | $81,040 |
| 2014 | $2,408 +17.4% | $81,040 +18.4% |
| 2013 | $2,051 +13.8% | $68,472 |
| 2012 | $1,802 -11.7% | $68,472 -10.2% |
| 2011 | $2,040 +5.5% | $76,236 |
| 2010 | $1,934 -7.7% | $76,236 -6.9% |
| 2009 | $2,096 -13.9% | $81,856 |
| 2006 | $2,435 +18.2% | $81,856 +18.6% |
| 2005 | $2,061 | $68,992 |
| 2004 | $2,061 | $68,992 |
| 2003 | $2,061 | $68,992 |
| 2002 | $2,061 | $68,992 |
Find assessor info on the county website
Neighborhood: 30144
Nearby homes
- $445,6004 bd4 ba-- sqft3651 Elmendorf Cv NW, Kennesaw, GA 30144Off Market
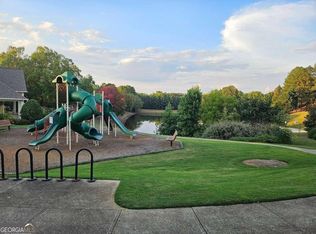
- $455,2004 bd3 ba2.7k sqft3193 Elmendorf Dr NW, Kennesaw, GA 30144Off Market

- $429,0005 bd2 ba2.7k sqft3653 Elmendorf Cv NW, Kennesaw, GA 30144Off Market

- $461,3004 bd3 ba2.6k sqft3386 Spindletop Dr NW, Kennesaw, GA 30144Off Market
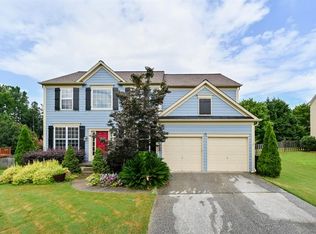
- $534,5005 bd3 ba3.1k sqft3388 Spindletop Dr NW, Kennesaw, GA 30144Off Market
- $432,5004 bd3 ba2.6k sqft3649 Elmendorf Cv NW, Kennesaw, GA 30144Off Market
- $478,2004 bd3 ba2.8k sqft3196 Elmendorf Dr NW, Kennesaw, GA 30144Off Market
- $436,0004 bd3 ba2.4k sqft3382 Spindletop Dr NW, Kennesaw, GA 30144Sold
Nearby schools
GreatSchools rating
- NAKennesaw Elementary SchoolGrades: PK-2Distance: 0.9 mi
- 5/10Awtrey Middle SchoolGrades: 6-8Distance: 0.6 mi
- 6/10North Cobb High SchoolGrades: 9-12Distance: 0.7 mi
Schools provided by the listing agent
- Elementary: Big Shanty/Kennesaw
- Middle: Awtrey
- High: North Cobb
Source: FMLS GA. This data may not be complete. We recommend contacting the local school district to confirm school assignments for this home.
Get a cash offer in 3 minutes
Find out how much your home could sell for in as little as 3 minutes with a no-obligation cash offer.
Estimated market value
$448,400
Get a cash offer in 3 minutes
Find out how much your home could sell for in as little as 3 minutes with a no-obligation cash offer.
Estimated market value
$448,400
- Georgia
- Cobb County
- Kennesaw
- 30144
- 3191 Elmendorf Dr NW
Nearby cities
Nearby zip codes
Other Kennesaw Topics
