Skip main navigation
Sold for $485,000
  • $485,000

    3191 Escobar Ln, North Port, FL 34286

    4beds
    2,494sqft
    Single Family Residence
    Built in 2006
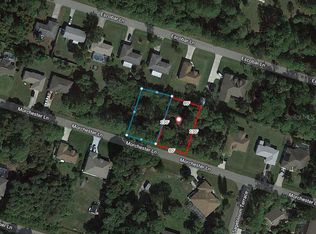
    0.69 Acres Lot
    $482,500 Zestimate®
    $194/sqft
    $2,370 Estimated rent

    Home value

    $482,500

    $439,000 - $531,000

    $2,370/mo

    Zestimate® history
    Loading
    Loading...

    Owner options

    List your home for rent

    $2,370/mo

    Rent Zestimate®

    Find your next renter with Zillow Rental Manager. Plus, with online applications, you can quickly screen prospective tenants – for free.

    Learn more

    $2,370/mo

    Rent Zestimate®

    Refinance and save

    $3,113/mo

    Est. payment

    Refinancing to a lower rate could help reduce your monthly payments and save thousands over the life of the loan.

    See today's rates

    $3,113/mo

    Est. payment

    Explore your selling options

    Work with a Zillow partner agent

    Leverage their expertise and Zillow's premium Showcase listings to get your home seen by more buyers.

    Get started

    List with your own agent

    Get your home in front of millions of buyers by listing it on Zillow.

    Learn how to do it

    Sell it yourself

    Take full control of how buyers see your home on Zillow by listing For Sale by Owner (FSBO).

    List your home

    What's special

    Newer appliancesSurround soundWhole-house speaker systemNew garage doorHurricane shutters
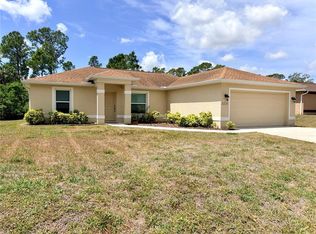
    One or more photo(s) has been virtually staged. Imagine yourself enjoying FLORIDA COUNTRY LIVING with space to relax, entertain, and unwind. This exceptional home features a 2023 ROOF, HURRICANE SHUTTERS, NEW GARAGE DOOR, ALL NEW 20x20 SCREENS, and FRESHLY PAINTED PORCH CEILINGS WITH NEW LIGHT FIXTURES. Built for durability with a SOLID CONCRETE HEADER AROUND THE ENTIRE HOME and energy efficiency from R30 INSULATION WITH SILOTEX FOAM BOARDS. Step inside to PORCELAIN TILE AND CORTEC LVT FLOORING, a cozy WOOD-BURNING FIREPLACE UPDATED IN 2023, SURROUND SOUND, and a WHOLE-HOUSE SPEAKER SYSTEM, with TEL/CABLE/TV/INTERNET IN EVERY ROOM. Outdoor living is where this home truly shines—enjoy morning coffee or evening gatherings on the 200 FT FRONT PORCH or host unforgettable get-togethers on the massive 400 FT SCREENED-IN PATIO. The property is also ready for projects and hobbies with 400 FT OF GARAGE DECKING, COMPRESSOR HOOKUP, BACKUP GENERATOR HOOKUP, and a 10x20 SHED WIRED FOR ELECTRIC. Additional highlights include OUTDOOR KITCHEN SPACE WITH HOOKUPS, 60 AMP HOT TUB HOOKUP, NEWER APPLIANCES, and FRENCH DRAINS ON ALL GUTTERS. A rare opportunity to own a home that combines SPACE, STRENGTH, COMFORT, AND TRUE FLORIDA LIFESTYLE LIVING. ***(Some Images have been virtually staged)

    Zillow last checked:

    Listing updated:

    Listing Provided by:

    Brent Ortigoza 941-451-6727,

    LPT REALTY, LLC 877-366-2213

    Bought with:

    Brent Ortigoza, 3620480

    LPT REALTY, LLC

    Source: Stellar MLS,MLS#: N6143373MLS LogoOriginating MLS: Orlando Regional

    Facts & features

    Interior

    Bedrooms & bathrooms
    • Bedrooms: 4
    • Bathrooms: 2
    • Full bathrooms: 2
    Primary bedroom
    • Features: Walk-In Closet(s)
    • Level: First
    • Area: 224 Square Feet
    • Dimensions: 14x16
    Bedroom 2
    • Features: Walk-In Closet(s)
    • Level: First
    • Area: 169 Square Feet
    • Dimensions: 13x13
    Primary bathroom
    • Features: Tub with Separate Shower Stall
    • Level: First
    • Area: 144 Square Feet
    • Dimensions: 12x12
    Bathroom 2
    • Level: First
    • Area: 56 Square Feet
    • Dimensions: 7x8
    Bathroom 3
    • Features: Coat Closet
    • Level: First
    • Area: 169 Square Feet
    • Dimensions: 13x13
    Bathroom 4
    • Features: Walk-In Closet(s)
    • Level: First
    • Area: 192 Square Feet
    • Dimensions: 12x16
    Balcony porch lanai
    • Level: First
    • Area: 680 Square Feet
    • Dimensions: 34x20
    Balcony porch lanai
    • Level: First
    • Area: 208 Square Feet
    • Dimensions: 26x8
    Dinette
    • Level: First
    • Area: 48 Square Feet
    • Dimensions: 8x6
    Dining room
    • Level: First
    • Area: 104 Square Feet
    • Dimensions: 13x8
    Family room
    • Level: First
    • Area: 294 Square Feet
    • Dimensions: 21x14
    Foyer
    • Level: First
    • Area: 104 Square Feet
    • Dimensions: 8x13
    Kitchen
    • Level: First
    • Area: 221 Square Feet
    • Dimensions: 13x17
    Laundry
    • Level: First
    • Area: 84 Square Feet
    • Dimensions: 14x6
    Living room
    • Level: First
    • Area: 324 Square Feet
    • Dimensions: 18x18
    Heating
    • Electric
    Cooling
    • Central Air
    Appliances
    • Included: Dishwasher, Disposal, Dryer, Microwave, Range, Refrigerator, Washer, Water Purifier, Water Softener
    • Laundry: Laundry Room
    Features
    • Ceiling Fan(s), Thermostat, Walk-In Closet(s)
    • Flooring: Carpet, Engineered Hardwood, Porcelain Tile
    • Windows: Shutters, Hurricane Shutters
    • Has fireplace: Yes
    • Fireplace features: Wood Burning
    Interior area
    • Total structure area: 3,464
    • Total interior livable area: 2,494 sqft

    Property

    Parking
    • Total spaces: 2
    • Parking features: Garage - Attached
    • Attached garage spaces: 2
    Features
    • Levels: One
    • Stories: 1
    • Exterior features: Rain Gutters, Storage
    Lot
    • Size: 0.69 Acres
    • Features: Oversized Lot
    Details
    • Additional structures: Shed(s)
    • Parcel number: 0987042529
    • Zoning: RSF2
    • Special conditions: None

    Construction

    Type & style
    • Home type: SingleFamily
    • Property subtype: Single Family Residence
    Materials
    • Block
    • Foundation: Slab
    • Roof: Shingle
    Condition
    • New construction: No
    • Year built: 2006

    Utilities & green energy

    • Sewer: Septic Tank
    • Water: Well
    • Utilities for property: BB/HS Internet Available, Cable Connected, Electricity Connected, Water Connected

    Community & neighborhood

    Security
    • Security features: Security System Owned, Smoke Detector(s)
    Location
    • Region: North Port
    • Subdivision: PORT CHARLOTTE SUB 09

    HOA & financial

    HOA
    • Has HOA: No
    Other fees
    • Pet fee: $0 monthly
    Other financial information
    • Total actual rent: 0

    Other

    Other facts
    • Listing terms: Cash,Conventional,FHA,VA Loan
    • Ownership: Fee Simple
    • Road surface type: Asphalt

    Price history

    DateEventPrice
    4/29/2026Sold$485,000$194/sqft
    Source: Stellar MLS #N6143373 Report a problem
    3/25/2026Pending sale$485,000$194/sqft
    Source: Stellar MLS #N6143373 Report a problem
    3/23/2026Listed for sale$485,000$194/sqft
    Source: Stellar MLS #N6143373 Report a problem
    3/17/2026Pending sale$485,000$194/sqft
    Source: Stellar MLS #N6143373 Report a problem
    3/12/2026Listed for sale$485,000+5288.9%$194/sqft
    Source: Stellar MLS #N6143373 Report a problem
    3/20/2003Sold$9,000$4/sqft
    Source: Public Record Report a problem

    Public tax history

    YearProperty taxesTax assessment
    2025$2,807 +5.3%$161,364 +2.9%
    2024$2,665 +4.3%$156,816 +3%
    2023$2,554 +1.7%$152,249 +3%
    2022$2,512 +2.3%$147,815 +3%
    2021$2,455 +1.6%$143,510 +1.4%
    2020$2,416 +3.1%$141,529 +2.3%
    2019$2,343 $138,347 +1.9%
    2018$2,343 +7.9%$135,767 +2.1%
    2017$2,172 +2.3%$132,975 -31.9%
    2016$2,123 $195,300 +14.9%
    2015$2,123 $170,000 +34.5%
    2014$2,123 +3.4%$126,413
    2013$2,053 +2.5%$126,413 +1.7%
    2012$2,002 +2.9%$124,300 +0.5%
    2011$1,946 -12.8%$123,700 -11.7%
    2010$2,231 -34.4%$140,100 -11%
    2009$3,403 $157,500 -30.2%
    2008$3,403 -30.5%$225,600 -26.8%
    2007$4,899 $308,300 +279.7%
    2006-- $81,200 +82.5%
    2005-- $44,500 +290.4%
    2004$375 +35.5%$11,400 +90%
    2003$276 +0.2%$6,000
    2002$276 +3.9%$6,000
    2001$266 -0.4%$6,000
    2000$267 $6,000

    Find assessor info on the county website

    Neighborhood: 34286

    Nearby schools

    GreatSchools rating
    Schools provided by the listing agent
    • Elementary: Cranberry Elementary
    • Middle: Heron Creek Middle
    • High: North Port High

    Source: Stellar MLS. This data may not be complete. We recommend contacting the local school district to confirm school assignments for this home.

    Get a cash offer in 3 minutes
    Find out how much your home could sell for in as little as 3 minutes with a no-obligation cash offer.
    Estimated market value
    $482,500
    Get a cash offer in 3 minutes
    Find out how much your home could sell for in as little as 3 minutes with a no-obligation cash offer.
    Estimated market value
    $482,500