Skip main navigation
Sold for $485,000
  • $485,000

    3191 Jeanette Dr, Chelsea, MI 48118

    3beds
    3,170sqft
    Single Family Residence
    Built in 1972
    7.36 Acres Lot
    $-- Zestimate®
    $153/sqft
    $3,354 Estimated rent

    Home value

    Not available

    Estimated sales range

    Not available

    $3,354/mo

    Zestimate® history
    Loading
    Loading...

    Owner options

    List your home for rent

    $3,354/mo

    Rent Zestimate®

    Find your next renter with Zillow Rental Manager. Plus, with online applications, you can quickly screen prospective tenants – for free.

    Learn more

    $3,354/mo

    Rent Zestimate®

    Refinance and save

    $3,206/mo

    Est. payment

    Refinancing to a lower rate could help reduce your monthly payments and save thousands over the life of the loan.

    See today's rates

    $3,206/mo

    Est. payment

    Explore your selling options

    Work with a Zillow partner agent

    Leverage their expertise and Zillow's premium Showcase listings to get your home seen by more buyers.

    Get started

    List with your own agent

    Get your home in front of millions of buyers by listing it on Zillow.

    Learn how to do it

    Sell it yourself

    Take full control of how buyers see your home on Zillow by listing For Sale by Owner (FSBO).

    List your home

    What's special

    Wooded viewsNew bathFull shared bathFinished family roomFormal dining roomFull block basementHalf bath
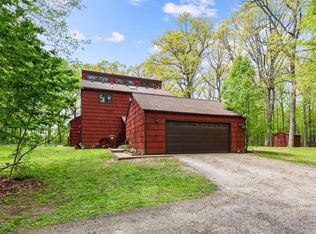
    **GREAT NEW PRICE!! EASY TO SHOW!! This 7.36 wooded property with a pond for paddle boating & fishing and a gorgeous 2 story home with 2670 sq. feet is now available located only 5 miles from Historic Chelsea! Full block basement with a finished family room with natural fireplace and exits to the amazing wooded, private back yard. The deck is huge, brand new landscaping and wooded views! The great room also features a natural fireplace, beautiful windows! The formal dining room has oak floors, updated galley kitchen with an adorable breakfast room, half bath, spacious den/office and wonderful entry room, on the first level. Upstairs brand new carpet, new bath, huge walk in closet in the primary bedroom suite! The laundry is located upstairs! A full shared bath between the 2 huge bedrooms with new wood flooring and window seats, on the second level. You will love the “up north setting” for this beautiful home and property! Well & Septic have been certified for closing!

    Zillow last checked:

    Listing updated:

    Listed by:

    Mary Sumpter 517-202-6729,

    Coldwell Banker Professionals

    Bought with:

    , 6501452782

    EXP Realty Main

    Source: MiRealSource,MLS#: 50108990MLS LogoOriginating MLS: Greater Shiawassee Association of REALTORS

    Facts & features

    Interior

    Bedrooms & bathrooms
    • Bedrooms: 3
    • Bathrooms: 3
    • Full bathrooms: 2
    • 1/2 bathrooms: 1
    Bedroom 1
    • Features: Wood
    • Level: Second
    • Area: 168
    • Dimensions: 14 x 12
    Bedroom 2
    • Features: Wood
    • Level: Second
    • Area: 192
    • Dimensions: 16 x 12
    Bedroom 3
    • Features: Carpet
    • Level: Second
    • Area: 304
    • Dimensions: 16 x 19
    Bathroom 1
    • Features: Vinyl
    • Level: Second
    • Area: 156
    • Dimensions: 13 x 12
    Bathroom 2
    • Features: Vinyl
    • Level: Second
    • Area: 54
    • Dimensions: 9 x 6
    Dining room
    • Features: Wood
    • Level: Main
    • Area: 144
    • Dimensions: 12 x 12
    Family room
    • Features: Carpet
    • Level: Lower
    • Area: 480
    • Dimensions: 30 x 16
    Great room
    • Level: Main
    • Area: 364
    • Dimensions: 26 x 14
    Kitchen
    • Features: Laminate
    • Level: Main
    • Area: 117
    • Dimensions: 13 x 9
    Living room
    • Features: Carpet
    • Level: Main
    Office
    • Level: Lower
    • Area: 72
    • Dimensions: 9 x 8
    Heating
    • Forced Air, Natural Gas
    Cooling
    • Ceiling Fan(s), Attic Fan
    Appliances
    • Included: Dryer, Range/Oven, Refrigerator, Washer, Water Softener Owned, Gas Water Heater
    • Laundry: Second Floor Laundry
    Features
    • Walk-In Closet(s), Pantry, Eat-in Kitchen
    • Flooring: Ceramic Tile, Hardwood, Vinyl, Wood, Carpet, Slate, Laminate
    • Windows: Bay Window(s)
    • Basement: Block,Exterior Entry,Partially Finished,Walk-Out Access,Sump Pump
    • Number of fireplaces: 2
    • Fireplace features: Basement, Great Room, Living Room, Natural Fireplace
    Interior area
    • Total structure area: 3,812
    • Total interior livable area: 3,170 sqft
    • Finished area above ground: 2,670
    • Finished area below ground: 500

    Property

    Parking
    • Total spaces: 2.5
    • Parking features: 2 Spaces, Covered, Attached, Garage Door Opener
    • Attached garage spaces: 2.5
    Features
    • Levels: Two
    • Stories: 2
    • Patio & porch: Deck, Patio, Porch
    • Waterfront features: Pond
    • Frontage type: Road
    • Frontage length: 494
    Lot
    • Size: 7.36 Acres
    • Dimensions: 494.3 x 692
    • Features: Dead End, Rural, Irregular Lot, Rolling/Hilly, Wooded
    Details
    • Additional structures: Shed(s)
    • Parcel number: D0431300033
    • Zoning description: Residential
    • Special conditions: Private

    Construction

    Type & style
    • Home type: SingleFamily
    • Architectural style: Traditional
    • Property subtype: Single Family Residence
    Materials
    • Aluminum Siding, Brick, Stone
    • Foundation: Basement
    Condition
    • New construction: No
    • Year built: 1972

    Utilities & green energy

    • Sewer: Septic Tank
    • Water: Private Well
    • Utilities for property: Cable/Internet Avail.

    Community & neighborhood

    Location
    • Region: Chelsea
    • Subdivision: Rural

    Other

    Other facts
    • Listing agreement: Exclusive Right To Sell
    • Listing terms: Cash,Conventional,VA Loan
    • Road surface type: Gravel

    Price history

    DateEventPrice
    8/23/2023Sold$485,000-3%$153/sqft
    Source: MiRealSource #50108990 Report a problem
    8/14/2023Pending sale$499,900$158/sqft
    Source: MiRealSource #50108990 Report a problem
    7/24/2023Price change$499,900-4.8%$158/sqft
    Source: MiRealSource #50108990 Report a problem
    7/10/2023Price change$524,900-1.8%$166/sqft
    Source: MiRealSource #50108990 Report a problem
    6/27/2023Price change$534,500-2.8%$169/sqft
    Source: MiRealSource #50108990 Report a problem
    5/16/2023Listed for sale$549,900$173/sqft
    Source: MiRealSource #50108990 Report a problem

    Public tax history

    YearProperty taxesTax assessment
    2023-- --
    2022-- --
    2021-- --
    2020$5,059 $175,200 +5.2%
    2019-- $166,600 +2%
    2018-- $163,400 +2.3%
    2017-- $159,700 +25.3%
    2016-- $127,472 +0.3%
    2015-- $127,091 +3.2%
    2014-- $123,121
    2013-- $123,121 +2.4%
    2012-- $120,236 +2.7%
    2011-- $117,075 +1.7%
    2010-- $115,118 -0.3%
    2009-- $115,465 +4.4%
    2008-- $110,599 +2.3%
    2007-- $108,113 -27.8%
    2005-- $149,700 +6.5%
    2004-- $140,600 +3.5%
    2003-- $135,800 +11.2%
    2002$2,967 +10.5%$122,100 +13.1%
    2001$2,686 $108,000
    2000-- $108,000 +5%
    1999$2,400 $102,900

    Find assessor info on the county website

    Neighborhood: 48118

    Nearby schools

    GreatSchools rating
    Schools provided by the listing agent
    • District: Chelsea School District

    Source: MiRealSource. This data may not be complete. We recommend contacting the local school district to confirm school assignments for this home.

    Get pre-qualified for a loan
    At Zillow Home Loans, we can pre-qualify you in as little as 5 minutes with no impact to your credit score.

    An equal housing lender. NMLS #10287.