Offering 3191 Kris Kringle Drive, an updated and inviting 4-bedroom, 3-bathroom home with a 4 Star energy Rating in North Pole, Alaska. This property features a contemporary floor plan designed for both comfort and style. The main floor offers a covered front deck, entry foyer with curving staircase to the upstairs, a family room, living room with stone hearth fireplace, formal dining room with possible other uses such as a den or office, open kitchen, convenient 1/2 bath, laundry room and tons of additional storage areas. The heart of the home is the open kitchen equipped with stainless steel appliances, fresh paint and newer countertops combining durability with elegance. A door off the living room leads out to the back deck giving convenient access from the kitchen for Entertaining, Barbecuing or just Relaxing. The recently remodeled & updated large master en-suite is a true retreat, featuring a large bedroom, spacious walk-in closet and private bathroom with deep tub creating an ideal space for relaxation. Three additional bedrooms and a 2nd full bathroom await on the upstairs floor with all the newley replaced Anderson Windows. The attached 2-car garage with paved driveway offers extra depth, providing ample space for vehicles and additional storage. The large landscaped yard includes a wood shed in addition to a separate storage shed for your outdoor toys and tools. This home is strategically located for convenience, situated between both military bases, allowing for an easy commute. Additionally, it's less than 5 minutes from essential amenities including grocery stores, gas stations, schools, recreation and entertainment options. 3191 Kris Kringle Drive is more than a house; it's a thoughtfully designed home in a prime location. The neighborhood with paved streets and street lights is perfect for those seeking comfort, convenience, and modern Alaskan living. Recent updates include All New Anderson Windows Upstairs, Newer Lighting, New Garage Door Openers and some New Flooring along with some Interior & Exterior painting recently completed. Possible Closing, Flooring or Paint Credit, Motivated Seller is moving out of state to be closer to family. Please Bring All Offers
Sold
Price Unknown
3191 Kris Kringle Dr, North Pole, AK 99705
4beds
2,272sqft
Single Family Residence
Built in 1976
0.9 Acres Lot
$404,300 Zestimate®
$--/sqft
$3,367 Estimated rent
Home value
$404,300
$376,000 - $433,000
$3,367/mo
Zestimate® history
Owner options
List your home for rent
$3,367/mo
Rent Zestimate®
Find your next renter with Zillow Rental Manager. Plus, with online applications, you can quickly screen prospective tenants – for free.
$3,367/mo
Rent Zestimate®
Refinance and save
Refinancing to a lower rate could help reduce your monthly payments and save thousands over the life of the loan.
Explore your selling options
Work with a Zillow partner agent
Leverage their expertise and Zillow's premium Showcase listings to get your home seen by more buyers.
Get startedList with your own agent
Get your home in front of millions of buyers by listing it on Zillow.
Learn how to do itSell it yourself
Take full control of how buyers see your home on Zillow by listing For Sale by Owner (FSBO).
List your homeWhat's special
Stone hearth fireplaceFormal dining roomStainless steel appliancesPaved drivewayCovered front deckBack deckSpacious walk-in closet
Zillow last checked:
Listing updated:
Listed by:
Butch Currier 907-590-2853,
GOLD STANDARD REAL ESTATE SERVICES, LLC
Bought with:
Andie Ornelas
Source: GFMLS,MLS#: 157459
Facts & features
Interior
Bedrooms & bathrooms
- Bedrooms: 4
- Bathrooms: 3
- Full bathrooms: 2
- Partial bathrooms: 1
- Main level bathrooms: 1
Rooms
- Room types: Family Room, Formal Dining, Master Suite
Bedroom 2
- Level: Upper
Dining room
- Level: Main
Family room
- Level: Main
Kitchen
- Level: Main
Living room
- Level: Main
Heating
- Fireplace(s), Hot Water, Fireplace
Appliances
- Included: Range/Oven, Oven, Jenn-Air Type, Dishwasher, Refrigerator, Water Softener, Water Purifier
- Laundry: Main Level
Features
- Walk-In Closet(s), Solid Type Countertop, Ceiling Fan(s)
- Flooring: Tile, Laminate
- Windows: Wood Frames, Vinyl, Double Pane Windows, Triple Pane Windows
- Basement: Full,Crawl Space
- Has fireplace: Yes
Interior area
- Total structure area: 2,272
- Total interior livable area: 2,272 sqft
Property
Parking
- Total spaces: 6
- Parking features: RV Access/Parking, Heated Garage, Garage Door Opener
- Attached garage spaces: 2
Features
- Levels: Two
- Stories: 2
- Patio & porch: Deck/Patio, Covered
- Exterior features: Lawn, Natural, Internet Available, Telephone Service
- Has view: Yes
- View description: None
Lot
- Size: 0.9 Acres
Details
- Additional structures: Shed(s)
- Parcel number: 0303593
- Zoning: Unk
- Zoning description: Rural Residential District
Construction
Type & style
- Home type: SingleFamily
- Property subtype: Single Family Residence
Materials
- T1-11, Lap Siding, 2x6
- Foundation: Insulated Block
- Roof: Shingle
Condition
- 31 + yrs
- New construction: No
- Year built: 1976
Utilities & green energy
- Gas: Oil
- Sewer: Hooked-Up, Private Sewer
- Water: Private
- Utilities for property: Cable Connected, Water Connected
Community & HOA
Community
- Security: Smoke Detector(s)
- Subdivision: Kris Krng1
Location
- Region: North Pole
Financial & listing details
- Tax assessed value: $302,083
- Annual tax amount: $4,424
- Date on market: 5/2/2025
- Listing terms: Cash/Refinance,Alaska Housing
- Road surface type: Paved
Price history
| Date | Event | Price |
|---|---|---|
| 9/3/2025 | Sold | -- |
Source:  GFMLS #157459 Report a problem GFMLS #157459 Report a problem | ||
| 8/1/2025 | Pending sale | $424,900$187/sqft |
Source: GFMLS #157459 Report a problem | ||
| 6/5/2025 | Price change | $424,900-6.6%$187/sqft |
Source: GFMLS #157459 Report a problem | ||
| 5/2/2025 | Listed for sale | $454,900$200/sqft |
Source: GFMLS #157459 Report a problem | ||
Public tax history
| Year | Property taxes | Tax assessment |
|---|---|---|
| 2025 | $4,424 +3.8% | $302,083 +3% |
| 2024 | $4,261 +1.3% | $293,296 0% |
| 2023 | $4,206 -0.4% | $293,346 +8.4% |
| 2022 | $4,223 +6.6% | $270,729 +12.8% |
| 2021 | $3,961 +3.6% | $239,934 +4.1% |
| 2020 | $3,824 +8.9% | $230,398 +1% |
| 2018 | $3,510 +2.4% | $228,213 +2.4% |
| 2017 | $3,428 | $222,789 +3.2% |
| 2016 | $3,428 +0.4% | $215,964 +1.6% |
| 2015 | $3,414 | $212,577 0% |
| 2014 | $3,414 | $212,628 0% |
| 2013 | -- | $212,678 -6.5% |
| 2012 | -- | $227,387 +0.5% |
| 2011 | -- | $226,174 +2.5% |
| 2010 | -- | $220,559 -2.7% |
| 2009 | -- | $226,781 0% |
| 2008 | -- | $226,854 +0.7% |
| 2007 | $3,790 +5.9% | $225,312 +14.5% |
| 2005 | $3,579 +3% | $196,851 +16.1% |
| 2003 | $3,473 0% | $169,497 |
| 2002 | $3,474 +12.7% | $169,497 +3.6% |
| 2001 | $3,084 | $163,671 |
Find assessor info on the county website
Neighborhood: 99705
Nearby homes
- $312,0003 bd1 ba1.1k sqft3201 Kris Kringle Dr, North Pole, AK 99705Off Market
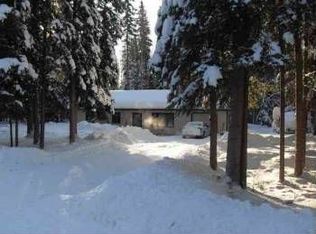
- $322,300-- bd1 ba-- sqft3075 Kris Kringle Dr, North Pole, AK 99705Off Market
- $452,0004 bd3 ba3k sqft3190 Kris Kringle Dr, North Pole, AK 99705Off Market

- $424,6003 bd2 ba2k sqft3200 Kris Kringle Dr, North Pole, AK 99705Off Market

- $353,800-- bd1 ba1.4k sqft3085 Kris Kringle Dr, North Pole, AK 99705Off Market
- $495,300-- bd2 ba2.6k sqft3121 Kris Kringle Dr, North Pole, AK 99705Off Market
- $245,900-- bd-- ba-- sqft3080 Kris Kringle Dr, North Pole, AK 99705Off Market
- $591,700-- bd2 ba2.1k sqft3160 Kris Kringle Dr, North Pole, AK 99705Off Market
Nearby schools
GreatSchools rating
- 5/10Badger Road Elementary SchoolGrades: PK-5Distance: 4.7 mi
- 6/10North Pole Middle SchoolGrades: 6-8Distance: 0.7 mi
- 3/10North Pole High SchoolGrades: 9-12Distance: 1.4 mi
Schools provided by the listing agent
- Elementary: North Pole
- Middle: N. Pole Middle
- High: N. Pole High
Source: GFMLS. This data may not be complete. We recommend contacting the local school district to confirm school assignments for this home.
- Alaska
- Fairbanks North Star Borough
- North Pole
- 99705
- 3191 Kris Kringle Dr
Nearby cities
Nearby zip codes
Other North Pole Topics
