Property with Multiple Living Spaces. Welcome to this thoughtfully updated home, offering a great combination of functionality, comfort, and style. With extensive renovations, this property now features multiple living areas, making it ideal for extended families, guests, or even potential rental income. Main Home: The main part of the house boasts an open-concept living area with a spacious master bedroom and a full bath. The kitchen, which was part of the original home, includes stainless steel appliances, 42" cabinets, and a breakfast bar—perfect for cooking and entertaining. The cozy living room provides a relaxing space to unwind, while the entire home is designed with comfort and practicality in mind. Mother-in-Law Suite: On the opposite side of the property, you’ll find a fully separated 2-bedroom, 2-bathroom space, complete with a small kitchen. This self-contained suite offers privacy and independence, making it ideal for extended family members or guests. Studio Apartment: For even more options, the home includes a one-bedroom, one-bathroom studio with its own kitchen and living area. This space could easily be used as an income-generating rental or a private retreat. Outdoor Oasis: The exterior of the property has been fully fenced for added privacy and security. A beautifully designed pergola roof creates a shaded, relaxing space perfect for enjoying an afternoon picnic or hosting small outdoor gatherings.Recent Updates: The roof was replaced in 2023, and the AC unit is only 2 years old, offering peace of mind and energy efficiency. With these major updates already taken care of, you can move in and enjoy the home without worrying about any immediate repairs. Additional Features:Fully fenced yard for privacy and security. Pergola-covered outdoor space Living spaces ideal for multi-generational families or rental opportunities, Close to shopping, dining, and local amenities. This property is ready to accommodate a variety of lifestyles and offers plenty of space for both relaxation and entertaining. Don’t miss the chance to own this home with endless possibilities!
Sold for $320,000
$320,000
3191 Marshfield Preserve Way, Kissimmee, FL 34746
4beds
2,133sqft
Single Family Residence
Built in 2005
10,411 Square Feet Lot
$363,300 Zestimate®
$150/sqft
$2,729 Estimated rent
Home value
$363,300
$342,000 - $381,000
$2,729/mo
Zestimate® history
Owner options
List your home for rent
$2,729/mo
Rent Zestimate®
Find your next renter with Zillow Rental Manager. Plus, with online applications, you can quickly screen prospective tenants – for free.
$2,729/mo
Rent Zestimate®
Refinance and save
$2,165/mo
Est. payment
Refinancing to a lower rate could help reduce your monthly payments and save thousands over the life of the loan.
$2,165/mo
Est. payment
Explore your selling options
Work with a Zillow partner agent
Leverage their expertise and Zillow's premium Showcase listings to get your home seen by more buyers.
Get startedList with your own agent
Get your home in front of millions of buyers by listing it on Zillow.
Learn how to do itSell it yourself
Take full control of how buyers see your home on Zillow by listing For Sale by Owner (FSBO).
List your homeWhat's special
Fully fenced yardStudio apartmentMother-in-law suiteOne-bedroom one-bathroom studioBreakfast barPergola-covered outdoor spaceSmall kitchen
Zillow last checked:
Listing updated:
Listed by:
David Andrade Aristisabal 407-617-8419,
AGENT TRUST REALTY CORPORATION 407-251-0669
Bought with:
Leticia Morales, 3440954
LPT REALTY, LLC
Source: Stellar MLS,MLS#: S5124465 Originating MLS: Osceola
Originating MLS: Osceola
Facts & features
Interior
Bedrooms & bathrooms
- Bedrooms: 4
- Bathrooms: 4
- Full bathrooms: 4
Rooms
- Room types: Great Room, Utility Room
Primary bedroom
- Features: Ceiling Fan(s), Walk-In Closet(s)
- Level: First
- Area: 208 Square Feet
- Dimensions: 16x13
Bedroom 2
- Features: Ceiling Fan(s), Built-in Closet
- Level: First
- Area: 130 Square Feet
- Dimensions: 13x10
Bedroom 3
- Features: Ceiling Fan(s), Built-in Closet
- Level: First
- Area: 143 Square Feet
- Dimensions: 13x11
Bedroom 4
- Features: Ceiling Fan(s), Built-in Closet
- Level: First
- Area: 208 Square Feet
- Dimensions: 16x13
Primary bathroom
- Features: En Suite Bathroom, Garden Bath, Split Vanities, Tub with Separate Shower Stall, Water Closet/Priv Toilet
- Level: First
- Area: 117 Square Feet
- Dimensions: 13x9
Bathroom 2
- Features: Tub With Shower
- Level: First
- Area: 50 Square Feet
- Dimensions: 10x5
Bathroom 3
- Features: Shower No Tub
- Level: First
- Area: 50 Square Feet
- Dimensions: 10x5
Bathroom 4
- Features: Shower No Tub
- Level: First
- Area: 50 Square Feet
- Dimensions: 10x5
Dining room
- Level: First
- Area: 192 Square Feet
- Dimensions: 16x12
Kitchen
- Features: Breakfast Bar, Pantry
- Level: First
- Area: 221 Square Feet
- Dimensions: 17x13
Living room
- Features: Ceiling Fan(s)
- Level: First
- Area: 324 Square Feet
- Dimensions: 18x18
Heating
- Central, Electric, Heat Pump
Cooling
- Central Air
Appliances
- Included: Dishwasher, Disposal, Dryer, Electric Water Heater, Freezer, Microwave, Range, Washer
- Laundry: Inside, Laundry Room
Features
- Ceiling Fan(s), High Ceilings, Kitchen/Family Room Combo, Open Floorplan, Solid Wood Cabinets, Split Bedroom, Thermostat, Walk-In Closet(s), In-Law Floorplan
- Flooring: Ceramic Tile, Laminate
- Doors: Sliding Doors
- Windows: Blinds
- Has fireplace: No
Interior area
- Total structure area: 3,155
- Total interior livable area: 2,133 sqft
Property
Parking
- Total spaces: 2
- Parking features: Driveway, Garage Door Opener
- Attached garage spaces: 2
- Has uncovered spaces: Yes
- Details: Garage Dimensions: 27x22
Features
- Levels: One
- Stories: 1
- Patio & porch: Covered, Screened
- Exterior features: Irrigation System, Sidewalk
- Fencing: Fenced,Masonry,Vinyl
Lot
- Size: 10,411 Square Feet
- Features: In County, Sidewalk
Details
- Parcel number: 202629288100010320
- Zoning: OPUD
- Special conditions: None
Construction
Type & style
- Home type: SingleFamily
- Architectural style: Contemporary
- Property subtype: Single Family Residence
Materials
- Block, Stucco
- Foundation: Slab
- Roof: Shingle
Condition
- Completed
- New construction: No
- Year built: 2005
Utilities & green energy
- Sewer: Public Sewer
- Water: Public
- Utilities for property: Cable Available, Electricity Connected, Public, Sewer Connected, Water Connected
Community & HOA
Community
- Features: Association Recreation - Owned, Clubhouse, Deed Restrictions, Fitness Center, Golf Carts OK, Playground, Pool, Sidewalks, Tennis Court(s)
- Security: Smoke Detector(s)
- Pet fee: $0 monthly
- Subdivision: CONCORDE ESTATES
HOA
- Has HOA: Yes
- Amenities included: Clubhouse, Fitness Center, Park, Playground, Pool, Recreation Facilities, Tennis Court(s), Trail(s)
- Services included: Community Pool, Recreational Facilities
- HOA fee: $17 monthly
- HOA name: Avid Property Management
- HOA phone: 813-868-1104
Location
- Region: Kissimmee
Financial & listing details
- Price per square foot: $150/sqft
- Tax assessed value: $298,100
- Annual tax amount: $4,107
- Date on market: 4/10/2025
- Cumulative days on market: 97 days
- Listing terms: Cash,Conventional,FHA,VA Loan
- Ownership: Fee Simple
- Total actual rent: 0
- Electric utility on property: Yes
- Road surface type: Paved
Price history
| Date | Event | Price |
|---|---|---|
| 12/16/2025 | Sold | $320,000+1.6%$150/sqft |
Source:  Stellar MLS #S5124465 Report a problem Stellar MLS #S5124465 Report a problem | ||
| 11/4/2025 | Pending sale | $315,000$148/sqft |
Source: Stellar MLS #S5124465 Report a problem | ||
| 10/23/2025 | Listed for sale | $315,000$148/sqft |
Source: Stellar MLS #S5124465 Report a problem | ||
| 10/3/2025 | Pending sale | $315,000$148/sqft |
Source: Stellar MLS #S5124465 Report a problem | ||
| 9/28/2025 | Price change | $315,000-8.7%$148/sqft |
Source: Stellar MLS #S5124465 Report a problem | ||
| 8/20/2025 | Pending sale | $345,000$162/sqft |
Source: Stellar MLS #S5124465 Report a problem | ||
| 8/4/2025 | Price change | $345,000-4.2%$162/sqft |
Source: Stellar MLS #S5124465 Report a problem | ||
| 7/28/2025 | Listed for sale | $360,000$169/sqft |
Source: Stellar MLS #S5124465 Report a problem | ||
| 7/24/2025 | Pending sale | $360,000$169/sqft |
Source: Stellar MLS #S5124465 Report a problem | ||
| 7/8/2025 | Price change | $360,000-2.7%$169/sqft |
Source: Stellar MLS #S5124465 Report a problem | ||
| 7/4/2025 | Listed for sale | $370,000$173/sqft |
Source: Stellar MLS #S5124465 Report a problem | ||
| 5/24/2025 | Pending sale | $370,000$173/sqft |
Source: Stellar MLS #S5124465 Report a problem | ||
| 5/11/2025 | Price change | $370,000-2.6%$173/sqft |
Source: Stellar MLS #S5124465 Report a problem | ||
| 4/10/2025 | Listed for sale | $380,000+5.3%$178/sqft |
Source: Stellar MLS #S5124465 Report a problem | ||
| 7/28/2023 | Sold | $361,000+3.1%$169/sqft |
Source: Public Record Report a problem | ||
| 5/12/2023 | Pending sale | $350,000$164/sqft |
Source: Stellar MLS #O6109256 Report a problem | ||
| 5/8/2023 | Listed for sale | $350,000+184.6%$164/sqft |
Source: Stellar MLS #O6109256 Report a problem | ||
| 9/20/2013 | Sold | $123,000+7%$58/sqft |
Source: Public Record Report a problem | ||
| 3/3/2011 | Listing removed | $115,000$54/sqft |
Source: Orlando Property Group at Keller Williams #O5011021 Report a problem | ||
| 2/24/2011 | Listed for sale | $115,000-6.5%$54/sqft |
Source: Orlando Property Group at Keller Williams #O5011021 Report a problem | ||
| 2/8/2011 | Sold | $123,000$58/sqft |
Source: Stellar MLS #O5011021 Report a problem | ||
| 1/1/2011 | Price change | $123,000+7%$58/sqft |
Source: KELLER WILLIAMS AT THE PARKS #O5011021 Report a problem | ||
| 12/22/2010 | Price change | $115,000-6.5%$54/sqft |
Source: Orlando Property Group at Keller Williams #O5011021 Report a problem | ||
| 11/12/2010 | Price change | $123,000+7%$58/sqft |
Source: Central Orlando Realty LLC DBA Keller Williams at the Parks #O5011021 Report a problem | ||
| 10/17/2010 | Listed for sale | $115,000+13.9%$54/sqft |
Source: KELLER WILLIAMS AT THE PARKS #O5011021 Report a problem | ||
| 4/24/2009 | Sold | $101,000-63.3%$47/sqft |
Source: Stellar MLS #P4603691 Report a problem | ||
| 8/12/2005 | Sold | $275,000$129/sqft |
Source: Public Record Report a problem | ||
Public tax history
| Year | Property taxes | Tax assessment |
|---|---|---|
| 2025 | $7,508 -24.8% | $298,100 +0.2% |
| 2024 | $9,986 +4.4% | $297,500 -2.4% |
| 2023 | $9,566 +65.4% | $304,800 +8.6% |
| 2022 | $5,783 +10.4% | $280,700 +40.6% |
| 2021 | $5,240 +7% | $199,700 +10.7% |
| 2020 | $4,895 +0.7% | $180,400 +7.8% |
| 2019 | $4,859 | $167,300 +63% |
| 2018 | $4,859 +2.1% | $102,662 +2.1% |
| 2017 | $4,761 +0.2% | $100,551 +6.3% |
| 2016 | $4,752 +1.8% | $94,614 +0.7% |
| 2015 | $4,667 +1.7% | $93,957 +0.8% |
| 2014 | $4,589 | $93,212 +1.5% |
| 2013 | -- | $91,835 +1.7% |
| 2012 | -- | $90,300 -3.1% |
| 2011 | -- | $93,200 -2% |
| 2010 | -- | $95,100 -22.7% |
| 2009 | -- | $123,000 -39.6% |
| 2008 | -- | $203,500 -22.7% |
| 2007 | -- | $263,100 +11% |
| 2006 | -- | $237,000 |
Find assessor info on the county website
Neighborhood: 34746
Nearby homes
- $408,2004 bd2 ba2.1k sqft3191R Marshfield Preserve Way, Kissimmee, FL 34746Off Market

- $365,4005 bd3 ba2.7k sqft3201 Marshfield Preserve Way, Kissimmee, FL 34746Off Market

- $377,8004 bd3 ba2.7k sqft3181 Marshfield Preserve Way, Kissimmee, FL 34746Off Market
- $330,2004 bd2 ba2.1k sqft3190 Marshfield Preserve Way, Kissimmee, FL 34746Off Market
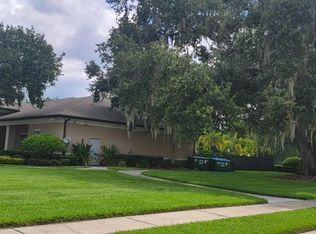
- $345,3004 bd2 ba2.5k sqft3180 Marshfield Preserve Way, Kissimmee, FL 34746Off Market
- $422,5007 bd3 ba3.1k sqft3211 Marshfield Preserve Way, Kissimmee, FL 34746Off Market
- $379,1005 bd4 ba3.2k sqft3200 Marshfield Preserve Way, Kissimmee, FL 34746Off Market
- $347,3004 bd2 ba2.1k sqft3171 Marshfield Preserve Way, Kissimmee, FL 34746Off Market
Nearby schools
GreatSchools rating
- 5/10Bellalago AcademyGrades: PK-8Distance: 1.6 mi
- 3/10Liberty High SchoolGrades: PK,9-12Distance: 3.1 mi
Schools provided by the listing agent
- Elementary: Bellalago Charter Academy (K-8)
- Middle: Bellalago Charter Academy (K-8)
- High: Liberty High
Source: Stellar MLS. This data may not be complete. We recommend contacting the local school district to confirm school assignments for this home.
Get a cash offer in 3 minutes
Find out how much your home could sell for in as little as 3 minutes with a no-obligation cash offer.
Estimated market value
$363,300
Get a cash offer in 3 minutes
Find out how much your home could sell for in as little as 3 minutes with a no-obligation cash offer.
Estimated market value
$363,300
- Florida
- Osceola County
- Kissimmee
- 34746
- 3191 Marshfield Preserve Way
Nearby cities
Nearby neighborhoods
Nearby zip codes
Other Kissimmee Topics
