MULTIPLE OFFERS RECEIVED, BEST AND FINAL OFFERS DUE MONDAY, NOVEMBER 24 AT 12PM/NOON CST VIA EMAIL. Location, Location, Location! Don't miss this updated 3 bedroom/3 bath ranch home in the highly sought after Midlane Golf Course community in the Villas at Midlane. A golfer's paradise awaits you with single level living located on a quiet cul-de-sac with one of a kind pond views! Recent updates include: (2024) new roof, (2024) new gutters and downspouts, (2021) entire exterior of home stained and painted, (2018) new low EII windows in both main floor bedrooms as well as more updates including a newer garage door, asphalt driveway, and a timeless white kitchen with granite countertops. Entering the front double doors, you will enjoy an open and spacious main level with vaulted ceilings and stunning views of the pond and fairway. The updated kitchen features white cabinetry, granite countertops, Jenn-Air double ovens, gas cooktop, a breakfast bar with seating, and an eat-in table space that opens to the family room. The family room has hardwood floors with a built-in tv console, ceiling fan, sliders to the back patio and stunning pond views. The large dining room opens to the living room with shelves and built-in cabinets flanking the gas fireplace and you'll find another set of sliders to the back patio. The primary bedroom is bright and sunny with vaulted ceilings, an oversized window with more stunning views of the pond and fairway and sliding doors to enjoy the back patio and peaceful outdoors. The primary ensuite bath has a whirlpool tub, separate shower and vanity with dual sinks and a seated make-up area with great lighting provided by the skylights. The spacious second bedroom, also on the main floor, is located at the front of the home with large windows and offers views the front yard. The second bedroom has a conveniently located hall bath with a separate sink area and tub. The laundry/mud room is also located on the main floor making this truly one-level living. Here you will find a newer high efficiency washer and dryer and loads of cabinetry and storage space. A pleasant surprise awaits you on the lower level! An open staircase leads to a unique and hard to find fully finished lower level, complete with a rec room, 3rd bedroom and full bath as well as a large storage or work room! You will appreciate a separate utility room with meticulously maintained mechanicals by the original owners and even more storage space in the large crawl space. The attached 2 car garage, lawn sprinklers, security system and low monthly assessments are additional amenities that make this a one-of-a-kind golf course home. Simply move in and enjoy! Please note: this is part of an estate sale and will be sold in AS-IS condition.
Closed
$389,000
3191 N Southern Hills Dr, Wadsworth, IL 60083
3beds
2,240sqft
Single Family Residence
Built in 1995
5,227 Square Feet Lot
$402,900 Zestimate®
$174/sqft
$2,898 Estimated rent
Home value
$402,900
$363,000 - $447,000
$2,898/mo
Zestimate® history
Owner options
List your home for rent
$2,898/mo
Rent Zestimate®
Find your next renter with Zillow Rental Manager. Plus, with online applications, you can quickly screen prospective tenants – for free.
$2,898/mo
Rent Zestimate®
Refinance and save
$3,236/mo
Est. payment
Refinancing to a lower rate could help reduce your monthly payments and save thousands over the life of the loan.
$3,236/mo
Est. payment
Explore your selling options
Work with a Zillow partner agent
Leverage their expertise and Zillow's premium Showcase listings to get your home seen by more buyers.
Get startedList with your own agent
Get your home in front of millions of buyers by listing it on Zillow.
Learn how to do itSell it yourself
Take full control of how buyers see your home on Zillow by listing For Sale by Owner (FSBO).
List your homeWhat's special
Gas fireplaceNewer garage doorAsphalt drivewayJenn-air double ovensGas cooktopFront double doorsCeiling fan
Zillow last checked:
Listing updated:
Listed by:
Audra Casey 847-509-0200,
@properties Christie's International Real Estate
Bought with:
Corey Barker
Keller Williams North Shore West
Source: MRED as distributed by MLS GRID,MLS#: 12514336
Facts & features
Interior
Bedrooms & bathrooms
- Bedrooms: 3
- Bathrooms: 3
- Full bathrooms: 3
Rooms
- Room types: Recreation Room, Workshop, Foyer
Primary bedroom
- Features: Flooring (Carpet), Window Treatments (All), Bathroom (Full, Double Sink, Whirlpool & Sep Shwr)
- Level: Main
- Area: 224 Square Feet
- Dimensions: 16X14
Bedroom 2
- Features: Flooring (Carpet), Window Treatments (All)
- Level: Main
- Area: 143 Square Feet
- Dimensions: 13X11
Bedroom 3
- Features: Flooring (Carpet), Window Treatments (All)
- Level: Basement
- Area: 182 Square Feet
- Dimensions: 14X13
Dining room
- Features: Flooring (Carpet), Window Treatments (All)
- Level: Main
- Area: 192 Square Feet
- Dimensions: 16X12
Family room
- Features: Flooring (Hardwood), Window Treatments (All)
- Level: Main
- Area: 288 Square Feet
- Dimensions: 16X18
Foyer
- Features: Flooring (Hardwood), Window Treatments (All)
- Level: Main
- Area: 88 Square Feet
- Dimensions: 8X11
Kitchen
- Features: Kitchen (Eating Area-Breakfast Bar, Eating Area-Table Space, Granite Counters, Updated Kitchen), Flooring (Hardwood), Window Treatments (All)
- Level: Main
- Area: 168 Square Feet
- Dimensions: 12X14
Laundry
- Features: Flooring (Vinyl)
- Level: Main
- Area: 49 Square Feet
- Dimensions: 7X7
Living room
- Features: Flooring (Carpet), Window Treatments (Blinds)
- Level: Main
- Area: 256 Square Feet
- Dimensions: 16X16
Recreation room
- Features: Flooring (Carpet), Window Treatments (All)
- Level: Basement
- Area: 165 Square Feet
- Dimensions: 11X15
Other
- Features: Flooring (Carpet), Window Treatments (All)
- Level: Basement
- Area: 238 Square Feet
- Dimensions: 14X17
Heating
- Natural Gas, Forced Air
Cooling
- Central Air
Appliances
- Included: Double Oven, Microwave, Dishwasher, Refrigerator, Washer, Dryer, Disposal, Stainless Steel Appliance(s), Cooktop, Oven, Gas Cooktop, Humidifier
- Laundry: Main Level, In Unit, Sink
Features
- Vaulted Ceiling(s), 1st Floor Bedroom, 1st Floor Full Bath, Built-in Features, Walk-In Closet(s), Open Floorplan, Granite Counters, Separate Dining Room
- Flooring: Hardwood
- Doors: Mirrored Closet Door(s), Sliding Glass Door(s)
- Windows: Skylight(s), Drapes, All, Low Emissivity Windows
- Basement: Finished,Crawl Space,Rec/Family Area,Sleeping Area,Storage Space,Partial
- Number of fireplaces: 1
- Fireplace features: Gas Log, Living Room
Interior area
- Total structure area: 3,075
- Total interior livable area: 2,240 sqft
Property
Parking
- Total spaces: 2
- Parking features: Asphalt, Garage Door Opener, Yes, Garage Owned, Attached, Garage
- Attached garage spaces: 2
- Has uncovered spaces: Yes
Accessibility
- Accessibility features: Bath Grab Bars, Low Pile Carpeting, Disability Access
Features
- Stories: 1
- Patio & porch: Patio
- Has view: Yes
- View description: Water, Back of Property
- Has water view: Yes
- Water view: Water,Back of Property
- Waterfront features: Pond
Lot
- Size: 5,227 Square Feet
- Features: Cul-De-Sac, On Golf Course, Landscaped
Details
- Additional structures: None
- Parcel number: 07021040050000
- Special conditions: None
- Other equipment: Ceiling Fan(s), Sump Pump, Sprinkler-Lawn
Construction
Type & style
- Home type: SingleFamily
- Architectural style: Ranch
- Property subtype: Single Family Residence
Materials
- Cedar, Stone
- Foundation: Concrete Perimeter
- Roof: Asphalt
Condition
- New construction: No
- Year built: 1995
Details
- Builder model: Ranch
Utilities & green energy
- Sewer: Public Sewer
- Water: Public
Community & HOA
Community
- Features: Lake, Curbs, Sidewalks, Street Lights, Street Paved
- Security: Security System
- Subdivision: Villas At Midlane
HOA
- Has HOA: Yes
- Services included: Insurance, Lawn Care, Snow Removal, Other
- HOA fee: $250 monthly
Location
- Region: Wadsworth
Financial & listing details
- Price per square foot: $174/sqft
- Tax assessed value: $293,073
- Annual tax amount: $9,519
- Date on market: 11/19/2025
- Listing terms: Cash
- Ownership: Fee Simple w/ HO Assn.
Price history
| Date | Event | Price |
|---|---|---|
| 12/17/2025 | Sold | $389,000+14.7%$174/sqft |
Source:  MRED as distributed by MLS GRID #12514336 Report a problem MRED as distributed by MLS GRID #12514336 Report a problem | ||
| 12/17/2025 | Pending sale | $339,000$151/sqft |
Source: MRED as distributed by MLS GRID #12514336 Report a problem | ||
| 11/25/2025 | Contingent | $339,000$151/sqft |
Source: MRED as distributed by MLS GRID #12514336 Report a problem | ||
| 11/19/2025 | Listed for sale | $339,000+2.7%$151/sqft |
Source: MRED as distributed by MLS GRID #12514336 Report a problem | ||
| 8/23/2001 | Sold | $330,000+13.2%$147/sqft |
Source: Public Record Report a problem | ||
| 10/25/1995 | Sold | $291,500$130/sqft |
Source: Public Record Report a problem | ||
Public tax history
| Year | Property taxes | Tax assessment |
|---|---|---|
| 2024 | $9,520 +16.3% | $104,605 +7.1% |
| 2023 | $8,187 -11.4% | $97,681 +19.6% |
| 2022 | $9,242 +7.4% | $81,702 -3.9% |
| 2021 | $8,601 +1.8% | $85,027 +6.8% |
| 2020 | $8,451 +1.2% | $79,609 +3% |
| 2019 | $8,349 -7.9% | $77,298 -6.2% |
| 2018 | $9,069 | $82,416 +3% |
| 2017 | $9,069 +4.9% | $80,054 +4.7% |
| 2016 | $8,644 +15.6% | $76,490 +5.4% |
| 2015 | $7,476 -5.4% | $72,544 +13.2% |
| 2014 | $7,905 +7.5% | $64,106 -0.8% |
| 2012 | $7,356 +7.7% | $64,597 -7.5% |
| 2011 | $6,829 -21.9% | $69,813 -27.4% |
| 2010 | $8,748 +2.2% | $96,175 -7.5% |
| 2009 | $8,556 +3.8% | $104,000 -1.3% |
| 2008 | $8,243 -4.7% | $105,348 -2.8% |
| 2006 | $8,647 +0.6% | $108,332 |
| 2005 | $8,594 -4.2% | -- |
| 2004 | $8,967 +2.9% | -- |
| 2003 | $8,717 +3.9% | -- |
| 2002 | $8,390 +2.7% | -- |
| 2001 | $8,171 +9.4% | $93,906 +8.8% |
| 2000 | $7,470 | $86,315 |
Find assessor info on the county website
Neighborhood: 60083
Nearby homes
- $383,0002 bd2 ba2.1k sqft3199 N Southern Hills Dr, Wadsworth, IL 60083Off Market
- $360,1002 bd2 ba1.9k sqft3183 N Southern Hills Dr, Wadsworth, IL 60083Off Market
- $384,3002 bd2 ba2.1k sqft3169 N Southern Hills Dr, Wadsworth, IL 60083Off Market
- $424,1003 bd3 ba2.5k sqft3211 N Southern Hills Dr, Wadsworth, IL 60083Off Market
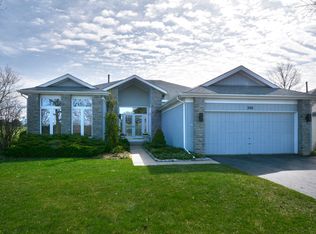
- $387,7003 bd3 ba2k sqft3177 N Southern Hills Dr, Wadsworth, IL 60083Off Market
- $385,5003 bd2 ba2.5k sqft3161 N Southern Hills Dr, Wadsworth, IL 60083Off Market
- $365,4002 bd2 ba1.9k sqft3221 N Southern Hills Dr, Wadsworth, IL 60083Off Market
- $374,2002 bd3 ba2.1k sqft3153 N Southern Hills Dr, Wadsworth, IL 60083Off Market
Nearby schools
GreatSchools rating
- 4/10Prairie Trail SchoolGrades: 3-5Distance: 1.9 mi
- 3/10Viking SchoolGrades: 6-8Distance: 2.7 mi
- 9/10Warren Township High SchoolGrades: 9-12Distance: 4.8 mi
Schools provided by the listing agent
- Elementary: Spaulding School
- Middle: Viking Middle School
- High: Warren Township High School
- District: 56
Source: MRED as distributed by MLS GRID. This data may not be complete. We recommend contacting the local school district to confirm school assignments for this home.
Get a cash offer in 3 minutes
Find out how much your home could sell for in as little as 3 minutes with a no-obligation cash offer.
Estimated market value
$402,900
Get a cash offer in 3 minutes
Find out how much your home could sell for in as little as 3 minutes with a no-obligation cash offer.
Estimated market value
$402,900
- Illinois
- Lake County
- Waukegan
- 60083
- 3191 N Southern Hills Dr
Nearby cities
Nearby neighborhoods
Nearby zip codes
Other Waukegan Topics
