Skip main navigation
Closed
  • $610,000

    3191 Normandy Cir NE, Marietta, GA 30062

    4beds
    3,261sqft
    Single Family Residence, Residential
    Built in 1975
    10,301 Square Feet Lot
    $608,900 Zestimate®
    $187/sqft
    $3,533 Estimated rent

    Home value

    $608,900

    $560,000 - $658,000

    $3,533/mo

    Zestimate® history
    Loading
    Loading...

    Owner options

    List your home for rent

    $3,533/mo

    Rent Zestimate®

    Find your next renter with Zillow Rental Manager. Plus, with online applications, you can quickly screen prospective tenants – for free.

    Learn more

    $3,533/mo

    Rent Zestimate®

    Refinance and save

    $3,657/mo

    Est. payment

    Refinancing to a lower rate could help reduce your monthly payments and save thousands over the life of the loan.

    See today's rates

    $3,657/mo

    Est. payment

    Explore your selling options

    Work with a Zillow partner agent

    Leverage their expertise and Zillow's premium Showcase listings to get your home seen by more buyers.

    Get started

    List with your own agent

    Get your home in front of millions of buyers by listing it on Zillow.

    Learn how to do it

    Sell it yourself

    Take full control of how buyers see your home on Zillow by listing For Sale by Owner (FSBO).

    List your home

    What's special

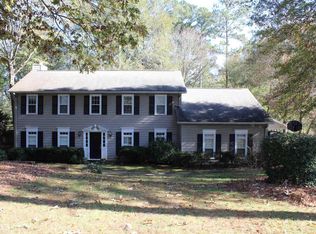
    One of the most desirable features of this property is the private in-law suite above the garage, complete with its own kitchenette—perfect for guests, extended family, or even potential rental income. No HOA and a brand new roof add even more value to this exceptional home. Step into timeless elegance with this stately Colonial-style residence, full of charm, character, and thoughtful details throughout. Boasting 4 spacious bedrooms and 4.5 well-appointed baths, this brick-front beauty is nestled on a well-manicured lot that radiates curb appeal. Inside, you're welcomed by rich architectural touches, including French doors that open into a sophisticated formal living room or private study, ideal for working from home or quiet reflection. The inviting great room is a true gathering space, featuring a classic brick fireplace and built-in wet bar for effortless entertaining. The heart of the home is the bright white kitchen, beautifully outfitted with stainless steel appliances, gleaming granite countertops, a center island with breakfast bar, a charming bayed breakfast nook, and abundant storage. The formal dining room offers a refined space for hosting guests and holiday dinners. Upstairs, the oversized owner's retreat is a peaceful sanctuary with a private bath featuring double vanities and a tub and shower combination. Secondary bedrooms are generously sized, and the additional bath is finished with granite countertops and stylish touches. The fully finished basement offers incredible versatility, with ample flex space for a media room, gym, playroom, or all of the above. Step outside and unwind on the covered patio or entertain with ease on the covered rear deck overlooking the fenced backyard, ideal for pets, play, or quiet evenings under the stars. All of this is conveniently located just a short drive to major interstates, offering the perfect balance of comfort, convenience, and lifestyle.

    Zillow last checked:

    Listing updated:

    Listed by:

    Josh Robertson,

    Atlanta Communities 678-725-0838

    Bought with:

    Ashley Ouellette, 441256

    Keller Williams Realty Partners

    Source: FMLS GA,MLS#: 7619628MLS Logo

    Facts & features

    Interior

    Bedrooms & bathrooms
    • Bedrooms: 4
    • Bathrooms: 5
    • Full bathrooms: 4
    • 1/2 bathrooms: 1
    Rooms
    • Room types: Living Room
    Primary bedroom
    • Features: Oversized Master, Other
    • Level: Oversized Master, Other
    Bedroom
    • Features: Oversized Master, Other
    Primary bathroom
    • Features: Double Vanity, Separate Tub/Shower, Other
    Dining room
    • Features: Separate Dining Room
    Kitchen
    • Features: Breakfast Bar, Cabinets Other, Eat-in Kitchen, Second Kitchen
    Heating
    • Central, Heat Pump
    Cooling
    • Ceiling Fan(s), Central Air
    Appliances
    • Included: Dishwasher, Gas Range, Refrigerator, Other
    • Laundry: Laundry Room, Other
    Features
    • Entrance Foyer, Wet Bar, Other
    • Flooring: Carpet, Wood, Other
    • Windows: Bay Window(s)
    • Basement: Exterior Entry,Finished,Full,Interior Entry
    • Number of fireplaces: 1
    • Fireplace features: Brick, Family Room
    • Common walls with other units/homes: No Common Walls
    Interior area
    • Total structure area: 3,261
    • Total interior livable area: 3,261 sqft

    Property

    Parking
    • Total spaces: 2
    • Parking features: Attached, Driveway, Garage, Garage Faces Front
    • Attached garage spaces: 2
    • Has uncovered spaces: Yes
    Accessibility
    • Accessibility features: None
    Features
    • Levels: Two
    • Stories: 2
    • Patio & porch: Covered, Deck, Patio
    • Exterior features: Private Yard, Rain Gutters
    • Pool features: None
    • Spa features: None
    • Fencing: Back Yard,Wood
    • Has view: Yes
    • View description: Trees/Woods, Other
    • Waterfront features: None
    • Body of water: None
    Lot
    • Size: 10,301 Square Feet
    • Dimensions: 101 x 102
    • Features: Back Yard, Front Yard, Landscaped, Level
    Details
    • Additional structures: None
    • Parcel number: 16067600370
    • Other equipment: None
    • Horse amenities: None

    Construction

    Type & style
    • Home type: SingleFamily
    • Architectural style: Colonial,Traditional
    • Property subtype: Single Family Residence, Residential
    Materials
    • Brick, Brick Front
    • Foundation: None
    • Roof: Composition
    Condition
    • Resale
    • New construction: No
    • Year built: 1975

    Utilities & green energy

    • Electric: None
    • Sewer: Public Sewer
    • Water: Public
    • Utilities for property: Cable Available, Electricity Available, Natural Gas Available, Sewer Available, Underground Utilities, Water Available
    Green energy
    • Energy efficient items: None
    • Energy generation: None

    Community & HOA

    Community
    • Features: Other
    • Security: None
    • Subdivision: Normandy
    HOA
    • Has HOA: No
    Location
    • Region: Marietta

    Financial & listing details

    • Price per square foot: $187/sqft
    • Tax assessed value: $509,090
    • Annual tax amount: $6,140
    • Date on market: 7/31/2025
    • Cumulative days on market: 12 days
    • Electric utility on property: Yes
    • Road surface type: Asphalt, Paved

    Price history

    DateEventPrice
    9/12/2025Sold$610,000+1.7%$187/sqft
    Source: FMLS GA #7619628 Report a problem
    8/25/2025Pending sale$599,900$184/sqft
    Source: FMLS GA #7619628 Report a problem
    7/31/2025Price change$599,900-4%$184/sqft
    Source: FMLS GA #7619628 Report a problem
    7/28/2025Listed for sale$624,900+34.4%$192/sqft
    Source: GAMLS #10569247 Report a problem
    6/11/2025Sold$465,000+55.1%$143/sqft
    Source: Public Record Report a problem
    5/28/2004Sold$299,900+46.3%$92/sqft
    Source: Public Record Report a problem
    10/22/2001Sold$205,000+14.1%$63/sqft
    Source: Public Record Report a problem
    5/15/2000Sold$179,600$55/sqft
    Source: Public Record Report a problem

    Public tax history

    YearProperty taxesTax assessment
    2024$6,140 $203,636
    2023$6,140 +19.4%$203,636 +20.2%
    2022$5,142 0%$169,432
    2021$5,142 -3%$169,432 -3%
    2020$5,303 $174,720
    2019$5,303 +12.2%$174,720 +12.2%
    2018$4,724 $155,656
    2017$4,724 +13.4%$155,656 +7.4%
    2016$4,166 +14%$144,896 +16.9%
    2015$3,653 -10.1%$124,000 -9.4%
    2014$4,065 +37.6%$136,824 +38.7%
    2013$2,954 -0.8%$98,612
    2012$2,979 -13.7%$98,612 -13.5%
    2011$3,451 +5.3%$114,028
    2010$3,278 $114,028
    2009$3,278 +22.9%$114,028 +27.2%
    2006$2,667 -0.4%$89,640
    2005$2,678 +25.9%$89,640
    2004$2,127 +10.7%$89,640 +11.1%
    2003$1,922 -20.3%$80,716
    2002$2,411 +26.1%$80,716 +26.7%
    2001$1,912 +26.1%$63,684
    2000$1,517 $63,684
    Find assessor info on the county website

    Neighborhood: 30062

    Nearby schools

    GreatSchools rating
    Schools provided by the listing agent
    • Elementary: Murdock
    • Middle: Dodgen
    • High: Pope

    Source: FMLS GA. This data may not be complete. We recommend contacting the local school district to confirm school assignments for this home.

    Get a cash offer in 3 minutes
    Find out how much your home could sell for in as little as 3 minutes with a no-obligation cash offer.
    Estimated market value
    $608,900
    Get a cash offer in 3 minutes
    Find out how much your home could sell for in as little as 3 minutes with a no-obligation cash offer.
    Estimated market value
    $608,900