Skip main navigation
Sold for $1,520,000
  • Listed by: Pinnacle Estate Properties, In • Christy Rueckert • Contact: 805-377-4746
    Bought with: RE/MAX One
    $1,520,000

    3191 Old Coach Dr, Camarillo, CA 93010

    5beds
    2,434sqft
    Single Family Residence
    Built in 1966
    0.32 Acres Lot
    $1,484,600 Zestimate®
    $624/sqft
    $5,445 Estimated rent

    Home value

    $1,484,600

    $1.40M - $1.57M

    $5,445/mo

    Zestimate® history
    Loading
    Loading...

    Owner options

    List your home for rent

    $5,445/mo

    Rent Zestimate®

    Find your next renter with Zillow Rental Manager. Plus, with online applications, you can quickly screen prospective tenants – for free.

    Learn more

    $5,445/mo

    Rent Zestimate®

    Refinance and save

    $9,537/mo

    Est. payment

    Refinancing to a lower rate could help reduce your monthly payments and save thousands over the life of the loan.

    See today's rates

    $9,537/mo

    Est. payment

    Explore your selling options

    Work with a Zillow partner agent

    Leverage their expertise and Zillow's premium Showcase listings to get your home seen by more buyers.

    Get started

    List with your own agent

    Get your home in front of millions of buyers by listing it on Zillow.

    Learn how to do it

    Sell it yourself

    Take full control of how buyers see your home on Zillow by listing For Sale by Owner (FSBO).

    List your home

    What's special

    Double - sided fireplacePlay areaModern guest bathroomIsland with sinkUpdated electric panelMaster suiteLuxurious bathroom
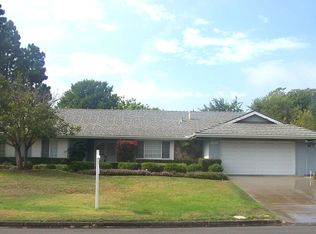
    Gorgeous Las Posas Estates Pool Home! Welcome To This Modern & Contemporary 5 Bedroom, 3 Bath Home That Offers 2434 SF Of Living Space On A Spacious 13,939 SF Lot. Recently Remodeled With Open Floor Plan & Desirable One-Story Layout Provides A Welcoming & Spacious Atmosphere. The Gourmet Kitchen Is A Chef's Dream With Quartz Counters, Island With Sink, Bar Seating, A Five-Burner Gas Stove, White Cabinets, KitchenAid Appliances & Recessed Lighting. The Family Room With A Double-Sided Fireplace Into The Living Room Creates A Cozy & Connected Space. The Master Suite Features A Luxurious Bathroom With Bathtub, Walk-In Shower, Dual Sinks & Walk-In Closet With Built-In's. Three Guest Bedrooms With Carpeting & Modern Guest Bathroom With Tub & Walk-In Shower. Russian Oak Wood Floors Flow Throughout. The Outdoor Area Is An Entertainer's Dream Offering A Stunning Pool, Fountain, Gas Fire Pit, Play Area & Various Seating & Dining Spots On The Succulent-Covered Patio. Additional Features Include An Office That Could Be Used As A Bedroom, Separate Laundry Room, Air Conditioning, Water Softener, Ring Security System, Newer Plumbing System & Updated Electric Panel. Experience Comfort & Style In This Meticulously Maintained Camarillo Home! Conveniently Located Near Spanish Hills & Las Posas Country Club. This Is The Dream Home You've Been Waiting For. Make It Your Own Piece Of Paradise.

    Zillow last checked:

    Listing updated:

    Listed by:

    Christy Rueckert DRE #01362147 (805)377-4746,

    Pinnacle Estate Properties, In

    Bought with:

    Eva Reber, DRE #01010697

    RE/MAX One

    Source: CRMLS,MLS#: V1-21735MLS LogoOriginating MLS: California Regional MLS (Ventura & Pasadena-Foothills AORs)

    Facts & features

    Interior

    Bedrooms & bathrooms
    • Bedrooms: 5
    • Bathrooms: 3
    • Full bathrooms: 3
    Rooms
    • Room types: Bedroom, Family Room, Primary Bedroom, Other, Dining Room
    Primary bedroom
    • Features: Primary Suite
    Primary bedroom
    • Features: Main Level Primary
    Bedroom
    • Features: All Bedrooms Down
    Bathroom
    • Features: Bathtub, Dual Sinks, Remodeled, Soaking Tub, Separate Shower
    Kitchen
    • Features: Kitchen Island, Quartz Counters
    Other
    • Features: Walk-In Closet(s)
    Heating
    • Central
    Cooling
    • Central Air
    Appliances
    • Included: 6 Burner Stove, Built-In Range, Microwave, Refrigerator
    • Laundry: Inside, Laundry Room
    Features
    • Built-in Features, Separate/Formal Dining Room, Open Floorplan, Recessed Lighting, All Bedrooms Down, Main Level Primary, Primary Suite, Walk-In Closet(s)
    • Flooring: Wood
    • Has fireplace: Yes
    • Fireplace features: Dining Room, Family Room, See Through
    • Common walls with other units/homes: No Common Walls
    Interior area
    • Total interior livable area: 2,434 sqft

    Property

    Parking
    • Total spaces: 2
    • Parking features: Garage, RV Access/Parking
    • Attached garage spaces: 2
    Features
    • Levels: One
    • Stories: 1
    • Patio & porch: Covered, Patio
    • Has private pool: Yes
    • Pool features: In Ground, Tile, Waterfall
    • Spa features: None
    • Fencing: Vinyl
    • Has view: Yes
    • View description: Mountain(s)
    Lot
    • Size: 0.32 Acres
    • Features: Lawn
    Details
    • Parcel number: 1590012025
    • Special conditions: Standard

    Construction

    Type & style
    • Home type: SingleFamily
    • Architectural style: Contemporary
    • Property subtype: Single Family Residence
    Materials
    • Foundation: Slab
    • Roof: Composition
    Condition
    • Updated/Remodeled,Turnkey
    • Year built: 1966

    Utilities & green energy

    • Sewer: Public Sewer
    • Water: Public

    Community & HOA

    Community
    • Features: Curbs, Park, Sidewalks
    • Subdivision: Rancho Del Charro - 176701
    Location
    • Region: Camarillo

    Financial & listing details

    • Price per square foot: $624/sqft
    • Tax assessed value: $1,469,004
    • Annual tax amount: $16,976
    • Date on market: 1/29/2024
    • Cumulative days on market: 31 days
    • Listing terms: Cash,Conventional

    Price history

    DateEventPrice
    3/21/2024Sold$1,520,000+3.1%$624/sqft
    Source: CRMLS #V1-21735 Report a problem
    2/29/2024Pending sale$1,475,000$606/sqft
    Source: CRMLS #V1-21735 Report a problem
    2/6/2024Contingent$1,475,000$606/sqft
    Source: CRMLS #V1-21735 Report a problem
    1/29/2024Listed for sale$1,475,000+109.2%$606/sqft
    Source: CRMLS #V1-21735 Report a problem
    10/17/2013Sold$705,000-1.9%$290/sqft
    Source: Public Record Report a problem
    9/26/2013Listed for sale$719,000$295/sqft
    Source: RE/MAX INTEGRITY #13013509 Report a problem

    Public tax history

    YearProperty taxesTax assessment
    2025$16,976 +70.5%$1,469,004 +64.5%
    2024$9,956 $892,890 +2%
    2023$9,956 +0.9%$875,383 +2%
    2022$9,863 +2.3%$858,219 +2%
    2021$9,640 +1.3%$841,392 +1%
    2020$9,517 +0.1%$832,765 +2%
    2019$9,511 +5.6%$816,437 +2%
    2018$9,007 +3.8%$800,430 +2%
    2017$8,678 +2.5%$784,736 +2%
    2016$8,463 +7%$769,350 +7%
    2015$7,907 +2.8%$719,085 +2%
    2014$7,695 $705,000 +177.8%
    2013-- $253,784 +2%
    2012-- $248,809 +2%
    2011-- $243,931 +0.5%
    2009-- $242,686 +4%
    2007-- $233,263 +2%
    2006-- $228,690 +2%
    2005-- $224,207 +3.9%
    2003-- $215,785 +2%
    2002-- $211,555 +2%
    2001$2,112 +1.3%$207,408 +2%
    2000$2,084 $203,342
    Find assessor info on the county website

    Neighborhood: 93010

    Nearby schools

    GreatSchools rating
    Get a cash offer in 3 minutes
    Find out how much your home could sell for in as little as 3 minutes with a no-obligation cash offer.
    Estimated market value
    $1,484,600
    Get a cash offer in 3 minutes
    Find out how much your home could sell for in as little as 3 minutes with a no-obligation cash offer.
    Estimated market value
    $1,484,600