Skip main navigation
Sold for $580,000
  • $580,000

    3191 Parsifal Place, Bronx, NY 10465

    3beds
    1,300sqft
    Single Family Residence, Residential
    Built in 1930
    -- sqft lot
    $695,500 Zestimate®
    $446/sqft
    $3,093 Estimated rent

    Home value

    $695,500

    $647,000 - $751,000

    $3,093/mo

    Zestimate® history
    Loading
    Loading...

    Owner options

    List your home for rent

    $3,093/mo

    Rent Zestimate®

    Find your next renter with Zillow Rental Manager. Plus, with online applications, you can quickly screen prospective tenants – for free.

    Learn more

    $3,093/mo

    Rent Zestimate®

    Refinance and save

    $3,540/mo

    Est. payment

    Refinancing to a lower rate could help reduce your monthly payments and save thousands over the life of the loan.

    See today's rates

    $3,540/mo

    Est. payment

    Explore your selling options

    Work with a Zillow partner agent

    Leverage their expertise and Zillow's premium Showcase listings to get your home seen by more buyers.

    Get started

    List with your own agent

    Get your home in front of millions of buyers by listing it on Zillow.

    Learn how to do it

    Sell it yourself

    Take full control of how buyers see your home on Zillow by listing For Sale by Owner (FSBO).

    List your home

    What's special

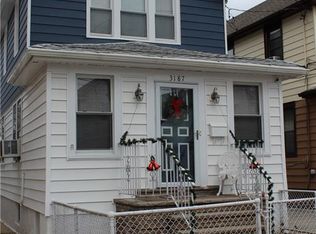
    Country Club...one of the most sought after locations in the Bronx! This Colonial-Style home has been lovingly maintained for over 60 years. House features an EIK, DR, LR & Porch/Den which can also be used as a Home Office, perfect for today's lifestyle. 3 BR's & main Bath complete the 2nd level. H/W floors. Plenty of natural light, throughout. L/L laundry & finished/unfinished storage. Fenced in back & front gardens. BBQ's are a must! Driveway can accommodate multiple cars, plus plenty of street parking for guests. Walkable and only minutes to Buhre & Crosby Aves for all your shopping needs & amenities: casual & fine dining, cafe's, salons, donut shops, specialty stores, pharmacies, butcher shops, post office, dog grooming, florists, etc. Close to schools, library, houses of worship & Pelham Bay Park for the outdoor enthusiast & recreational fun. Commuter's delight: By rail with the #6 Train to GCS, or by car, quick access to most major highways. All this & low taxes, too!

    Zillow last checked:

    Listing updated:

    Listed by:

    Joanne Vanaria 914-557-2115,

    Weichert Realtors 914-967-0460

    Bought with:

    Joanne Vanaria, 30VA0930528

    Weichert Realtors

    Source: OneKey® MLS as distributed by MLS GRID,MLS#: H6267167MLS Logo

    Facts & features

    Interior

    Bedrooms & bathrooms
    • Bedrooms: 3
    • Bathrooms: 1
    • Full bathrooms: 1
    Primary bedroom
    • Level: Second
    Bedroom 1
    • Level: Second
    Bedroom 2
    • Level: Second
    Bathroom 1
    • Level: Second
    Bonus room
    • Description: Laundry. Finished and Unfinished Storage
    • Level: Basement
    Dining room
    • Level: First
    Kitchen
    • Description: Eat In
    • Level: First
    Living room
    • Level: First
    Office
    • Level: First
    Heating
    • Electric, Radiant
    Cooling
    • Wall/Window Unit(s)
    Appliances
    • Included: Refrigerator, Tankless Water Heater
    Features
    • Eat-in Kitchen
    • Flooring: Hardwood
    • Basement: Full,Partially Finished,Unfinished
    • Attic: Pull Stairs
    Interior area
    • Total structure area: 1,300
    • Total interior livable area: 1,300 sqft

    Property

    Parking
    • Parking features: Driveway
    • Has uncovered spaces: Yes
    Features
    • Levels: Three Or More
    • Stories: 3
    • Exterior features: Mailbox
    • Fencing: Fenced
    Lot
    • Features: Level
    Details
    • Parcel number: 054080278

    Construction

    Type & style
    • Home type: SingleFamily
    • Architectural style: Colonial
    • Property subtype: Single Family Residence, Residential
    Materials
    • Vinyl Siding
    Condition
    • Year built: 1930

    Utilities & green energy

    • Sewer: Public Sewer
    • Water: Public
    • Utilities for property: Trash Collection Public

    Community & HOA

    HOA
    • Has HOA: No
    Location
    • Region: Bronx

    Financial & listing details

    • Price per square foot: $446/sqft
    • Tax assessed value: $658,000
    • Annual tax amount: $6,600
    • Date on market: 9/7/2023
    • Listing agreement: Exclusive Right To Sell
    • Inclusions: Oven/Range

    Price history

    DateEventPrice
    3/12/2024Listing removed--
    Source: Zillow Rentals Report a problem
    2/20/2024Listed for rent$3,200$2/sqft
    Source: Zillow Rentals Report a problem
    12/8/2023Sold$580,000-3.2%$446/sqft
    Source: OneKey® MLS as distributed by MLS GRID #H6267167 Report a problem
    10/14/2023Pending sale$599,000$461/sqft
    Source: OneKey® MLS as distributed by MLS GRID #H6267167 Report a problem
    9/28/2023Price change$599,000-7.7%$461/sqft
    Source: OneKey® MLS as distributed by MLS GRID #H6267167 Report a problem
    9/7/2023Listed for sale$649,000$499/sqft
    Source: OneKey® MLS as distributed by MLS GRID #H6267167 Report a problem

    Public tax history

    YearProperty taxesTax assessment
    2025$7,356 +5.8%$39,480 -4.6%
    2024$6,953 +4.8%$41,400 +2.4%
    2023$6,633 $40,440 +7.7%
    2022-- $37,560 -4.7%
    2021-- $39,420 +5%
    2020$6,334 +5.9%$37,560 +7.9%
    2019$5,979 +5%$34,800 +27.9%
    2018$5,693 +6.3%$27,216 +3.6%
    2017$5,357 +4.7%$26,280 +1.6%
    2016$5,119 $25,860 +1.7%
    2015$5,119 +72.9%$25,435 +5.8%
    2014$2,960 $24,040 +6%
    2013-- $22,680 +3.6%
    2012-- $21,900 -1.5%
    2011-- $22,233 +4.9%
    2010-- $21,196 +4%
    2009-- $20,390
    2008-- $20,390 +3.8%
    2007-- $19,639 +6%
    2006-- $18,528 +4.9%
    2005-- $17,664 +4%
    2004-- $16,992
    2003-- $16,992 +3.8%
    2002-- $16,366 +6%
    2001-- $15,440 +4.9%
    2000-- $14,720
    Find assessor info on the county website

    Neighborhood: Country Club

    Nearby schools

    GreatSchools rating
    Schools provided by the listing agent
    • Elementary: Contact Agent
    • Middle: Contact Agent
    • High: Contact Agent

    Source: OneKey® MLS as distributed by MLS GRID. This data may not be complete. We recommend contacting the local school district to confirm school assignments for this home.