Skip main navigation
Sold for $1,735,000
  • $1,735,000

    3191 Sparrow Hawk Ln, Berthoud, CO 80513

    4beds
    6,029sqft
    Single Family Residence
    Built in 2007
    2.29 Acres Lot
    $1,722,700 Zestimate®
    $288/sqft
    $5,398 Estimated rent

    Home value

    $1,722,700

    $1.62M - $1.83M

    $5,398/mo

    Zestimate® history
    Loading
    Loading...

    Owner options

    List your home for rent

    $5,398/mo

    Rent Zestimate®

    Find your next renter with Zillow Rental Manager. Plus, with online applications, you can quickly screen prospective tenants – for free.

    Learn more

    $5,398/mo

    Rent Zestimate®

    Refinance and save

    $8,810/mo

    Est. payment

    Refinancing to a lower rate could help reduce your monthly payments and save thousands over the life of the loan.

    See today's rates

    $8,810/mo

    Est. payment

    Explore your selling options

    Work with a Zillow partner agent

    Leverage their expertise and Zillow's premium Showcase listings to get your home seen by more buyers.

    Get started

    List with your own agent

    Get your home in front of millions of buyers by listing it on Zillow.

    Learn how to do it

    Sell it yourself

    Take full control of how buyers see your home on Zillow by listing For Sale by Owner (FSBO).

    List your home

    What's special

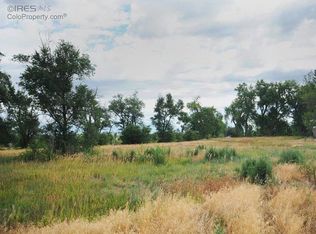
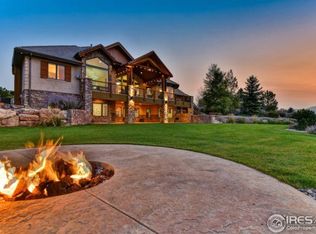
    Incredible mountain views with a 30'x40' shop on 2.3 acres. This 6,029 sq ft luxurious home is conveniently located 10 minutes from Carter Lake and 10 minutes from the iconic TPC Colorado golf course. This home offers the perfect blend of fun and relaxation. The main floor features a large open floor plan with beautiful knotty alder doors, maple hardwood floors and luxurious hand trawled textured walls with 10' ceilings throughout. The updated kitchen offers everything you'll need for entertaining. Including a large island, lots of cabinet space with soft closing drawers, a prep sink, an additional bottled wine & beverage refrigerator, along with large windows showcasing the gorgeous mountain views. The living room shares a double-sided fireplace with the office suite, along with access to two outdoor patios with trex decking, 2 built-in BBQ's and a large pergola. The spacious primary suite is located on the main level featuring a vaulted ceiling, private patio access and a fireplace. The luxurious 5-piece bath is the perfect way to unwind after a long day. Complete with a soaking tub, walk-in shower, lifted double vanity and a large walk-in closet with convenient access to the adjoining laundry room. You will also find 2 additional bedrooms with a shared jack n jill bathroom, each having their own private vanity. The partially finished basement is a great hang out space featuring a wet bar with a mini fridge, 1 more guest bedroom with 3/4 bath, a safe room and plenty of storage space. Enjoy an oversized 4-car garage with direct access to the mudroom. A breezeway connects to the large, insulated shop, added in 2022, which provides great space for all your toys. A brand-new roof was installed in October 2024 with premium grade, class 4 shingles, Owen's Corning Flex.

    Zillow last checked:

    Listing updated:

    Listed by:

    Jackie Olsgard 563-380-9230,

    C3 Real Estate Solutions, LLC,

    Jason Olsgard 970-460-6206,

    C3 Real Estate Solutions, LLC

    Bought with:

    Jackie Olsgard, 100105052

    C3 Real Estate Solutions, LLC

    Source: IRES as distributed by MLS GRID,MLS#: 1021271MLS Logo

    Facts & features

    Interior

    Bedrooms & bathrooms
    • Bedrooms: 4
    • Bathrooms: 4
    • Full bathrooms: 1
    • 3/4 bathrooms: 2
    • 1/2 bathrooms: 1
    • Main level bathrooms: 3
    Primary bedroom
    • Description: Wood
    • Features: Full Primary Bath, Luxury Features Primary Bath, 5 Piece Primary Bath
    • Level: Main
    • Area: 342 Square Feet
    • Dimensions: 18 x 19
    Bedroom 2
    • Description: Carpet
    • Level: Main
    • Area: 195 Square Feet
    • Dimensions: 13 x 15
    Bedroom 3
    • Description: Carpet
    • Level: Main
    • Area: 208 Square Feet
    • Dimensions: 13 x 16
    Bedroom 4
    • Description: Vinyl
    • Level: Basement
    • Area: 198 Square Feet
    • Dimensions: 11 x 18
    Dining room
    • Description: Wood
    • Level: Main
    • Area: 154 Square Feet
    • Dimensions: 11 x 14
    Family room
    • Description: Vinyl
    • Level: Basement
    • Area: 725 Square Feet
    • Dimensions: 25 x 29
    Kitchen
    • Description: Wood
    • Level: Main
    • Area: 323 Square Feet
    • Dimensions: 17 x 19
    Laundry
    • Description: Tile
    • Level: Main
    • Area: 90 Square Feet
    • Dimensions: 6 x 15
    Living room
    • Description: Wood
    • Level: Main
    • Area: 594 Square Feet
    • Dimensions: 22 x 27
    Study
    • Description: Wood
    • Level: Main
    • Area: 187 Square Feet
    • Dimensions: 11 x 17
    Heating
    • Forced Air
    Cooling
    • Central Air, Ceiling Fan(s)
    Appliances
    • Included: Gas Range, Dishwasher, Refrigerator, Bar Fridge, Washer, Dryer, Microwave, Gas Bar-B-Q, Disposal
    • Laundry: Washer/Dryer Hookup
    Features
    • Eat-in Kitchen, Separate Dining Room, Cathedral Ceiling(s), Open Floorplan, Pantry, Walk-In Closet(s), Wet Bar, Jack & Jill Bathroom, Kitchen Island, High Ceilings
    • Flooring: Wood
    • Doors: French Doors
    • Windows: Bay or Bow Window
    • Basement: Partially Finished,Built-In Radon
    • Has fireplace: Yes
    • Fireplace features: Two or More, Gas, Gas Log
    Interior area
    • Total structure area: 3,225
    • Total interior livable area: 6,029 sqft
    • Finished area above ground: 3,225

    Property

    Parking
    • Total spaces: 4
    • Parking features: Garage Door Opener, Attached
    • Attached garage spaces: 4
    • Details: Attached
    Accessibility
    • Accessibility features: Level Lot, Level Drive, Low Carpet, Accessible Doors, Main Floor Bath, Accessible Bedroom, Main Level Laundry
    Features
    • Levels: One
    • Stories: 1
    • Patio & porch: Patio, Deck
    • Exterior features: Sprinkler System
    • Fencing: Fenced
    • Has view: Yes
    • View description: Mountain(s), Hills, Water
    • Has water view: Yes
    • Water view: Water
    Lot
    • Size: 2.29 Acres
    • Features: Cul-De-Sac, Evergreen Trees, Deciduous Trees, Level, Paved
    Details
    • Additional structures: Storage
    • Parcel number: R1626073
    • Zoning: R1626073
    • Special conditions: Private Owner

    Construction

    Type & style
    • Home type: SingleFamily
    • Architectural style: Contemporary
    • Property subtype: Single Family Residence
    Materials
    • Frame, Wood Siding
    • Roof: Composition
    Condition
    • New construction: No
    • Year built: 2007

    Utilities & green energy

    • Electric: PVREA
    • Gas: Xcel
    • Sewer: Septic Tank, Septic Field
    • Water: City
    • Utilities for property: Natural Gas Available, Electricity Available, Cable Available, High Speed Avail
    Green energy
    • Energy efficient items: Windows, High Efficiency Furnace

    Community & neighborhood

    Security
    • Security features: Fire Alarm, Security System
    Location
    • Region: Berthoud
    • Subdivision: The Preserve (Farm At Blue Mountain Meadow)

    HOA & financial

    HOA
    • Has HOA: Yes
    • HOA fee: $724 quarterly
    • Services included: Snow Removal, Management
    • Association name: Rowcal
    • Association phone: 651-233-1307

    Other

    Other facts
    • Listing terms: Cash,Conventional,FHA,VA Loan
    • Road surface type: Concrete

    Price history

    DateEventPrice
    2/10/2025Sold$1,735,000-3.6%$288/sqft
    Source: IRES as distributed by MLS GRID #1021271 Report a problem
    1/15/2025Pending sale$1,800,000$299/sqft
    Source: REcolorado as distributed by MLS GRID #IR1021271 Report a problem
    10/25/2024Listed for sale$1,800,000+16.1%$299/sqft
    Source: IRES as distributed by MLS GRID #1021271 Report a problem
    9/7/2021Sold$1,550,000$257/sqft
    Source: Public Record Report a problem
    8/4/2021Pending sale$1,550,000$257/sqft
    Source: IRES as distributed by MLS GRID #947441 Report a problem
    8/1/2021Listed for sale$1,550,000+678.9%$257/sqft
    Source: IRES as distributed by MLS GRID #947441 Report a problem
    6/1/2005Sold$199,000$33/sqft
    Source: Public Record Report a problem

    Public tax history

    YearProperty taxesTax assessment
    2024$9,283 +68.6%$110,979 -1%
    2023$5,506 +2.5%$112,056 +75.6%
    2022$5,369 -11.7%$63,828 +2.5%
    2021$6,077 +1.5%$62,298 -11.6%
    2020$5,989 +12.7%$70,499 -0.7%
    2019$5,312 $70,992 +18.9%
    2018$5,312 $59,724
    2017$5,312 +14.7%$59,724 +9.1%
    2016$4,630 +6.4%$54,765 +0%
    2015$4,349 +20.8%$54,760 +26.7%
    2014$3,601 $43,230
    2013-- $43,230 -3.1%
    2012-- $44,600
    2011-- $44,600 +4.2%
    2010-- $42,820
    2009-- $42,820 +43.4%
    2008-- $29,870 -31.4%
    2007-- $43,560 +4.7%
    2006-- $41,620
    2005-- $41,620 +0.4%
    2004-- $41,440

    Find assessor info on the county website

    Neighborhood: 80513

    Nearby schools

    GreatSchools rating
    Schools provided by the listing agent
    • Elementary: Berthoud
    • Middle: Walt Clark
    • High: Berthoud

    Source: IRES as distributed by MLS GRID. This data may not be complete. We recommend contacting the local school district to confirm school assignments for this home.

    Get a cash offer in 3 minutes
    Find out how much your home could sell for in as little as 3 minutes with a no-obligation cash offer.
    Estimated market value
    $1,722,700
    Get a cash offer in 3 minutes
    Find out how much your home could sell for in as little as 3 minutes with a no-obligation cash offer.
    Estimated market value
    $1,722,700