Skip main navigation
Sold for $449,000
  • $449,000

    3191 Sussex Dr, Tobyhanna, PA 18466

    5beds
    3,787sqft
    Single Family Residence
    Built in 1999
    1.08 Acres Lot
    $454,200 Zestimate®
    $119/sqft
    $3,244 Estimated rent

    Home value

    $454,200

    Estimated sales range

    Not available

    $3,244/mo

    Zestimate® history
    Loading
    Loading...

    Owner options

    List your home for rent

    $3,244/mo

    Rent Zestimate®

    Find your next renter with Zillow Rental Manager. Plus, with online applications, you can quickly screen prospective tenants – for free.

    Learn more

    $3,244/mo

    Rent Zestimate®

    Refinance and save

    $2,960/mo

    Est. payment

    Refinancing to a lower rate could help reduce your monthly payments and save thousands over the life of the loan.

    See today's rates

    $2,960/mo

    Est. payment

    Explore your selling options

    Work with a Zillow partner agent

    Leverage their expertise and Zillow's premium Showcase listings to get your home seen by more buyers.

    Get started

    List with your own agent

    Get your home in front of millions of buyers by listing it on Zillow.

    Learn how to do it

    Sell it yourself

    Take full control of how buyers see your home on Zillow by listing For Sale by Owner (FSBO).

    List your home

    What's special

    Propane fireplaceFinished basementBrand-new roofMovie zoneInviting dining areaCorner lotPartly cleared yard
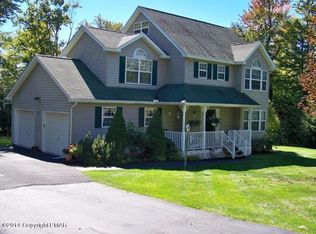
    Welcome to Your Move-In-Ready Pocono Retreat! This home features 5 bedrooms and 4 baths spread across nearly 3,800 sqft of finished living space - all set on a1.08 acre corner lot in a no-dues, STR-Friendly Coolbaugh Township neighborhood! With a brand-new roof, fresh flooring and paint, and thoughtful upgrades throughout, this property blends modern comfort with a location that offers both privacy and convenience. Inside, the space flows across three levels providing room - and privacy - for everyone. The main level features a large kitchen with generous counter space, an inviting dining area, and a bright living room warmed by a propane fireplace. The first-floor primary suite includes a walk-in closet and en suite bath, while additional bedrooms and full baths upstairs and down make this a home that truly fits a large household. A dedicated laundry room, efficient hot water baseboard heat, and upgraded LED lighting add practicality to the home's style. The finished basement offers more than 900 sq ft of flexible space, ideal for a game room, movie zone, or second living area. An attached 2-car garage and oversized paved driveway provide excellent parking, while the partly cleared yard delivers plenty of green space for play, entertaining, or quiet enjoyment. A rare find - spacious, freshly updated, and set on over an acre, this home is ready to welcome its next chapter. Do Not Delay - Call to Schedule Your Private Tour Today!

    Zillow last checked:

    Listing updated:

    Listed by:

    Xander Weidenbaum 570-390-4646,

    Redstone Run Realty

    Bought with:

    nonmember

    NON MBR Office

    Source: GLVR,MLS#: 764061MLS LogoOriginating MLS: Lehigh Valley MLS

    Facts & features

    Interior

    Bedrooms & bathrooms
    • Bedrooms: 5
    • Bathrooms: 4
    • Full bathrooms: 3
    • 1/2 bathrooms: 1
    Rooms
    • Room types: Den, Office
    Primary bedroom
    • Level: First
    • Dimensions: 12.75 x 18.00
    Bedroom
    • Level: First
    • Dimensions: 10.00 x 11.75
    Bedroom
    • Level: Second
    • Dimensions: 12.00 x 11.75
    Bedroom
    • Description: Above Garage
    • Level: Second
    • Dimensions: 17.50 x 15.00
    Bedroom
    • Level: Second
    • Dimensions: 15.00 x 11.75
    Primary bathroom
    • Level: First
    • Dimensions: 8.75 x 7.75
    Dining room
    • Level: First
    • Dimensions: 11.25 x 15.50
    Other
    • Level: Second
    • Dimensions: 6.75 x 6.50
    Other
    • Description: Above Garage
    • Level: Second
    • Dimensions: 6.75 x 6.50
    Half bath
    • Level: First
    • Dimensions: 4.50 x 6.75
    Kitchen
    • Level: First
    • Dimensions: 16.25 x 15.50
    Laundry
    • Level: First
    • Dimensions: 10.50 x 8.75
    Living room
    • Level: First
    • Dimensions: 15.00 x 19.75
    Other
    • Level: Basement
    • Dimensions: 10.75 x 12.75
    Other
    • Level: Basement
    • Dimensions: 13.50 x 13.75
    Heating
    • Baseboard
    Cooling
    • Ceiling Fan(s)
    Appliances
    • Included: Dishwasher, Electric Oven, Electric Range, Electric Water Heater, Microwave, Refrigerator
    • Laundry: Main Level
    Features
    • Dining Area, Separate/Formal Dining Room, Entrance Foyer, Home Office, Walk-In Closet(s)
    • Flooring: Luxury Vinyl, Luxury VinylPlank
    • Basement: Full,Partially Finished
    • Has fireplace: Yes
    • Fireplace features: Living Room
    Interior area
    • Total interior livable area: 3,787 sqft
    • Finished area above ground: 2,798
    • Finished area below ground: 989

    Property

    Parking
    • Total spaces: 4
    • Parking features: Attached, Driveway, Garage, Off Street
    • Attached garage spaces: 4
    • Has uncovered spaces: Yes
    Features
    • Stories: 2
    • Patio & porch: Covered, Patio, Porch
    • Exterior features: Porch, Patio, Shed
    Lot
    • Size: 1.08 Acres
    • Features: Corner Lot, Flat
    • Residential vegetation: Partially Wooded
    Details
    • Additional structures: Shed(s)
    • Parcel number: 03634602996242
    • Zoning: R-2
    • Special conditions: None

    Construction

    Type & style
    • Home type: SingleFamily
    • Architectural style: Cape Cod
    • Property subtype: Single Family Residence
    Materials
    • Vinyl Siding
    • Roof: Asphalt,Fiberglass
    Condition
    • Unknown
    • Year built: 1999

    Utilities & green energy

    • Electric: 200+ Amp Service
    • Sewer: Septic Tank
    • Water: Well

    Community & HOA

    Community
    • Subdivision: Other
    Location
    • Region: Tobyhanna

    Financial & listing details

    • Price per square foot: $119/sqft
    • Tax assessed value: $167,190
    • Annual tax amount: $5,550
    • Date on market: 9/7/2025
    • Cumulative days on market: 4 days
    • Ownership type: Fee Simple

    Price history

    DateEventPrice
    4/24/2026Sold$449,000$119/sqft
    Source: Public Record Report a problem
    10/20/2025Sold$449,000$119/sqft
    Source: GLVR #764061 Report a problem
    9/11/2025Pending sale$449,000$119/sqft
    Source: PMAR #PM-135321 Report a problem
    9/2/2025Listed for sale$449,000+91.1%$119/sqft
    Source: PMAR #PM-135321 Report a problem
    5/6/2025Sold$235,000$62/sqft
    Source: Public Record Report a problem
    9/21/2011Sold$235,000$62/sqft
    Source: Public Record Report a problem

    Public tax history

    YearProperty taxesTax assessment
    2026$5,559 +3.3%$167,190
    2025$5,384 +8.2%$167,190
    2024$4,977 +7.6%$167,190
    2023$4,627 +2.1%$167,190
    2022$4,530 +0.6%$167,190
    2021$4,502 +1.4%$167,190
    2020$4,439 -32.6%$167,190 +342.3%
    2019$6,588 +0.6%$37,800
    2018$6,550 +0.1%$37,800
    2017$6,541 +367.7%$37,800
    2016$1,399 -73.8%$37,800
    2015$5,341 $37,800
    2014$5,341 $37,800
    2013-- $37,800
    2012-- $37,800
    2011-- $37,800
    2010-- $37,800
    2008-- $37,800 +1%
    2007-- $37,430
    2006-- $37,430
    2005-- $37,430 +969.4%
    2004-- $3,500
    Find assessor info on the county website

    Neighborhood: 18466

    Nearby schools

    GreatSchools rating
    Schools provided by the listing agent
    • District: Pocono Mountain

    Source: GLVR. This data may not be complete. We recommend contacting the local school district to confirm school assignments for this home.

    Sell for more on Zillow
    Get a Zillow Showcase℠ listing at no additional cost and you could sell for .
    $454,200
    2% more
    +$9,084
    With Zillow Showcase(estimated)
    $463,284
    Sell for more on Zillow
    Get a Zillow Showcase℠ listing at no additional cost and you could sell for .
    $454,200
    2% more
    +$9,084
    With Zillow Showcase(estimated)
    $463,284