Skip main navigation
Sold for $2,080,735
  • Listed by: American Pride Financial Group • Todd Strane • Contact: 949-533-5258
    Bought with: RE/MAX Select One
    $2,080,735

    31912 Paseo De Elena, San Juan Capistrano, CA 92675

    4beds
    2,104sqft
    Single Family Residence
    Built in 1974
    9,000 Square Feet Lot
    $2,101,800 Zestimate®
    $989/sqft
    $6,176 Estimated rent

    Home value

    $2,101,800

    $1.93M - $2.29M

    $6,176/mo

    Zestimate® history
    Loading
    Loading...

    Owner options

    List your home for rent

    $6,176/mo

    Rent Zestimate®

    Find your next renter with Zillow Rental Manager. Plus, with online applications, you can quickly screen prospective tenants – for free.

    Learn more

    $6,176/mo

    Rent Zestimate®

    Refinance and save

    $13,092/mo

    Est. payment

    Refinancing to a lower rate could help reduce your monthly payments and save thousands over the life of the loan.

    See today's rates

    $13,092/mo

    Est. payment

    Explore your selling options

    Work with a Zillow partner agent

    Leverage their expertise and Zillow's premium Showcase listings to get your home seen by more buyers.

    Get started

    List with your own agent

    Get your home in front of millions of buyers by listing it on Zillow.

    Learn how to do it

    Sell it yourself

    Take full control of how buyers see your home on Zillow by listing For Sale by Owner (FSBO).

    List your home

    What's special

    Cozy fireplaceMature landscapingAbundant natural lightLuxurious primary suiteRaised garden bedsGenerously sized kitchenSoaring ceilings
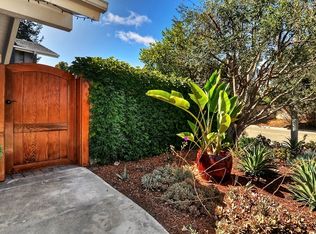
    Prime Location near Peppertree Bend! This stunning corner-lot residence is nestled in the highly sought-after Sun Ranch neighborhood of San Juan Capistrano, offering an unparalleled blend of privacy, convenience, and luxury living. Just minutes from Dana Point Harbor, The Mission, the 5 Freeway, and scenic walking/biking trails, this home is also a short 20-minute walk to the vibrant River Street Marketplace, providing easy access to boutique shopping, dining, and entertainment. As you step inside, you’re greeted by soaring ceilings, abundant natural light, and expansive views of the lush backyard through tall windows and glass doors. The sprawling entertainer’s backyard is a true oasis, featuring multiple seating areas, mature landscaping, raised garden beds, and a spacious deck—perfect for al fresco dining or relaxing in total privacy. The open-concept living and dining areas flow seamlessly into the generously sized kitchen, making this home ideal for gatherings. A powder room and versatile storage/play area complete the lower level. Upstairs, you’ll find four spacious bedrooms and two full bathrooms, including the luxurious primary suite, which boasts a cozy fireplace and breathtaking mountain views. This home is packed with high-end upgrades, including a brand-new HVAC unit and ducting (installed in 2023), a new water heater (2024), and a whole-home fan system—designed to harness the refreshing year-round ocean breeze. The three-car garage is a standout feature, upgraded with epoxy flooring, attic loft storage, and an AC/heating wall unit, providing flexibility for a home office or guest suite. No HOA, no Mello-Roos, and a low tax rate make this an unbeatable opportunity! Don’t miss out on the chance to call this incredible property home. Schedule your private showing today!

    Zillow last checked:

    Listing updated:

    Listed by:

    Todd Strane DRE #01340156 949-533-5258,

    American Pride Financial Group

    Bought with:

    Michael Ahumada, DRE #01824525

    RE/MAX Select One

    Source: CRMLS,MLS#: OC25019987MLS LogoOriginating MLS: California Regional MLS

    Facts & features

    Interior

    Bedrooms & bathrooms
    • Bedrooms: 4
    • Bathrooms: 3
    • Full bathrooms: 2
    • 1/2 bathrooms: 1
    • Main level bathrooms: 1
    Rooms
    • Room types: Bedroom, Laundry, Other, Retreat, Dining Room
    Bedroom
    • Features: All Bedrooms Up
    Bathroom
    • Features: Granite Counters
    Other
    • Features: Dressing Area
    Kitchen
    • Features: Granite Counters, Kitchen Island, Kitchen/Family Room Combo
    Other
    • Features: Walk-In Closet(s)
    Heating
    • Central, Forced Air
    Cooling
    • None
    Appliances
    • Included: Built-In Range, Double Oven, Dishwasher, Electric Oven, Disposal, Gas Water Heater, Refrigerator, Range Hood, Dryer, Washer
    • Laundry: Washer Hookup, Electric Dryer Hookup, Gas Dryer Hookup, In Garage
    Features
    • Beamed Ceilings, Breakfast Bar, Cathedral Ceiling(s), Separate/Formal Dining Room, Granite Counters, Open Floorplan, Pull Down Attic Stairs, Recessed Lighting, All Bedrooms Up, Dressing Area, Walk-In Closet(s)
    • Flooring: Carpet, Tile
    • Doors: Sliding Doors
    • Has fireplace: Yes
    • Fireplace features: Family Room, Primary Bedroom
    • Common walls with other units/homes: No Common Walls
    Interior area
    • Total interior livable area: 2,104 sqft

    Property

    Parking
    • Total spaces: 6
    • Parking features: Boat, Concrete, Direct Access, Driveway, Garage, Garage Door Opener, RV Access/Parking, Side By Side, Uncovered
    • Attached garage spaces: 3
    • Uncovered spaces: 3
    Features
    • Levels: Two
    • Stories: 2
    • Entry location: 1
    • Patio & porch: Concrete, Deck, Front Porch, Patio, Tile
    • Pool features: None
    • Spa features: None
    • Has view: Yes
    • View description: City Lights, Hills, Mountain(s), Panoramic
    Lot
    • Size: 9,000 Square Feet
    • Features: Corner Lot, Cul-De-Sac
    Details
    • Parcel number: 64925113
    • Special conditions: Standard
    • Horse amenities: Riding Trail

    Construction

    Type & style
    • Home type: SingleFamily
    • Property subtype: Single Family Residence
    Materials
    • Asphalt, Brick, Concrete, Shingle Siding, Stucco
    • Foundation: Slab
    • Roof: Asphalt,Shingle
    Condition
    • Updated/Remodeled
    • New construction: No
    • Year built: 1974

    Utilities & green energy

    • Electric: 220 Volts in Garage, 220 Volts in Laundry
    • Sewer: Public Sewer
    • Water: Public
    • Utilities for property: Cable Connected, Electricity Connected, Sewer Connected, Water Connected

    Community & HOA

    Community
    • Features: Biking, Hiking, Horse Trails
    • Security: Carbon Monoxide Detector(s), Fire Detection System, Smoke Detector(s)
    • Subdivision: Sun Ranch (Sa)
    Location
    • Region: San Juan Capistrano

    Financial & listing details

    • Price per square foot: $989/sqft
    • Tax assessed value: $2,131,800
    • Date on market: 2/5/2025
    • Cumulative days on market: 5 days
    • Listing terms: Cash,Conventional,FHA,Fannie Mae
    • Road surface type: Paved

    Price history

    DateEventPrice
    3/4/2025Sold$2,080,735+4.3%$989/sqft
    Source: CRMLS #OC25019987 Report a problem
    2/12/2025Contingent$1,995,000$948/sqft
    Source: CRMLS #OC25019987 Report a problem
    2/5/2025Listed for sale$1,995,000+110.2%$948/sqft
    Source: CRMLS #OC25019987 Report a problem
    5/27/2020Sold$949,000$451/sqft
    Source: CRMLS #ND20079548 Report a problem
    5/1/2020Pending sale$949,000$451/sqft
    Source: First Team Real Estate #ND20079548 Report a problem
    4/26/2020Listed for sale$949,000+5.4%$451/sqft
    Source: First Team Real Estate #ND20079548 Report a problem
    4/12/2005Sold$900,000+279.7%$428/sqft
    Source: Public Record Report a problem
    7/14/1995Sold$237,000$113/sqft
    Source: Public Record Report a problem

    Public tax history

    YearProperty taxesTax assessment
    2026-- $2,131,800 +105.4%
    2025$11,030 +2.5%$1,037,868 +2%
    2024$10,758 -23.7%$1,017,518 +2%
    2023$14,103 +39.8%$997,567 +2%
    2022$10,090 +1.9%$978,007 +2%
    2021$9,904 -5.5%$958,831 -6%
    2020$10,477 $1,020,000 +2%
    2019$10,477 +1.9%$1,000,000 +7.8%
    2018$10,282 +6.5%$928,000
    2017$9,656 $928,000
    2016$9,656 -0.1%$928,000 -4.3%
    2015$9,668 +19.8%$970,000 +25.3%
    2014$8,072 $774,400 +21%
    2013-- $640,000
    2012-- $640,000
    2011-- $640,000 -9.6%
    2010-- $708,000
    2009-- $708,000 -24.4%
    2008-- $936,360
    2007-- $936,360 +2%
    2006-- $918,000 +225%
    2005-- $282,456 +2%
    2004-- $276,918 +1.9%
    2003-- $271,843 +2%
    2002-- $266,513 +2%
    2001$2,781 +2%$261,288 +2%
    2000$2,726 $256,165
    Find assessor info on the county website

    Neighborhood: 92675

    Nearby schools

    GreatSchools rating
    Get a cash offer in 3 minutes
    Find out how much your home could sell for in as little as 3 minutes with a no-obligation cash offer.
    Estimated market value
    $2,101,800
    Get a cash offer in 3 minutes
    Find out how much your home could sell for in as little as 3 minutes with a no-obligation cash offer.
    Estimated market value
    $2,101,800