Skip main navigation
Sold for $850,000
Street View
  • Listed by: Team Forss Realty Group • Goran Forss • Contact: 951-289-3122
    Bought with: Allison James Estates & Homes
    $850,000

    31915 Avenida Mallari, Temecula, CA 92591

    4beds
    2,460sqft
    Single Family Residence
    Built in 2003
    8,712 Square Feet Lot
    $850,400 Zestimate®
    $346/sqft
    $3,992 Estimated rent

    Home value

    $850,400

    $808,000 - $893,000

    $3,992/mo

    Zestimate® history
    Loading
    Loading...

    Owner options

    List your home for rent

    $3,992/mo

    Rent Zestimate®

    Find your next renter with Zillow Rental Manager. Plus, with online applications, you can quickly screen prospective tenants – for free.

    Learn more

    $3,992/mo

    Rent Zestimate®

    Refinance and save

    $5,422/mo

    Est. payment

    Refinancing to a lower rate could help reduce your monthly payments and save thousands over the life of the loan.

    See today's rates

    $5,422/mo

    Est. payment

    Explore your selling options

    Work with a Zillow partner agent

    Leverage their expertise and Zillow's premium Showcase listings to get your home seen by more buyers.

    Get started

    List with your own agent

    Get your home in front of millions of buyers by listing it on Zillow.

    Learn how to do it

    Sell it yourself

    Take full control of how buyers see your home on Zillow by listing For Sale by Owner (FSBO).

    List your home

    What's special

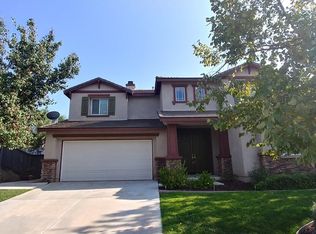
    IMMACULATE CORNER LOT POOL HOME ON A CUL-DE-SAC IN SOUTH TEMECULA. LOW TAXES AND LOW HOA!!! Fully paid solar, a home water softener system, smart upgrades including Nest thermostats, a brand new AC unit, and a resort-style saltwater pool and spa make this beautifully maintained 4-bedroom + office, 2.5-bath home the perfect blend of comfort, efficiency, and entertainment. Situated on a desirable corner lot with low taxes and low HOA, this home offers a private backyard oasis complete with new pool equipment, a dedicated firepit seating area, lush greenery, generous side yard, and an Alumawood patio cover—perfect for year-round entertaining. From the moment you step inside, you’re welcomed by soaring ceilings, an open and airy layout, and elegant finishes including crown molding, stone tile flooring, and abundant natural light throughout. The spacious kitchen features granite countertops, dark cabinetry, and flows seamlessly into the main living areas, ideal for both everyday living and hosting. A formal dining room adds versatility for gatherings, while the dedicated office provides the perfect work-from-home setup. Upstairs, the primary suite is a true retreat with a private balcony overlooking the sparkling pool, dual sinks, soaking tub, separate shower, and a generous walk-in closet. Additional bedrooms are bright and well-sized, and the secondary bath includes dual sinks for added convenience. The home also features 3-car tandem garage, vinyl fencing, laundry room, gas fireplace, ceiling fans throughout, and recent interior paint including the garage. Conveniently located near top-rated schools, parks, shopping, dining, and Temecula Wine Country, this home offers the best of South Temecula living with exceptional efficiency and comfort.

    Zillow last checked:

    Listing updated:

    Listed by:

    Goran Forss DRE #01711806 951-302-1492,

    Team Forss Realty Group,

    Michelle Haywood DRE #01261237,

    Team Forss Realty Group

    Bought with:

    Chris Rice, DRE #01957632

    Allison James Estates & Homes

    Source: CRMLS,MLS#: SW26124589MLS LogoOriginating MLS: California Regional MLS

    Facts & features

    Interior

    Bedrooms & bathrooms
    • Bedrooms: 4
    • Bathrooms: 3
    • Full bathrooms: 2
    • 1/2 bathrooms: 1
    • Main level bathrooms: 1
    Rooms
    • Room types: Bonus Room, Family Room, Kitchen, Laundry, Primary Bathroom, Primary Bedroom, Office, Other, Dining Room
    Primary bedroom
    • Features: Primary Suite
    Bathroom
    • Features: Bathtub, Dual Sinks, Separate Shower, Tub Shower
    Kitchen
    • Features: Granite Counters, Kitchen/Family Room Combo
    Other
    • Features: Walk-In Closet(s)
    Heating
    • Central, Fireplace(s)
    Cooling
    • Central Air
    Appliances
    • Included: Dishwasher, Disposal, Gas Oven, Microwave, Refrigerator, Water Heater
    • Laundry: Inside, Laundry Room
    Features
    • Balcony, Ceiling Fan(s), Crown Molding, Separate/Formal Dining Room, Eat-in Kitchen, Granite Counters, High Ceilings, Recessed Lighting, Two Story Ceilings, Primary Suite, Walk-In Closet(s)
    • Flooring: Carpet, Tile
    • Windows: Blinds, Shutters
    • Has fireplace: Yes
    • Fireplace features: Family Room
    • Common walls with other units/homes: No Common Walls
    Interior area
    • Total interior livable area: 2,460 sqft

    Property

    Parking
    • Total spaces: 3
    • Parking features: Direct Access, Garage Faces Front, Garage, Tandem
    • Attached garage spaces: 3
    Accessibility
    • Accessibility features: Safe Emergency Egress from Home
    Features
    • Levels: Two
    • Stories: 2
    • Entry location: 1
    • Patio & porch: Concrete, Covered
    • Has private pool: Yes
    • Pool features: In Ground, Private
    • Has spa: Yes
    • Spa features: In Ground, Private
    • Fencing: Block,Vinyl
    • Has view: Yes
    • View description: None
    Lot
    • Size: 8,712 Square Feet
    • Features: Back Yard, Cul-De-Sac, Front Yard, Lawn, Yard
    Details
    • Additional structures: Shed(s)
    • Parcel number: 957570025
    • Special conditions: Standard

    Construction

    Type & style
    • Home type: SingleFamily
    • Property subtype: Single Family Residence
    Materials
    • Drywall
    • Foundation: Slab
    • Roof: Tile
    Condition
    • Turnkey
    • New construction: No
    • Year built: 2003

    Utilities & green energy

    • Sewer: Public Sewer
    • Water: Public

    Community & HOA

    Community
    • Features: Curbs, Street Lights, Sidewalks
    • Security: Carbon Monoxide Detector(s), Smoke Detector(s)
    HOA
    • Has HOA: Yes
    • Amenities included: Call for Rules, Management
    • HOA fee: $57 monthly
    • HOA name: Serena Hills
    • HOA phone: 760-634-4700
    Location
    • Region: Temecula

    Financial & listing details

    • Price per square foot: $346/sqft
    • Tax assessed value: $769,630
    • Annual tax amount: $9,826
    • Date on market: 6/8/2026
    • Cumulative days on market: 53 days
    • Listing terms: Cash,Cash to New Loan,Conventional,FHA,Fannie Mae,Submit,VA Loan
    • Inclusions: Shed, picnic table on side of home, refrigerator, washer and dryer, lounge chairs by the pool, planters on side of home, furniture being used as entertainment center
    • Road surface type: Paved

    Price history

    DateEventPrice
    7/17/2026Sold$850,000-1%$346/sqft
    Source: CRMLS #SW26124589 Report a problem
    7/7/2026Pending sale$859,000$349/sqft
    Source: CRMLS #SW26124589 Report a problem
    6/19/2026Contingent$859,000$349/sqft
    Source: CRMLS #SW26124589 Report a problem
    6/8/2026Listed for sale$859,000+1.2%$349/sqft
    Source: CRMLS #SW26124589 Report a problem
    8/29/2024Sold$849,000$345/sqft
    Source: SDMLS #240017235 Report a problem
    7/30/2024Pending sale$849,000$345/sqft
    Source: SDMLS #240017235 Report a problem
    7/25/2024Listed for sale$849,000+37.6%$345/sqft
    Source: SDMLS #240017235 Report a problem
    11/30/2020Sold$617,000+0.3%$251/sqft
    Source: CRMLS #SW20224212 Report a problem
    10/28/2020Pending sale$615,000$250/sqft
    Source: Team Forss Realty Group #SW20224212 Report a problem
    10/26/2020Price change$615,000+5.1%$250/sqft
    Source: Team Forss Realty Group #SW20224212 Report a problem
    10/23/2020Listed for sale$585,000+27.5%$238/sqft
    Source: Team Forss Realty Group #SW20224212 Report a problem
    5/28/2015Sold$459,000$187/sqft
    Source: Public Record Report a problem
    4/28/2015Pending sale$459,000$187/sqft
    Source: Allison James Estates & Homes #SW15085699 Report a problem
    4/23/2015Listed for sale$459,000+44.6%$187/sqft
    Source: Allison James Estates & Homes #SW15085699 Report a problem
    7/27/2011Sold$317,500+6.2%$129/sqft
    Source: Public Record Report a problem
    7/15/2011Price change$299,000-0.3%$122/sqft
    Source: Pacific Lifestyles Realty #31915avenidamallari Report a problem
    7/10/2011Price change$299,900+0.3%$122/sqft
    Source: Pacific Lifestyles Realty #T11088148 Report a problem
    6/28/2011Listed for sale$299,000+28.6%$122/sqft
    Source: Pacific Lifestyles Realty #31915avenidamallari Report a problem
    6/21/2011Sold$232,500-25%$95/sqft
    Source: Public Record Report a problem
    2/26/2011Price change$310,000+21.1%$126/sqft
    Source: Prudential California Realty #31915avenidamallari Report a problem
    12/25/2010Price change$256,000-8.6%$104/sqft
    Source: Elite Properties Direct Report a problem
    9/19/2010Price change$280,000-4.3%$114/sqft
    Source: Elite Properties Direct Report a problem
    9/11/2010Price change$292,611+52.4%$119/sqft
    Source: Altisource Homes #I10094350 Report a problem
    9/6/2010Price change$192,000+3.1%$78/sqft
    Source: Altisource Homes #I10094350 Report a problem
    9/4/2010Listed for sale$186,200-37.9%$76/sqft
    Source: Altisource Homes #I10094350 Report a problem
    2/16/2010Sold$300,000-45.3%$122/sqft
    Source: Public Record Report a problem
    6/1/2006Sold$548,000+80.6%$223/sqft
    Source: Public Record Report a problem
    4/17/2003Sold$303,500$123/sqft
    Source: Public Record Report a problem

    Public tax history

    YearProperty taxesTax assessment
    2025$9,826 +11.6%$769,630 +17.5%
    2024$8,804 +0.7%$654,764 +2%
    2023$8,740 +1.9%$641,926 +2%
    2022$8,577 +1.5%$629,340 +2%
    2021$8,450 +18.2%$617,000 +22.3%
    2020$7,148 +1.3%$504,408 +2%
    2019$7,055 +1.7%$494,519 +2%
    2018$6,937 +1.3%$484,824 +2%
    2017$6,846 $475,318 +2%
    2016$6,846 +22.2%$465,999 +40.4%
    2015$5,601 +2.5%$331,816 +2%
    2014$5,464 $325,319 +4.9%
    2013-- $310,000 -2.4%
    2012-- $317,500 +2%
    2011-- $311,326 -6.5%
    2010-- $333,000 +10.3%
    2009-- $302,000 -23%
    2008-- $392,000 -29.9%
    2007-- $558,960 +61.1%
    2006-- $347,045 +2%
    2005-- $340,241 +219.5%
    2003-- $106,500
    Find assessor info on the county website

    Neighborhood: 92591

    Nearby schools

    GreatSchools rating
    Schools provided by the listing agent
    • Elementary: Rancho
    • Middle: Margarita
    • High: Temecula Valley

    Source: CRMLS. This data may not be complete. We recommend contacting the local school district to confirm school assignments for this home.

    Get a cash offer in 3 minutes
    Find out how much your home could sell for in as little as 3 minutes with a no-obligation cash offer.
    Estimated market value
    $850,400
    Get a cash offer in 3 minutes
    Find out how much your home could sell for in as little as 3 minutes with a no-obligation cash offer.
    Estimated market value
    $850,400