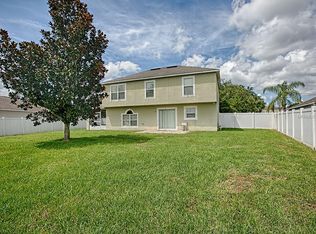
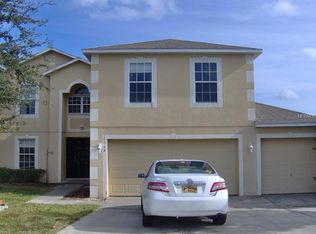
WE CAN SAVE YOU MONEY ON CLOSING FEES WITH THIS HOME!! CALL TODAY TO FIND OUT HOW. Welcome to Park Hill in the heart of Leesburg with quick access to Hwy 441, just minutes to shopping, medical, restaurants, and easy commuting to surrounding areas. This home has a BRAND NEW ROOF!!! The home also has hurricane shutters (ask your insurance agent about possible discounts for this). A home inspection was done before listing for sale so all the important items have been addressed. The HVAC was serviced, ductwork cleaned, electrical system evaluated, irrigation serviced, pressure washed outside, expertly cleaned inside, new pool pump, and so much more. Electrical is in place for a home generator. HVAC is 2 years old, still under warranty, and there's also a new hot water heater. You can move in with peace of mind! No worries on getting insurance here. You will also have a private pool (it is small and easy to maintain) in a huge screened patio overlooking the backyard. There's enough space on the screen enclosed pool deck for grilling and outdoor dining under cover from the sun. Out back, you'll have a fenced yard with raised planter boxes for your home gardening. Now, let's head inside! As you step through your front door, you find a formal living room with a formal dining room off to the side. There is a family room that is open to the kitchen and a breakfast nook and overlooks the pool. The kitchen as an island, two sinks, and TWO PANTRIES! Tons of storage is what makes this kitchen exceptional. The cabinets have pull out drawers too. There are 3 bedrooms on one side of the home, as well as a guest bath, with hall access to the pool area from here. On the other side of the home, you'll find the primary suite. This is a huge bedroom with en suite bathroom, TWO walk in closets, dual vanities, soaking tub, and walk in shower. You also have private access to the pool from here. Back outside, you see a well maintained yard that is easy to care for. You have no rear neighbors directly behind you and no homes directly across the street. Sidewalks will take you throughout the community. You are also really close to the Sleepy Hollow Sports Complex! The sellers are the original owners of this home and they have had many years of great memories. They are looking forward to you making new memories here too. All this and that brand new roof...what are you waiting for? Call your favorite Realtor for a private showing!
Sold for $357,000
$357,000
31916 PARKDALE DRIVE, LEESBURG, FL 34748
4beds
2,156sqft
Single Family Residence
Built in 2007
0.26 Acres Lot
$366,200 Zestimate®
$166/sqft
$2,756 Estimated rent
Home value
$366,200
$326,000 - $406,000
$2,756/mo
Zestimate® history
Owner options
List your home for rent
$2,756/mo
Rent Zestimate®
Find your next renter with Zillow Rental Manager. Plus, with online applications, you can quickly screen prospective tenants – for free.
$2,756/mo
Rent Zestimate®
Refinance and save
$2,417/mo
Est. payment
Refinancing to a lower rate could help reduce your monthly payments and save thousands over the life of the loan.
$2,417/mo
Est. payment
Explore your selling options
Work with a Zillow partner agent
Leverage their expertise and Zillow's premium Showcase listings to get your home seen by more buyers.
Get startedList with your own agent
Get your home in front of millions of buyers by listing it on Zillow.
Learn how to do itSell it yourself
Take full control of how buyers see your home on Zillow by listing For Sale by Owner (FSBO).
List your homeWhat's special
Fenced yardPrivate poolPool deckHuge bedroomHuge screened patioHurricane shuttersNew pool pump
Zillow last checked:
Listing updated:
Listed by:
Melissa Samar 352-801-8000,
PICKET FENCE REALTY LLC 352-801-8000
Bought with:
Shannon Bass, 3505470
NEXTHOME LOTT PREMIER REALTY
Source: Stellar MLS,MLS#: G5070941 Originating MLS: Lake and Sumter
Originating MLS: Lake and Sumter
Facts & features
Interior
Bedrooms & bathrooms
- Bedrooms: 4
- Bathrooms: 2
- Full bathrooms: 2
Rooms
- Room types: Family Room, Dining Room, Living Room, Utility Room
Primary bedroom
- Features: Walk-In Closet(s)
- Level: First
- Dimensions: 12x18
Bedroom 2
- Features: Built-in Closet
- Level: First
- Dimensions: 11x11
Bedroom 3
- Features: Built-in Closet
- Level: First
- Dimensions: 13.5x10
Bedroom 4
- Features: Built-in Closet
- Level: First
- Dimensions: 10x11
Dining room
- Level: First
- Dimensions: 13.6x12
Family room
- Level: First
- Dimensions: 14x18
Kitchen
- Level: First
- Dimensions: 14x14
Living room
- Level: First
- Dimensions: 10.5x15
Heating
- Central
Cooling
- Central Air
Appliances
- Included: Dishwasher, Dryer, Electric Water Heater, Range, Refrigerator, Washer
- Laundry: Inside, Laundry Room
Features
- Ceiling Fan(s), High Ceilings, Split Bedroom, Walk-In Closet(s)
- Flooring: Carpet, Tile
- Windows: Window Treatments, Hurricane Shutters
- Has fireplace: No
Interior area
- Total structure area: 2,904
- Total interior livable area: 2,156 sqft
Property
Parking
- Total spaces: 2
- Parking features: Driveway, Garage Door Opener
- Attached garage spaces: 2
- Has uncovered spaces: Yes
- Details: Garage Dimensions: 20x23
Features
- Levels: One
- Stories: 1
- Patio & porch: Patio, Screened
- Exterior features: Irrigation System
- Has private pool: Yes
- Pool features: In Ground, Screen Enclosure
- Fencing: Fenced,Vinyl
- Has view: Yes
- View description: Pool
Lot
- Size: 0.26 Acres
- Dimensions: 75 x 150
- Features: Level, Near Public Transit, Sidewalk
- Residential vegetation: Mature Landscaping
Details
- Parcel number: 291925160000006100
- Zoning: R-4
- Special conditions: None
Construction
Type & style
- Home type: SingleFamily
- Architectural style: Florida
- Property subtype: Single Family Residence
Materials
- Block
- Foundation: Slab
- Roof: Shingle
Condition
- New construction: No
- Year built: 2007
Utilities & green energy
- Sewer: Public Sewer
- Water: Public
- Utilities for property: BB/HS Internet Available, Cable Available, Electricity Connected, Public, Sewer Connected
Community & HOA
Community
- Features: Playground, Sidewalks
- Pet fee: $0 monthly
- Subdivision: PARK HILL SUB
HOA
- Has HOA: Yes
- Amenities included: Playground
- Services included: Common Area Taxes
- HOA fee: $36 monthly
- HOA name: Leland Management
- HOA phone: 352-218-9687
Location
- Region: Leesburg
Financial & listing details
- Price per square foot: $166/sqft
- Tax assessed value: $309,511
- Annual tax amount: $1,787
- Date on market: 7/13/2023
- Cumulative days on market: 48 days
- Listing terms: Cash,Conventional,FHA,VA Loan
- Ownership: Fee Simple
- Total actual rent: 0
- Electric utility on property: Yes
- Road surface type: Paved
Price history
| Date | Event | Price |
|---|---|---|
| 10/6/2023 | Sold | $357,000-2.2%$166/sqft |
Source:  Stellar MLS #G5070941 Report a problem Stellar MLS #G5070941 Report a problem | ||
| 8/30/2023 | Pending sale | $364,900$169/sqft |
Source: Stellar MLS #G5070941 Report a problem | ||
| 7/13/2023 | Listed for sale | $364,900+64.1%$169/sqft |
Source: Stellar MLS #G5070941 Report a problem | ||
| 3/14/2007 | Sold | $222,300$103/sqft |
Source: Public Record Report a problem | ||
Public tax history
| Year | Property taxes | Tax assessment |
|---|---|---|
| 2025 | $3,078 +2.6% | $209,730 +2.9% |
| 2024 | $3,001 -24.3% | $203,819 -19.4% |
| 2023 | $3,964 +121.8% | $252,726 +81.5% |
| 2022 | $1,787 +3.6% | $139,220 +3% |
| 2021 | $1,725 -3.9% | $135,170 +1.4% |
| 2020 | $1,796 +1.2% | $133,304 +2.3% |
| 2019 | $1,774 +5% | $130,307 +1.9% |
| 2018 | $1,689 | $127,878 +2.1% |
| 2017 | $1,689 +4.2% | $125,248 +2.1% |
| 2016 | $1,622 +0.5% | $122,672 +0.7% |
| 2015 | $1,614 -2.2% | $121,820 +0.8% |
| 2014 | $1,649 +36.6% | $120,854 +1.5% |
| 2013 | $1,207 -22% | $119,068 -15.4% |
| 2012 | $1,548 -3.3% | $140,820 -2.4% |
| 2011 | $1,601 -11.1% | $144,299 -7.4% |
| 2010 | $1,800 -14.7% | $155,841 -11.6% |
| 2009 | $2,110 -5.4% | $176,385 -4.4% |
| 2008 | $2,230 +323.7% | $184,430 +433.7% |
| 2007 | $526 -7.3% | $34,560 |
| 2006 | $568 | $34,560 |
| 2005 | -- | -- |
Find assessor info on the county website
Neighborhood: 34748
Nearby homes
- $341,2003 bd3 ba2.3k sqft31912 Parkdale Dr, Leesburg, FL 34748Off Market
- $129,8814 bd2 ba1.7k sqft31920 Parkdale Dr, Leesburg, FL 34748Off Market
- $336,0004 bd2 ba2.1k sqft31908 Parkdale Dr, Leesburg, FL 34748Off Market

- $403,2004 bd3 ba2.9k sqft31904 Parkdale Dr, Leesburg, FL 34748Off Market
- $--1 bd1 ba700 sqft2630 Icabod Ct #0, Leesburg, FL 34748Off Market
- $223,8001 bd1 ba-- sqft2630 Icabod Ct, Leesburg, FL 34748Off Market
- $--1 bd1 ba700 sqft2628 Icabod Ct #2630, Leesburg, FL 34748Off Market
- $286,7003 bd3 ba1.6k sqft2628 Icabod Ct, Leesburg, FL 34748Off Market
Nearby schools
GreatSchools rating
- 6/10Beverly Shores Elementary SchoolGrades: PK-5Distance: 3.4 mi
- 3/10Oak Park Middle SchoolGrades: 6-8Distance: 4.1 mi
- 2/10Leesburg High SchoolGrades: 9-12Distance: 3.6 mi
Schools provided by the listing agent
- Elementary: Beverly Shores Elem
- Middle: Oak Park Middle
- High: Leesburg High
Source: Stellar MLS. This data may not be complete. We recommend contacting the local school district to confirm school assignments for this home.
Get a cash offer in 3 minutes
Find out how much your home could sell for in as little as 3 minutes with a no-obligation cash offer.
Estimated market value
$366,200
Get a cash offer in 3 minutes
Find out how much your home could sell for in as little as 3 minutes with a no-obligation cash offer.
Estimated market value
$366,200
- Florida
- Lake County
- Leesburg
- 34748
- 31916 PARKDALE DRIVE
