Welcome to this beautiful single-level 4 bedroom 2 bath cul-de-sac home . Great location! Close to freeways, shopping, restaurants, schools, entertainment and more. Starting with an attractive curb appeal, then entering into the formal living room where natural light abounds, flowing seamlessly into the lovely kitchen appointed with new appliances, ample counter space, an island with seating, and room for a kitchen table between the kitchen and family. The kitchen is open to the large family room, adorned with a gas fireplace, recessed lighting, and a sliding glass door for access to the back yard. The primary bedroom has a large walk-in closet with mirrored wardrobe doors and the large primary bathroom has dual sinks, a large soaking tub, separate shower, and a private water closet. The additional 3 bedrooms are good size and share the hall bath, which has a separate vanity area from the tub/shower and commode. The spacious laundry room has cabinets above the washer/dryer and a separate counter with cabinets. The 2-car garage has handsome custom cabinets, great for organization. The front yard is bountiful with grass, plants, flowers, bushes, and trees. The back yard has stamped concrete, a planter with a retaining wall, and fresh mulch waiting for your special touches. The inside of the house, the retaining wall, the front door and front shutters have just been freshly painted. This house is Turn-Key and ready to move-in! Make this house your new home.
Sold for $639,000
Listed by: Donna Blanchard, Broker • Donna Blanchard • Contact: 951-723-1333
Bought with: eXp Realty of Southern California, Inc.
$639,000
31916 Sea Green Ct, Menifee, CA 92584
4beds
2,069sqft
Single Family Residence
Built in 2012
0.28 Acres Lot
$645,100 Zestimate®
$309/sqft
$3,241 Estimated rent
Home value
$645,100
$581,000 - $716,000
$3,241/mo
Zestimate® history
Owner options
List your home for rent
$3,241/mo
Rent Zestimate®
Find your next renter with Zillow Rental Manager. Plus, with online applications, you can quickly screen prospective tenants – for free.
$3,241/mo
Rent Zestimate®
Refinance and save
$4,096/mo
Est. payment
Refinancing to a lower rate could help reduce your monthly payments and save thousands over the life of the loan.
$4,096/mo
Est. payment
Explore your selling options
Work with a Zillow partner agent
Leverage their expertise and Zillow's premium Showcase listings to get your home seen by more buyers.
Get startedList with your own agent
Get your home in front of millions of buyers by listing it on Zillow.
Learn how to do itSell it yourself
Take full control of how buyers see your home on Zillow by listing For Sale by Owner (FSBO).
List your homeWhat's special
Gas fireplaceIsland with seatingLarge walk-in closetNatural lightPrimary bedroomPrivate water closetLarge family room
Zillow last checked:
Listing updated:
Listed by:
Donna Blanchard DRE #01522011 951-775-4545,
Donna Blanchard, Broker
Bought with:
John Alagna, DRE #02073190
eXp Realty of Southern California, Inc.
Source: CRMLS,MLS#: SW25095901 Originating MLS: California Regional MLS
Originating MLS: California Regional MLSFacts & features
Interior
Bedrooms & bathrooms
- Bedrooms: 4
- Bathrooms: 2
- Full bathrooms: 2
- Main level bathrooms: 2
- Main level bedrooms: 4
Rooms
- Room types: Bedroom, Family Room, Kitchen, Laundry, Living Room, Primary Bedroom, Other
Primary bedroom
- Features: Main Level Primary
Bedroom
- Features: All Bedrooms Down
Bedroom
- Features: Bedroom on Main Level
Bathroom
- Features: Bathtub, Dual Sinks, Enclosed Toilet, Full Bath on Main Level, Linen Closet, Quartz Counters, Soaking Tub, Separate Shower, Tub Shower, Vanity
Kitchen
- Features: Granite Counters, Kitchen Island, Kitchen/Family Room Combo
Other
- Features: Walk-In Closet(s)
Heating
- Central
Cooling
- Central Air
Appliances
- Included: Dishwasher, Disposal, Gas Range, Gas Water Heater, Microwave, Water To Refrigerator
- Laundry: Washer Hookup, Gas Dryer Hookup, Laundry Room
Features
- Breakfast Bar, Ceiling Fan(s), Crown Molding, Eat-in Kitchen, Granite Counters, In-Law Floorplan, Open Floorplan, Quartz Counters, Recessed Lighting, Storage, All Bedrooms Down, Bedroom on Main Level, Main Level Primary, Walk-In Closet(s)
- Flooring: Tile
- Windows: Double Pane Windows
- Has fireplace: Yes
- Fireplace features: Family Room, Gas
- Common walls with other units/homes: No Common Walls
Interior area
- Total interior livable area: 2,069 sqft
Property
Parking
- Total spaces: 2
- Parking features: Direct Access, Driveway, Garage Faces Front, Garage, Garage Door Opener
- Attached garage spaces: 2
Accessibility
- Accessibility features: No Stairs
Features
- Levels: One
- Stories: 1
- Entry location: 1
- Patio & porch: Concrete
- Exterior features: Rain Gutters
- Pool features: None
- Spa features: None
- Fencing: New Condition,Vinyl
- Has view: Yes
- View description: None
Lot
- Size: 0.28 Acres
- Features: Back Yard, Cul-De-Sac, Front Yard, Lawn, Landscaped
Details
- Parcel number: 372510005
- Special conditions: Standard
Construction
Type & style
- Home type: SingleFamily
- Property subtype: Single Family Residence
Materials
- Drywall, Stucco
- Foundation: Slab
- Roof: Flat Tile
Condition
- Turnkey
- New construction: No
- Year built: 2012
Utilities & green energy
- Sewer: Public Sewer
- Water: Public
- Utilities for property: Electricity Connected, Natural Gas Connected, Sewer Connected, Water Connected
Community & HOA
Community
- Features: Curbs, Gutter(s), Street Lights, Sidewalks
- Security: Carbon Monoxide Detector(s), Smoke Detector(s)
Location
- Region: Menifee
Financial & listing details
- Price per square foot: $309/sqft
- Tax assessed value: $315,229
- Annual tax amount: $8,198
- Date on market: 4/30/2025
- Cumulative days on market: 6 days
- Listing terms: Cash,Cash to New Loan,Conventional,FHA,Submit,VA Loan
- Road surface type: Paved
Price history
| Date | Event | Price |
|---|---|---|
| 5/28/2025 | Sold | $639,000$309/sqft |
Source:  CRMLS #SW25095901 Report a problem CRMLS #SW25095901 Report a problem | ||
| 5/6/2025 | Contingent | $639,000$309/sqft |
Source: CRMLS #SW25095901 Report a problem | ||
| 5/1/2025 | Listed for sale | $639,000+149.6%$309/sqft |
Source: CRMLS #SW25095901 Report a problem | ||
| 4/22/2025 | Listing removed | $3,095$1/sqft |
Source: Zillow Rentals Report a problem | ||
| 3/7/2025 | Listed for rent | $3,095+24%$1/sqft |
Source: Zillow Rentals Report a problem | ||
| 7/21/2022 | Listing removed | -- |
Source: Zillow Rental Network Premium Report a problem | ||
| 7/19/2022 | Listed for rent | $2,495+26.3%$1/sqft |
Source: Zillow Rental Network Premium Report a problem | ||
| 11/15/2017 | Listing removed | $1,975$1/sqft |
Source: Zillow Rental Manager Report a problem | ||
| 11/3/2017 | Price change | $1,975-14.1%$1/sqft |
Source: Zillow Rental Manager Report a problem | ||
| 10/19/2017 | Listed for rent | $2,300+21.4%$1/sqft |
Source: Zillow Rental Manager Report a problem | ||
| 5/23/2015 | Listing removed | $1,895$1/sqft |
Source: Rancho Plaza Realty, Inc. Report a problem | ||
| 4/28/2015 | Listed for rent | $1,895$1/sqft |
Source: Rancho Plaza Realty, Inc. Report a problem | ||
| 8/28/2012 | Sold | $256,000$124/sqft |
Source: Public Record Report a problem | ||
Public tax history
| Year | Property taxes | Tax assessment |
|---|---|---|
| 2025 | $8,198 +1.2% | $315,229 +2% |
| 2024 | $8,102 +0.4% | $309,049 +2% |
| 2023 | $8,073 +1.2% | $302,991 +2% |
| 2022 | $7,977 +0.6% | $297,051 +2% |
| 2021 | $7,931 +1% | $291,228 +1% |
| 2020 | $7,850 +1.4% | $288,243 +2% |
| 2019 | $7,740 +2.5% | $282,592 +2% |
| 2018 | $7,551 +3.5% | $277,052 +2% |
| 2017 | $7,298 | $271,620 +2% |
| 2016 | $7,298 +3.9% | $266,295 +1.5% |
| 2015 | $7,024 +0.6% | $262,297 +2% |
| 2014 | $6,984 | $257,161 +0.5% |
| 2013 | -- | $256,000 +240.2% |
| 2012 | -- | $75,245 +2% |
| 2011 | -- | $73,770 |
Find assessor info on the county website
Neighborhood: 92584
Nearby homes
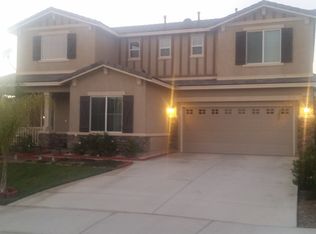
- $693,8005 bd4 ba2.9k sqft31919 Sea Green Ct, Menifee, CA 92584Off Market
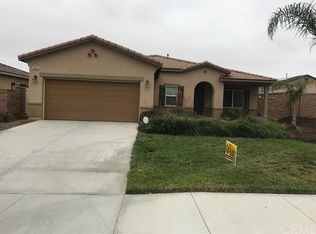
- $571,3003 bd2 ba1.7k sqft31907 Copper Ter, Menifee, CA 92584Off Market
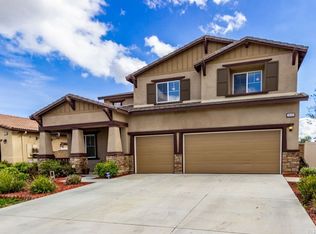
- $671,8005 bd4 ba3k sqft28339 Sunglow Run Ln, Menifee, CA 92584Off Market
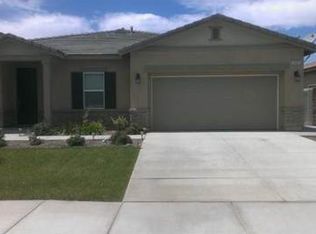
- $601,8004 bd2 ba2k sqft31921 Copper Ter, Menifee, CA 92584Off Market
- $627,7004 bd3 ba2.7k sqft28353 Sunglow Run Ln, Menifee, CA 92584Off Market
- $574,6003 bd2 ba1.7k sqft31935 Copper Ter, Menifee, CA 92584Off Market
- $715,4005 bd4 ba3.1k sqft28325 Sunglow Run Ln, Menifee, CA 92584Off Market
- $597,9003 bd2 ba1.7k sqft31933 Sea Green Ct, Menifee, CA 92584Off Market
Nearby schools
GreatSchools rating
- 6/10Callie Kirkpatrick Elementary SchoolGrades: K-5Distance: 1.8 mi
- 5/10Bell Mountain Middle SchoolGrades: 6-8Distance: 1.2 mi
- 8/10Santa Rosa AcademyGrades: K-12Distance: 1.5 mi
Schools provided by the listing agent
- Elementary: Callie Kirkpatrick
- Middle: Bell Mountain
- High: Liberty
Source: CRMLS. This data may not be complete. We recommend contacting the local school district to confirm school assignments for this home.
Get a cash offer in 3 minutes
Find out how much your home could sell for in as little as 3 minutes with a no-obligation cash offer.
Estimated market value
$645,100
Get a cash offer in 3 minutes
Find out how much your home could sell for in as little as 3 minutes with a no-obligation cash offer.
Estimated market value
$645,100
- California
- Riverside County
- Menifee
- 92584
- 31916 Sea Green Ct
Nearby cities
Nearby neighborhoods
Nearby zip codes
Other Menifee Topics
