Available in October. The Mainstay floor plan in Del Webb Fulshear, Texas. A spacious and open 2-bedroom, 2-bathroom home offering 1,800 sq. ft. of living space. Featuring a gourmet kitchen, inviting living room, main bedroom suite with a walk-in closet, covered patio, and access to resort-style amenities. Your ideal oasis awaits in this active adult community.
Pending
Price cut: $15K (10/3)
$374,350
31918 Gallant Dr, Fulshear, TX 77441
2beds
1,872sqft
Single Family Residence
Built in 2026
6,550 Square Feet Lot
$364,900 Zestimate®
$200/sqft
$217/mo HOA
What's special
Covered patioGourmet kitchen
- 102 days
- 85
- 4
Zillow last checked:
Listing updated:
Listed by:
Jimmy Franklin 281-609-9327,
Pulte Homes
Source: HAR,MLS#: 60583412
Facts & features
Interior
Bedrooms & bathrooms
- Bedrooms: 2
- Bathrooms: 2
- Full bathrooms: 2
Primary bedroom
- Level: First
- Area: 225
- Dimensions: 15x15
Bedroom
- Level: First
- Area: 120
- Dimensions: 12x10
Breakfast
- Level: First
- Area: 168
- Dimensions: 12x14
Other
- Level: First
- Area: 120
- Dimensions: 10x12
Family room
- Level: First
- Area: 240
- Dimensions: 16x15
Heating
- Natural Gas
Cooling
- Electric
Appliances
- Included: Disposal, Gas Oven, Oven, Microwave, Gas Cooktop, Dishwasher
- Laundry: Electric Dryer Hookup, Washer Hookup
Features
- Crown Molding, Formal Entry/Foyer, High Ceilings, Primary Bed - 1st Floor, Walk-In Closet(s)
- Flooring: Tile, Vinyl
Interior area
- Total structure area: 1,872
- Total interior livable area: 1,872 sqft
Property
Parking
- Total spaces: 2
- Parking features: Attached, Oversized
- Attached garage spaces: 2
Features
- Stories: 1
- Patio & porch: Covered, Porch
- Exterior features: Sprinkler System
Lot
- Size: 6,550 Square Feet
- Dimensions: 131 x 50
- Features: Subdivided, 0 Up To 1/4 Acre
Details
- Parcel number: 2736050010280901
Construction
Type & style
- Home type: SingleFamily
- Architectural style: Traditional
- Property subtype: Single Family Residence
Materials
- Brick, Cement Siding
- Foundation: Slab
- Roof: Composition
Condition
- New construction: Yes
- Year built: 2026
Details
- Builder name: Del Webb
Utilities & green energy
- Water: Water District
Community & HOA
Community
- Subdivision: Del Webb - Fulshear
HOA
- Has HOA: Yes
- HOA fee: $2,600 annually
Location
- Region: Fulshear
Financial & listing details
- Price per square foot: $200/sqft
- Tax assessed value: $42,000
- Annual tax amount: $770
- Date on market: 7/7/2026
- Listing terms: Cash,Conventional,FHA,VA Loan
- Road surface type: Concrete
Estimated market value
$364,900
$347,000 - $383,000
$2,565/mo
Price history
| Date | Event | Price |
|---|---|---|
| 10/14/2026 | Pending sale | $374,350$200/sqft |
Source:  HAR #60583412 Report a problem HAR #60583412 Report a problem | ||
| 10/3/2026 | Price change | $374,350-3.9%$200/sqft |
Source: HAR #60583412 Report a problem | ||
| 9/22/2026 | Price change | $389,340-2.5%$208/sqft |
Source: HAR #60583412 Report a problem | ||
| 7/29/2026 | Price change | $399,340-7.8%$213/sqft |
Source: HAR #60583412 Report a problem | ||
| 7/7/2026 | Listed for sale | $433,330$231/sqft |
Source: HAR #60583412 Report a problem | ||
Public tax history
| Year | Property taxes | Tax assessment |
|---|---|---|
| 2025 | $770 +0.2% | $42,000 |
| 2024 | $768 | $42,000 |
Find assessor info on the county website
Monthly payment
Est. payment
Payment breakdown
Explore the cost of this home by adjusting the details. Changes won't be saved.Climate risks
Neighborhood: 77441
Nearby schools
Schools provided by the listing agent
- Elementary: Morgan Elementary School
- Middle: Leaman Junior High School
- High: Fulshear High School
Source: HAR. This data may not be complete. We recommend contacting the local school district to confirm school assignments for this home.
Similar homes
- $369,5802 bd2 ba1.6k sqft31914 Gallant Dr, Fulshear, TX 77441New Construction
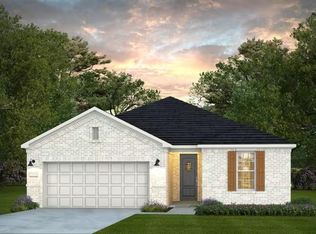 HAR
HAR - from $371,9902 bd2 ba1.8k sqftMainstay Plan, Del Webb Fulshear, Fulshear, TX 77441New Construction
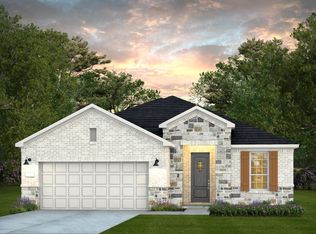 Del Webb
 - from $364,9902 bd2 ba1.8k sqftPalmary Plan, Del Webb Fulshear, Fulshear, TX 77441New Construction
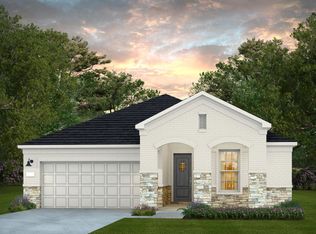 Del Webb
 - from $386,9902 bd3 ba1.9k sqftPrestige Plan, Del Webb Fulshear, Fulshear, TX 77441New Construction
 Del Webb
