Amazing Lake Erie lakefront property, sitting on nearly 3/4 acre lot, is now ready for its next owner. Let's begin outside..you will enjoy this home's maintenance free brick exterior & attached 3 car garage. Step out back & be amazed with your everchanging skyline along the beautiful Lake Erie. Out back you are greeted by several patios right off the home & another overlooking the lake. There is also a Cabana with a full kitchen, full bath & sleeping quarters with an attached covered porch. You are certain to enjoy the mature trees & perennials that grace the entire perimeter of the home. Now, head down your deck onto the walkway, break wall, boat house & davit & an unprecedented view of the lake & the Downtown Cleveland skyline. Head inside & you are greeted with a large foyer complete with garden area & small fishpond and a wall of windows showcasing your amazing view. Your office boasts built in bookshelves and cabinets. The Butler's Pantry offers additional cupboard & countertop space & room for another refrigerator. The gourmet kitchen offers Corian countertops, loads of pantry areas, standard oven, wall oven & desk area. The breakfast nook simply offers the best views that Mother Nature has to offer & also features a wet bar/coffee bar. There is a great room with fireplace & a wall of windows that opens up to the formal dining room. There are 2 half baths on this level, a guest suite & a master suite with walk in closet, bath & a deck off the master. As you cascade up the steps to the 2nd level, you are greeted by an expansive loft overlooking the lake, 2 bedrooms with a shared bath, a third bedroom suite & room for another bedroom or storage. Enter the basement that offers a walk out to the backyard, 2 bedrooms with walk in closets, full bath, family room, living room with fireplace, full kitchen & gaming area. This kind of property does not come by that often. Do not miss this amazing opportunity to have YOUR lake house! Call for your private showing today!
Closed
$1,775,000
31918 Lake Rd, Avon Lake, OH 44012
7beds
8,293sqft
Single Family Residence
Built in 1997
0.7 Acres Lot
$2,084,700 Zestimate®
$214/sqft
$6,701 Estimated rent
Home value
$2,084,700
$1.83M - $2.40M
$6,701/mo
Zestimate® history
Owner options
List your home for rent
$6,701/mo
Rent Zestimate®
Find your next renter with Zillow Rental Manager. Plus, with online applications, you can quickly screen prospective tenants – for free.
$6,701/mo
Rent Zestimate®
Refinance and save
$9,397/mo
Est. payment
Refinancing to a lower rate could help reduce your monthly payments and save thousands over the life of the loan.
$9,397/mo
Est. payment
Explore your selling options
Work with a Zillow partner agent
Leverage their expertise and Zillow's premium Showcase listings to get your home seen by more buyers.
Get startedList with your own agent
Get your home in front of millions of buyers by listing it on Zillow.
Learn how to do itSell it yourself
Take full control of how buyers see your home on Zillow by listing For Sale by Owner (FSBO).
List your homeWhat's special
Maintenance free brick exteriorBoat houseThird bedroom suiteSeveral patiosGreat room with fireplaceLarge foyerGaming area
Zillow last checked:
Listing updated:
Listed by:
Tammy J Koleski tammykoleski@howardhanna.com440-935-4910,
Howard Hanna
Bought with:
Ed Huck, 390263
Keller Williams Citywide
Liz Lewis, 2024004267
Keller Williams Citywide
Source: MLS Now,MLS#: 5127061Originating MLS: Lorain County Association Of REALTORS
Facts & features
Interior
Bedrooms & bathrooms
- Bedrooms: 7
- Bathrooms: 7
- Full bathrooms: 5
- 1/2 bathrooms: 2
- Main level bathrooms: 4
- Main level bedrooms: 2
Primary bedroom
- Description: Flooring: Carpet
- Features: Walk-In Closet(s)
- Level: First
- Dimensions: 22 x 15
Bedroom
- Description: Flooring: Carpet
- Level: First
- Dimensions: 15 x 12
Bedroom
- Description: Flooring: Wood
- Level: Second
- Dimensions: 18 x 13
Bedroom
- Description: Flooring: Carpet
- Level: Second
- Dimensions: 18 x 14
Bedroom
- Description: Flooring: Carpet
- Level: Second
- Dimensions: 16 x 16
Bedroom
- Description: Flooring: Carpet
- Level: Lower
- Dimensions: 12 x 12
Bedroom
- Description: Flooring: Carpet
- Level: Lower
- Dimensions: 13 x 11
Bathroom
- Level: Lower
Dining room
- Description: Flooring: Granite
- Level: First
- Dimensions: 15 x 12
Eat in kitchen
- Description: Flooring: Granite
- Features: Breakfast Bar
- Level: First
- Dimensions: 19 x 17
Entry foyer
- Description: Flooring: Granite
- Level: First
- Dimensions: 11 x 8
Family room
- Description: Flooring: Carpet
- Level: Lower
- Dimensions: 35 x 19
Kitchen
- Description: Flooring: Luxury Vinyl Tile
- Level: Lower
- Dimensions: 19 x 10
Laundry
- Description: Flooring: Granite
- Level: First
- Dimensions: 11 x 8
Living room
- Description: Flooring: Carpet
- Level: Lower
- Dimensions: 34 x 22
Loft
- Description: Flooring: Carpet
- Level: Second
- Dimensions: 13 x 10
Office
- Description: Flooring: Carpet
- Level: First
- Dimensions: 12 x 11
Other
- Description: Flooring: Granite
- Features: Wet Bar
- Level: First
- Dimensions: 15 x 8
Other
- Description: Flooring: Carpet
- Level: Second
- Dimensions: 15 x 8
Other
- Description: Flooring: Luxury Vinyl Tile
- Level: Lower
- Dimensions: 22 x 18
Heating
- Forced Air, Fireplace(s), Gas
Cooling
- Central Air
Appliances
- Included: Cooktop, Dryer, Dishwasher, Disposal
- Laundry: Main Level, Laundry Room
Features
- Breakfast Bar, Bookcases, Ceiling Fan(s), Cathedral Ceiling(s), Entrance Foyer, Eat-in Kitchen, High Ceilings, Pantry, Storage, Vaulted Ceiling(s), Walk-In Closet(s), Central Vacuum
- Basement: Full,Finished,Walk-Up Access,Walk-Out Access
- Number of fireplaces: 2
- Fireplace features: Family Room, Gas
Interior area
- Total structure area: 8,293
- Total interior livable area: 8,293 sqft
- Finished area above ground: 5,793
- Finished area below ground: 2,500
Property
Parking
- Parking features: Attached, Concrete, Electricity, Garage, Garage Door Opener
- Attached garage spaces: 3
Features
- Levels: One,Two
- Stories: 1
- Patio & porch: Deck, Patio, Porch
- Exterior features: Sprinkler/Irrigation
- Has view: Yes
- View description: Lake
- Has water view: Yes
- Water view: Lake
- Waterfront features: Lake Front
- Frontage type: Lakefront
Lot
- Size: 0.7 Acres
- Dimensions: 100 x 243
- Features: Lake Erie Front, Lake Front
Details
- Additional structures: Boat House, Cabana
- Parcel number: 0400030103020
Construction
Type & style
- Home type: SingleFamily
- Architectural style: Colonial,Ranch
- Property subtype: Single Family Residence
Materials
- Wood Siding
- Roof: Asphalt,Fiberglass
Condition
- Year built: 1997
Details
- Warranty included: Yes
Utilities & green energy
- Sewer: Public Sewer
- Water: Public
Community & HOA
Community
- Subdivision: Avon Sec 30
HOA
- Has HOA: No
Location
- Region: Avon Lake
Financial & listing details
- Price per square foot: $214/sqft
- Tax assessed value: $1,582,490
- Annual tax amount: $26,219
- Date on market: 6/2/2025
- Cumulative days on market: 141 days
- Listing agreement: Exclusive Right To Sell
- Listing terms: Cash,Conventional
Price history
| Date | Event | Price |
|---|---|---|
| 11/20/2025 | Sold | $1,775,000-19.3%$214/sqft |
Source: Public Record Report a problem | ||
| 10/17/2025 | Pending sale | $2,200,000$265/sqft |
Source: MLS Now #5127061 Report a problem | ||
| 9/24/2025 | Price change | $2,200,000-4.3%$265/sqft |
Source: MLS Now #5127061 Report a problem | ||
| 9/8/2025 | Price change | $2,300,000-8%$277/sqft |
Source: MLS Now #5127061 Report a problem | ||
| 8/7/2025 | Price change | $2,500,000+13.6%$301/sqft |
Source: MLS Now #5127061 Report a problem | ||
| 8/4/2025 | Price change | $2,200,000-12%$265/sqft |
Source: MLS Now #5127061 Report a problem | ||
| 6/2/2025 | Listed for sale | $2,500,000$301/sqft |
Source: MLS Now #5127061 Report a problem | ||
| 4/12/2025 | Listing removed | $2,500,000$301/sqft |
Source: MLS Now #5077401 Report a problem | ||
| 10/13/2024 | Listed for sale | $2,500,000+825.9%$301/sqft |
Source: MLS Now #5077401 Report a problem | ||
| 5/31/1995 | Sold | $270,000$33/sqft |
Source: MLS Now #638804 Report a problem | ||
Public tax history
| Year | Property taxes | Tax assessment |
|---|---|---|
| 2025 | $28,059 +7% | $553,870 |
| 2024 | $26,220 +9% | $553,870 +22.6% |
| 2023 | $24,048 +1.1% | $451,810 |
| 2022 | $23,798 +0.2% | $451,810 |
| 2021 | $23,744 +4.6% | $451,810 +12.9% |
| 2020 | $22,699 +0.5% | $400,190 |
| 2019 | $22,580 -0.3% | $400,190 |
| 2018 | $22,655 -3.4% | $400,190 +4.9% |
| 2017 | $23,455 +0.5% | $381,530 |
| 2016 | $23,338 -0.5% | $381,530 |
| 2015 | $23,448 +14.5% | $381,530 +20.1% |
| 2014 | $20,485 -0.8% | $317,670 |
| 2013 | $20,641 +14.1% | $317,670 |
| 2012 | $18,089 | $317,670 |
| 2011 | -- | -- |
| 2010 | -- | -- |
| 2009 | -- | -- |
| 2008 | $16,524 +7.3% | -- |
| 2007 | $15,394 -0.6% | -- |
| 2006 | $15,490 +26.7% | -- |
| 2005 | $12,221 +2.7% | -- |
| 2004 | $11,900 +0.9% | -- |
| 2003 | $11,794 +2.5% | -- |
| 2002 | $11,502 -1.5% | -- |
| 2001 | $11,682 +17.6% | -- |
| 2000 | $9,935 | -- |
Find assessor info on the county website
Neighborhood: 44012
Nearby homes
- $1,295,3625 bd4 ba3.4k sqft31910 Lake Rd, Avon Lake, OH 44012Sold
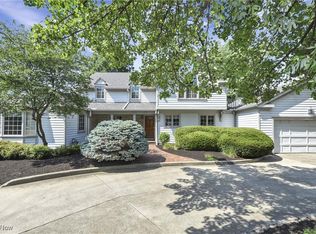
- $1,872,0004 bd5 ba4.8k sqft31922 Lake Rd, Avon Lake, OH 44012Off Market
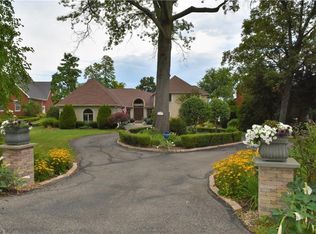
- $1,697,5401.1 acres31906 Lake Rd, Avon Lake, OH 44012Off Market
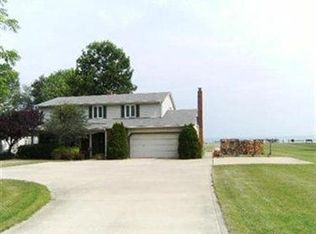
- $2,620,5007 bd9 ba14k sqft31940 Lake Rd, Avon Lake, OH 44012Off Market
- $211,9001 bd1 ba768 sqft31949 Lake Rd, Avon Lake, OH 44012Off Market
- $2,889,0004 bd5 ba5.3k sqft31944 Lake Rd, Avon Lake, OH 44012Off Market
- $49,680-- bd-- ba-- sqft31944 Lake Rd, Avon lake, OH 44012Off Market
- $1,629,7003 bd3 ba4.3k sqft31900 Lake Rd, Avon Lake, OH 44012Off Market
Nearby schools
GreatSchools rating
- 10/10Eastview Elementary SchoolGrades: K-4Distance: 0.6 mi
- 7/10Learwood Middle SchoolGrades: 7-8Distance: 0.9 mi
- 9/10Avon Lake High SchoolGrades: 9-12Distance: 1.8 mi
Schools provided by the listing agent
- District: Avon Lake CSD - 4702
Source: MLS Now. This data may not be complete. We recommend contacting the local school district to confirm school assignments for this home.
Get a cash offer in 3 minutes
Find out how much your home could sell for in as little as 3 minutes with a no-obligation cash offer.
Estimated market value
$2,084,700
Get a cash offer in 3 minutes
Find out how much your home could sell for in as little as 3 minutes with a no-obligation cash offer.
Estimated market value
$2,084,700
- Ohio
- Lorain County
- Avon Lake
- 44012
- 31918 Lake Rd
